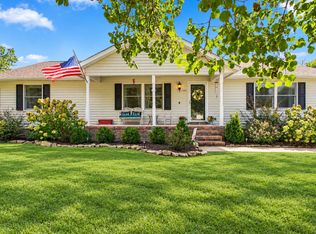
RARE MIDDLE TENNESSEE COUNTRY RETREAT! Beautifully renovated home on 7.34 acres featuring a scenic stream, outbuildings and abundant wildlife! Lovingly remodeled and updated over the past 10 years by owners who intended to make this their forever home, this move-in-ready property offers modern comforts, country charm and natural beauty. Two separate tax parcels include the homesite with 1.04 acres and an additional 6.30-acre tract, totaling 7.34 beautiful Tennessee acres. Inside, enjoy granite countertops, updated cabinetry, built-ins throughout, hardwood flooring, 3 full baths, a separate dining room and a Florida room overlooking the backyard. The large, inviting covered front porch is the perfect place to relax and enjoy the peaceful surroundings. Additional features include a 2-car garage, concrete driveway and long-life metal roof. Outside, discover mature shade trees, attractive landscaping, spacious yard, outbuildings and a beautiful stream. Property currently connected to spring house on a neighboring property. The majority of the acreage is fenced for livestock, while wooded perimeter areas provide added privacy, natural beauty and daily sightings of deer and turkey. Situated at the end of a one-lane, county-maintained road, this peaceful setting retains the timeless character of the countryside dating back to the home's original construction in 1935. PES (Pulaski Electric System) provides electric service and fiber optic internet service. Conveniently located approximately 9 miles from I-65, with access to Huntsville, AL and Nashville, TN, and close to Pulaski shopping, restaurants, schools and medical services. Whether seeking a full-time residence, private estate, recreational property, weekend retreat or potential vacation rental opportunity, this is an exceptional chance to own a piece of Tennessee countryside. Beautifully updated, move-in ready and truly one of a kind! NOTHING ELSE EXACTLY LIKE THIS IS AVAILBLE IN ALL OF TENNESSEE! Priced to sell!
Active
$294,800
195 Aymett Ln, Pulaski, TN 38478
3beds
1,712sqft
Single Family Residence, Residential
Built in 1935
7.34 Acres Lot
$-- Zestimate®
$172/sqft
$-- HOA
What's special
Beautiful streamBuilt-ins throughoutMature shade treesLong-life metal roofBeautifully renovated homeSpacious yardSeparate dining room
- 15 hours
- 493
- 125
Zillow last checked:
Listing updated:
Listed by:
Jonathan Hickerson "The Real Estate Man" 931-212-1098,
United Country - Columbia Realty & Auction 931-388-3600
Source: RealTracs MLS as distributed by MLS GRID,MLS#: 3631743
Facts & features
Interior
Bedrooms & bathrooms
- Bedrooms: 3
- Bathrooms: 3
- Full bathrooms: 3
- Main level bedrooms: 2
Bedroom 1
- Area: 304 Square Feet
- Dimensions: 19x16
Bedroom 2
- Area: 182 Square Feet
- Dimensions: 14x13
Bedroom 3
- Area: 256 Square Feet
- Dimensions: 16x16
Dining room
- Area: 156 Square Feet
- Dimensions: 12x13
Kitchen
- Area: 143 Square Feet
- Dimensions: 13x11
Living room
- Area: 143 Square Feet
- Dimensions: 13x11
Other
- Features: Florida Room
- Level: Florida Room
- Area: 72 Square Feet
- Dimensions: 12x6
Recreation room
- Features: Second Floor
- Level: Second Floor
- Area: 256 Square Feet
- Dimensions: 16x16
Heating
- Central, Electric
Cooling
- Central Air, Electric
Appliances
- Included: Electric Oven, Electric Range, Dishwasher, Microwave, Refrigerator
- Laundry: Electric Dryer Hookup, Washer Hookup
Features
- Air Filter, Built-in Features, Ceiling Fan(s), Extra Closets, Pantry, Walk-In Closet(s), High Speed Internet
- Flooring: Carpet, Wood, Laminate, Tile
- Basement: Crawl Space
Interior area
- Total structure area: 1,712
- Total interior livable area: 1,712 sqft
- Finished area above ground: 1,712
Property
Parking
- Total spaces: 2
- Parking features: Garage Faces Front, Concrete
- Attached garage spaces: 2
Features
- Levels: Two
- Stories: 2
- Patio & porch: Porch, Covered, Deck, Patio
- Fencing: Full
- Has view: Yes
- View description: Valley
- Waterfront features: Creek
Lot
- Size: 7.34 Acres
- Features: Cleared, Level, Private, Views, Wooded
- Topography: Cleared,Level,Private,Views,Wooded
Details
- Additional structures: Storage
- Parcel number: 059 01500 000
- Special conditions: Standard
- Other equipment: Air Purifier
Construction
Type & style
- Home type: SingleFamily
- Architectural style: Country
- Property subtype: Single Family Residence, Residential
Materials
- Other, Vinyl Siding
- Roof: Metal
Condition
- New construction: No
- Year built: 1935
Utilities & green energy
- Sewer: Septic Tank
- Water: Spring
- Utilities for property: Electricity Available
Community & HOA
HOA
- Has HOA: No
Location
- Region: Pulaski
Financial & listing details
- Price per square foot: $172/sqft
- Tax assessed value: $117,600
- Annual tax amount: $678
- Date on market: 11/3/2026
- Electric utility on property: Yes
Estimated market value
Not available
Estimated sales range
Not available
Not available
Price history
| Date | Event | Price |
|---|---|---|
| 11/3/2026 | Listed for sale | $294,800+742.3%$172/sqft |
Source:  RealTracs MLS as distributed by MLS GRID #3631743 Report a problem | ||
| 3/20/2014 | Sold | $35,000+483.3%$20/sqft |
Source: Public Record Report a problem | ||
| 7/7/2011 | Sold | $6,000-94.6%$4/sqft |
Source: Public Record Report a problem | ||
| 5/1/1996 | Sold | $112,100$65/sqft |
Source: Public Record Report a problem | ||
Public tax history
| Year | Property taxes | Tax assessment |
|---|---|---|
| 2025 | $678 +16.1% | $29,400 |
| 2024 | $584 | $29,400 |
| 2023 | $584 | $29,400 |
| 2022 | $584 +4.4% | $29,400 +48.5% |
| 2021 | $559 | $19,800 |
| 2020 | $559 | $19,800 |
| 2019 | $559 | $19,800 |
| 2018 | $559 +0.1% | $19,800 |
| 2017 | $559 +6.1% | $19,800 +11.7% |
| 2016 | $527 +7.3% | $17,725 |
| 2015 | $491 +0% | $17,725 +0% |
| 2014 | $491 | $17,722 |
| 2013 | $491 +0% | $17,722 |
| 2012 | $491 +0% | $17,722 +0% |
| 2011 | $491 -9.8% | $17,721 |
| 2010 | $544 +8% | $17,721 +8% |
| 2009 | $504 +14.1% | $16,407 +14.1% |
| 2008 | $441 | $14,376 |
| 2007 | $441 | $14,376 |
| 2006 | $441 | $14,376 |
| 2005 | $441 -54.6% | $14,376 -46.7% |
| 2004 | $973 -4.1% | $26,947 -13.2% |
| 2002 | $1,015 | $31,029 +72.5% |
| 2001 | -- | $17,989 -82.1% |
| 2000 | -- | $100,703 |
Find assessor info on the county website
Monthly payment
Est. payment
Payment breakdown
Explore the cost of this home by adjusting the details. Changes won't be saved.Climate risks
Neighborhood: 38478
Nearby schools
Schools provided by the listing agent
- Elementary: Richland Elementary
- Middle: Richland School
- High: Richland School
Source: RealTracs MLS as distributed by MLS GRID. This data may not be complete. We recommend contacting the local school district to confirm school assignments for this home.
Similar homes
- $300,0003 bd2 ba1.6k sqft151 Poling Dr, Pulaski, TN 38478For Sale

 MLS ID #3630197, Mike Fellabaum. RealTracs MLS as distributed by MLS GRID
- $329,0003 bd2 ba1.5k sqft106 Fieldstone Dr, Pulaski, TN 38478For Sale
 MLS ID #3610438, Lisa Rose Johnson. RealTracs MLS as distributed by MLS GRID
- $269,9003 bd2 ba1.5k sqft2709 Columbia Hwy, Pulaski, TN 38478For Sale
 MLS ID #3540385, Robert Brindley, Jr.. RealTracs MLS as distributed by MLS GRID
- $294,9993 bd1 ba1.5k sqft1680 Ragsdale Ln, Pulaski, TN 38478For Sale
 MLS ID #3514851, Billy D Polly Jr. RealTracs MLS as distributed by MLS GRID
- $299,0003 bd2 ba1.4k sqft215 Desperado Ave, Pulaski, TN 38478For SaleMLS ID #3221798, Victoria Filson. RealTracs MLS as distributed by MLS GRID
- $269,9003 bd2 ba1.2k sqft265 Sagewood Dr, Pulaski, TN 38478For SaleMLS ID #3299361, Fay Robinson. RealTracs MLS as distributed by MLS GRID
- $199,9003 bd1 ba1.1k sqft220 Apache Cir, Pulaski, TN 38478For SaleMLS ID #3628670, Michael (Cody) Kimbrough. RealTracs MLS as distributed by MLS GRID
- $319,9993 bd2 ba1.5k sqft127 Fiddlers Ct, Pulaski, TN 38478For SaleMLS ID #3546234, Alex Plunkett. RealTracs MLS as distributed by MLS GRID
- $293,0004 bd2 ba1.5k sqft4861 Little Dry Creek Rd, Pulaski, TN 38478For SaleMLS ID #3189980, Meri Bigham. RealTracs MLS as distributed by MLS GRID
- $292,5003 bd2 ba1.7k sqft525 E Washington St, Pulaski, TN 38478For SaleMLS ID #3164873, Robert Brindley, Jr.. RealTracs MLS as distributed by MLS GRID
- $365,0003 bd2 ba1.8k sqft611 Old Agnew Rd, Pulaski, TN 38478For SaleMLS ID #3624365, Maddy Richardson. RealTracs MLS as distributed by MLS GRID
- $375,0003 bd2 ba1.8k sqft204 Alex Dr, Pulaski, TN 38478For SaleMLS ID #3167607, LeAnne Jones. RealTracs MLS as distributed by MLS GRID
- $249,0003 bd1 ba1.1k sqft2205 Trotwood Dr, Pulaski, TN 38478For SaleMLS ID #3629723, Karen Wallace Sorrow. RealTracs MLS as distributed by MLS GRID
- $289,0003 bd2 ba1.7k sqft1205 Beverly St, Pulaski, TN 38478For SaleMLS ID #3172957, Shelia Mittlesteadt. RealTracs MLS as distributed by MLS GRID
- $165,0003 bd2 ba1.2k sqft862 W Madison St, Pulaski, TN 38478For SaleMLS ID #3629705, Robert Bradley "Brad" Phillips. RealTracs MLS as distributed by MLS GRID
- $440,0003 bd2 ba1.8k sqft568 Blooming Grove Rd, Pulaski, TN 38478For SaleMLS ID #3623696, THOMAS (TOM) CUNNINGHAM. RealTracs MLS as distributed by MLS GRID
- $249,9003 bd2 ba1.2k sqft149 Hawthorne Rd, Pulaski, TN 38478For SaleMLS ID #3215811, Michael (Cody) Kimbrough. RealTracs MLS as distributed by MLS GRID
- $230,0003 bd1 ba1.4k sqft3146 Buford Station Rd, Pulaski, TN 38478For SaleMLS ID #3254836, Elizabeth Chumbley. RealTracs MLS as distributed by MLS GRID
- $320,0003 bd2 ba1.5k sqft135 Crescentview Cutoff Rd, Pulaski, TN 38478For SaleMLS ID #3530466, Yvonne Edwards Crews. RealTracs MLS as distributed by MLS GRID
