Welcome home to this spacious and beautifully maintained 5-bedroom, 3-bath ranch, perfectly situated on a mature, tree-lined lot with a fully fenced backyard. Offering over two levels of comfortable living space, this home blends functional design with inviting spaces for everyday life.
The main level features three bedrooms, including a private primary suite with an attached ensuite bath, plus the convenience of main-level laundry. A formal dining room at the front of the home provides excellent flexibility and could easily serve as a dedicated home office, playroom, or second living area. The bright kitchen offers abundant cabinetry, stainless steel appliances, and flows seamlessly into the living room, where a striking painted brick fireplace creates a warm focal point. Downstairs, you'll find even more room to spread out with the fourth and fifth bedrooms, full bathroom, spacious family room--ideal for movie nights, hobbies, guests, or multigenerational living. Plus, enjoy over 600 square feet of unfinished storage, providing ample space for seasonal items, a workshop, or future expansion.
Step outside to enjoy the expansive deck overlooking the private, fully fenced backyard shaded by mature trees--perfect for entertaining, gardening, or simply relaxing in a peaceful setting.
With a 2-car garage, generous storage throughout, versatile living spaces, and a desirable ranch floor plan, this home offers the space and flexibility today's buyers are looking for. Don't miss the opportunity to make it yours.
Pending
$375,000
1324 Weaver Dr, Columbia, MO 65203
5beds
2,645sqft
:
Get pre-qualified$2,465/mo
Single Family Residence
Built in 1985
-- sqft lot
$374,600 Zestimate®
$142/sqft
$-- HOA
What's special
Fully fenced backyardMature tree-lined lotGenerous storage throughoutVersatile living spacesStainless steel appliancesFormal dining roomMain-level laundry
- 14 days |
- 1,732 |
- 100 |
Likely to sell faster than
Zillow last checked:
Listing updated:
Listed by:
Shannon Drewing 573-525-0744,
Weichert, Realtors - House of Brokers 573-446-6767
Source: CBORMLS,MLS#: 435870
Facts & features
Interior
Bedrooms & bathrooms
- Bedrooms: 5
- Bathrooms: 3
- Full bathrooms: 3
Bedroom 2
- Description: Carpet, ceiling fan
- Level: Main
- Area: 108.91
- Dimensions: 11.17 x 9.75
Bedroom 3
- Description: Carpet, ceiling fan
- Level: Main
- Area: 134.03
- Dimensions: 11.83 x 11.33
Bedroom 4
- Description: Carpet, large window
- Level: Lower
- Area: 192.27
- Dimensions: 15.08 x 12.75
Bedroom 5
- Description: Carpet, unfinished storage/closet
- Level: Lower
- Area: 167.9
- Dimensions: 9.83 x 17.08
Primary bathroom
- Description: Carpet, ceiling fan, ensuite
- Level: Main
- Area: 162.95
- Dimensions: 11.92 x 13.67
Full bathroom
- Description: Hall bath, Tub/shower, tile
- Level: Main
- Area: 60.62
- Dimensions: 8.17 x 7.42
Full bathroom
- Description: Walk-in shower, tile, single vanity
- Level: Main
- Area: 52.05
- Dimensions: 4.92 x 10.58
Full bathroom
- Description: Walk-in shower, tile, single vanity
- Level: Lower
- Area: 59.61
- Dimensions: 9.17 x 6.5
Breakfast room
- Level: Main
- Area: 132.19
- Dimensions: 11.75 x 11.25
Dining room
- Description: Lots of natural light, could be a home office
- Level: Main
- Area: 147.98
- Dimensions: 12.08 x 12.25
Family room
- Description: Carpet, ceiling fan, large window
- Level: Lower
- Area: 277.56
- Dimensions: 18.92 x 14.67
Garage
- Level: Main
- Area: 462.25
- Dimensions: 21.5 x 21.5
Kitchen
- Description: Large double sink, stone backsplash, stainless appliances, pantry
- Level: Main
- Area: 142.42
- Dimensions: 12.75 x 11.17
Living room
- Description: LVP, ceiling fan, wood burning fire place
- Level: Main
- Area: 323
- Dimensions: 19 x 17
Other
- Description: Systems Room
- Level: Lower
- Area: 69.14
- Dimensions: 8.83 x 7.83
Other
- Description: Unfinished Storage
- Level: Lower
- Area: 348.99
- Dimensions: 40.58 x 8.6
Heating
- Forced Air, Electric
Cooling
- Central Electric, Attic Fan
Appliances
- Included: Refrigerator, Microwave, Disposal, Dishwasher
- Laundry: Washer/Dryer Hookup
Features
- Tub/Shower, Stand AloneShwr/MBR, Smart Thermostat, Breakfast Room, Formal Dining, Laminate Counters, Wood Cabinets, Pantry
- Flooring: Carpet, Tile
- Windows: Some Window Treatments
- Basement: Sump Pump
- Has fireplace: Yes
- Fireplace features: Living Room, Wood Burning
Interior area
- Total structure area: 2,645
- Total interior livable area: 2,645 sqft
- Finished area below ground: 1,002
Property
Parking
- Total spaces: 2
- Parking features: Attached, Paved
- Attached garage spaces: 2
Features
- Patio & porch: Front, Concrete, Deck
- Fencing: Back Yard,Full,Privacy,Wood
Lot
- Dimensions: 103.70 × 115.00
- Features: Level
Details
- Additional structures: None
- Parcel number: 1651400010730001
- Zoning description: R-1 One- Family Dwelling*
- Other equipment: Radon Mit System, Radon Mit Ready
Construction
Type & style
- Home type: SingleFamily
- Property subtype: Single Family Residence
Materials
- Foundation: Concrete Perimeter
- Roof: ArchitecturalShingle
Condition
- Year built: 1985
Utilities & green energy
- Gas: Gas-None
- Utilities for property: Trash-City
Community & HOA
Community
- Subdivision: University Park Addition
HOA
- Has HOA: No
Location
- Region: Columbia
Financial & listing details
- Price per square foot: $142/sqft
- Tax assessed value: $214,300
- Annual tax amount: $2,666
- Date on market: 7/10/2026
- Road surface type: Paved
Estimated market value
$374,600
$356,000 - $393,000
$2,646/mo
Price history
| Date | Event | Price |
|---|---|---|
| 7/17/2026 | Pending sale | $375,000$142/sqft |
Source:  CBORMLS #435870 Report a problem CBORMLS #435870 Report a problem | ||
| 7/10/2026 | Listed for sale | $375,000+38.9%$142/sqft |
Source: CBORMLS #435870 Report a problem | ||
| 1/28/2021 | Sold | -- |
Source: CBORMLS #396796 Report a problem | ||
| 12/21/2020 | Listed for sale | $270,000+24.7%$102/sqft |
Source: House of Brokers Realty, Inc. #396796 Report a problem | ||
| 6/29/2015 | Sold | -- |
Source: CBORMLS #520001_357508 Report a problem | ||
| 5/9/2015 | Listed for sale | $216,500$82/sqft |
Source: House of Brokers Realty, Inc. #357508 Report a problem | ||
Public tax history
| Year | Property taxes | Tax assessment |
|---|---|---|
| 2025 | -- | $40,717 +14.5% |
| 2024 | $2,399 +0.8% | $35,568 |
| 2023 | $2,380 +8.1% | $35,568 +8% |
| 2022 | $2,201 -0.2% | $32,927 |
| 2021 | $2,205 +1.5% | $32,927 +8% |
| 2020 | $2,173 0% | $30,493 |
| 2019 | $2,173 +7.2% | $30,493 +8% |
| 2018 | $2,026 +1.2% | $28,234 |
| 2017 | $2,002 -2.6% | $28,234 |
| 2016 | $2,054 | $28,234 |
| 2015 | $2,054 +8.4% | $28,234 |
| 2014 | $1,895 | $28,234 |
| 2013 | -- | $28,234 |
| 2012 | -- | $28,234 |
| 2011 | -- | $28,234 |
| 2010 | -- | $28,234 |
| 2009 | -- | $28,234 |
| 2008 | -- | $28,234 |
| 2007 | -- | -- |
| 2003 | -- | $24,567 |
| 2002 | -- | $24,567 |
| 2001 | -- | $24,567 |
Find assessor info on the county website
Monthly payment
Est. payment
Payment breakdown
Explore the cost of this home by adjusting the details. Changes won't be saved.Climate risks
Neighborhood: 65203
Nearby schools
GreatSchools rating
- 9/10Fairview Elementary SchoolGrades: PK-5Distance: 0.6 mi
- 6/10Smithton Middle SchoolGrades: 6-8Distance: 1.5 mi
- 7/10David H. Hickman High SchoolGrades: 9-12Distance: 3.5 mi
Schools provided by the listing agent
- Elementary: Fairview
- Middle: Smithton
- High: Hickman
Source: CBORMLS. This data may not be complete. We recommend contacting the local school district to confirm school assignments for this home.
- $--3 bd3 ba1.6k sqft1322 Weaver Dr, Columbia, MO 65203Sold
- $331,6003 bd3 ba2.2k sqft1516 Longwell Dr, Columbia, MO 65203Off Market
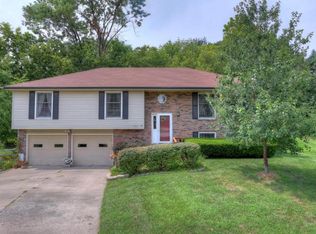
- $329,9003 bd2 ba1.6k sqft1323 Weaver Dr, Columbia, MO 65203Off Market
- $413,5004 bd3 ba2.9k sqft1320 Weaver Dr, Columbia, MO 65203Off Market
- $330,0004 bd3 ba2.8k sqft1401 Cunningham Rd, Columbia, MO 65203Off Market
- $347,9003 bd2 ba2k sqft1403 Cunningham Rd, Columbia, MO 65203Off Market
- $332,0003 bd2 ba2.2k sqft1321 Weaver Dr, Columbia, MO 65203Off Market
- $354,2003 bd2 ba2k sqft1511 Longwell Dr, Columbia, MO 65203Off Market
A local agent can set up tours, give advice and negotiate with sellers.
A local lender can help you make sure your offer is ready when you are.
Similar homes
- $349,9004 bd3 ba2.5k sqft3814 Rollins Rd, Columbia, MO 65203For Sale
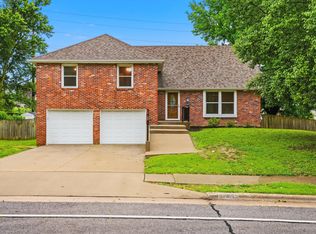 MLS ID #435896, Jeff White, REMAX Boone Realty. CBORMLS
 - $435,0004 bd3 ba3.3k sqft1913 Clear Ct, Columbia, MO 65203For Sale
 MLS ID #435317, Leslie Bowman, Weichert, Realtors - House of Brokers. CBORMLS
 - $375,0003 bd3 ba2.2k sqft206 Blue Sky Ct, Columbia, MO 65203For Sale
 MLS ID #435790, Denise Payne, Weichert, Realtors - House of Brokers. CBORMLS
 - $465,0005 bd3 ba3k sqft4092 Weston Dr, Columbia, MO 65203For Sale
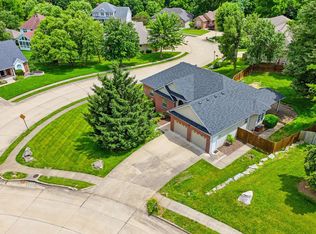 MLS ID #436053, Shannon Drewing, Weichert, Realtors - House of Brokers. CBORMLS
 - $399,0004 bd3 ba2.1k sqft1000 Louisville Dr, Columbia, MO 65203For SaleMLS ID #434408, Heidi Barnhouse, REMAX Boone Realty. CBORMLS
- $335,0005 bd3 ba2.2k sqft3312 Lynnwood Dr, Columbia, MO 65203For SaleMLS ID #435802, Justin Radel, POWER Realty Group, LLC. CBORMLS
- $379,9003 bd3 ba1.9k sqft4807 Manhasset Dr, Columbia, MO 65203For SaleMLS ID #435092, Sean Moore, REMAX Boone Realty. CBORMLS
- $339,7504 bd2 ba2.2k sqft2600 Highland Dr, Columbia, MO 65203For SaleMLS ID #434896, Stephen Povinelli, Iron Gate Real Estate. CBORMLS
- $390,0003 bd2 ba1.3k sqft6481 S Old Village Rd, Columbia, MO 65203For SaleMLS ID #435844, Sean Moore, REMAX Boone Realty. CBORMLS
- $515,0005 bd4 ba3.3k sqft2800 Royal Oak Ct, Columbia, MO 65203For SaleMLS ID #435708, Dean Klempke, Iron Gate Real Estate. CBORMLS
- $438,8004 bd3 ba3k sqft2005 Swindon Ave, Columbia, MO 65203For SaleMLS ID #435485, Ling Bunch, Century 21 Community. CBORMLS
- $380,0003 bd2 ba1.9k sqft810 Shakertown Way, Columbia, MO 65203For SaleMLS ID #435308, Mike Hill, P.C., Weichert, Realtors - House of Brokers. CBORMLS
- $475,0004 bd3 ba2.8k sqft3806 Grant Ln, Columbia, MO 65203For SaleMLS ID #433378, Sean Moore, REMAX Boone Realty. CBORMLS
- $325,0004 bd3 ba1.8k sqft3701 Bethel St, Columbia, MO 65203For SaleMLS ID #435680, Travis Kempf, Weichert, Realtors - House of Brokers. CBORMLS
- $379,9004 bd3 ba2.2k sqft3807 Crocodile Dr, Columbia, MO 65202For SaleMLS ID #435703, Susan Horak, REMAX Boone Realty. CBORMLS
- $460,0004 bd3 ba2.2k sqft5 Longfellow Ln, Columbia, MO 65203For SaleMLS ID #435261, Stacey Swalla, Weichert, Realtors - House of Brokers. CBORMLS
- $370,0003 bd2 ba1.6k sqft3108 Red Bay Creek Rd, Columbia, MO 65203For SaleMLS ID #435163, Sean Moore, REMAX Boone Realty. CBORMLS
- $329,0003 bd3 ba2k sqft200 Rockingham Dr, Columbia, MO 65203For SaleMLS ID #434182, Angie Enochs, REMAX Boone Realty. CBORMLS
- $419,0004 bd3 ba2.9k sqft601 Dustin Dr, Columbia, MO 65203For SaleMLS ID #434833, Erin Hendershott, 573 Realty, LLC. CBORMLS
- $350,0003 bd2 ba2.5k sqft580 W Route K, Columbia, MO 65203For SaleMLS ID #435583, J.D. Estes, REMAX Boone Realty. CBORMLS
