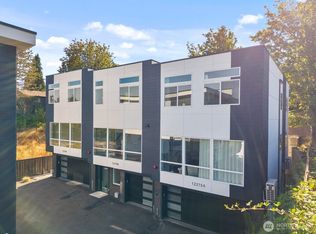
This is your final opportunity to own the most desirable end-unit townhome in a brand-new 2024 community in Burien. All other homes are sold and owner-occupied—making this a rare chance to join an already established neighborhood. Step into a light-filled home designed for both comfort and style. The open-concept living space is complemented by modern finishes, stainless steel appliances, and elegant stone countertops. Ductless mini-splits provide efficient heating and A/C year-round, while the spacious tandem 2-car garage includes EV-ready hookups for added convenience. Highlights include: • Bright, open-concept living with abundant natural light • Contemporary kitchen with stainless steel appliances • Durable, stylish stone countertops • Energy-efficient ductless heating and cooling • Tandem 2-car garage with EV-ready capability Located just minutes from Seahurst Park, major highways, Seattle–Tacoma International Airport, and downtown Seattle, this home offers easy access to work, travel, and recreation. The community also features guest and ADA parking, a children’s playground, and thoughtfully landscaped surroundings. If you’re looking for a home that combines convenience, comfort, and a strong sense of community, this is it. Get in touch today to schedule a private tour—we’d love to show you around and help you envision your future here.
Active
Listed by: Skyline Properties, Inc. • Mansor Baghshomali
Price cut: $10K (6/12)
$589,000
13243 Ambaum Boulevard SW #C, Burien, WA 98146
3beds
1,637sqft
Condominium
Built in 2024
-- sqft lot
$585,900 Zestimate®
$360/sqft
$85/mo HOA
What's special
Modern finishesThoughtfully landscaped surroundingsStainless steel appliancesElegant stone countertopsLight-filled homeOpen-concept living spaceGuest and ada parking
- 113 days |
- 146 |
- 10 |
Zillow last checked:
Listing updated:
Listed by:
Mansor Baghshomali,
Skyline Properties, Inc.
Source: NWMLS as distributed by MLS GRID,MLS#: 2514779
Facts & features
Interior
Bedrooms & bathrooms
- Bedrooms: 3
- Bathrooms: 3
- Full bathrooms: 2
- 1/2 bathrooms: 1
Bedroom
- Level: Second
Bedroom
- Level: Third
Bedroom
- Level: Third
Bathroom full
- Level: Third
Bathroom full
- Level: Third
Other
- Level: Second
Entry hall
- Level: Lower
Family room
- Level: Second
Kitchen with eating space
- Level: Second
Utility room
- Level: Third
Heating
- Baseboard, Ductless, Heat Pump, Electric
Cooling
- Ductless, Heat Pump
Appliances
- Included: Dishwasher, Disposal, Microwave, Refrigerator, Stove(s)/Range(s), Dishwasher(s), Garbage Disposal, Microwave(s), Refrigerator(s), Water Heater: Electric, Water Heater Location: Garage, Cooking - Electric Hookup, Cooking-Electric, Dryer-Electric
- Laundry: Electric Dryer Hookup
Features
- Flooring: Engineered Hardwood, Laminate, Vinyl, Carpet
- Has fireplace: No
Interior area
- Total structure area: 1,637
- Total interior livable area: 1,637 sqft
Property
Parking
- Total spaces: 2
- Parking features: Individual Garage
- Has garage: Yes
- Covered spaces: 2
Features
- Levels: Three Or More
- Entry location: Lower
- Patio & porch: Cooking-Electric, Dryer-Electric, End Unit, Water Heater
- Has view: Yes
- View description: Mountain(s)
Lot
- Features: Curbs, Dead End Street, Paved, Sidewalk
Details
- Parcel number: 9811800060
- Special conditions: Standard
Construction
Type & style
- Home type: Condo
- Architectural style: Contemporary,Condo (3 Levels)
- Property subtype: Condominium
Materials
- Cement Planked, Cement Plank
- Roof: Composition
Condition
- New construction: Yes
- Year built: 2024
- Major remodel year: 2024
Utilities & green energy
- Electric: Company: Seattle City Light
- Sewer: Company: SW Suburban Sewer District
- Water: Company: King County SW Water District
- Utilities for property: Xfinity, Xfinity
Community & HOA
Community
- Features: Playground
- Subdivision: Burien
HOA
- Services included: Common Area Maintenance
- HOA fee: $85 monthly
- HOA phone: 206-963-0657
Location
- Region: Burien
Financial & listing details
- Price per square foot: $360/sqft
- Annual tax amount: $6,664
- Date on market: 4/27/2026
- Cumulative days on market: 115 days
- Listing terms: Conventional
- Inclusions: Dishwasher(s), Garbage Disposal, Microwave(s), Refrigerator(s), Stove(s)/Range(s)
- Total actual rent: 3500
Estimated market value
$585,900
$557,000 - $615,000
$3,557/mo
Price history
| Date | Event | Price |
|---|---|---|
| 6/12/2026 | Price change | $589,000-1.7%$360/sqft |
Source:  NWMLS as distributed by MLS GRID #2514779 Report a problem NWMLS as distributed by MLS GRID #2514779 Report a problem | ||
| 4/28/2026 | Listed for sale | $599,000$366/sqft |
Source: NWMLS as distributed by MLS GRID #2514779 Report a problem | ||
Public tax history
Tax history is unavailable.
Monthly payment
Est. payment
Payment breakdown
Explore the cost of this home by adjusting the details. Changes won't be saved.Climate risks
Neighborhood: Inglesea
Nearby schools
GreatSchools rating
- 6/10Hazel Valley Elementary SchoolGrades: PK-5Distance: 0.4 mi
- 4/10Cascade Middle SchoolGrades: 6-8Distance: 1.3 mi
- 2/10Highline High SchoolGrades: 9-12Distance: 1.5 mi
- $639,0003 bd3 ba1.6k sqft13243 Ambaum Blvd SW UNIT A, Burien, WA 98146Sold
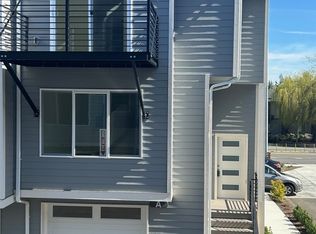
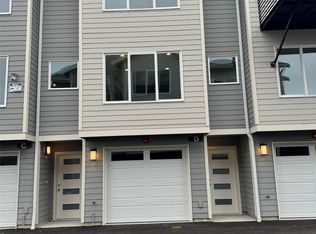
- $579,0003 bd3 ba1.4k sqft13243 Ambuam Blvd SW #D, Seattle, WA 98146Sold
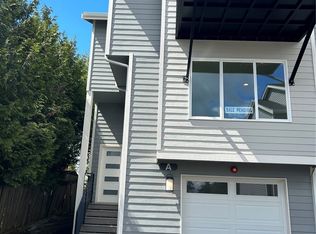
- $639,0003 bd3 ba1.6k sqft13243 Ambuam Blvd SW #A, Burien, WA 98146Sold
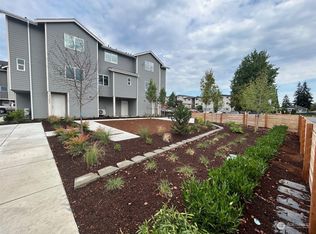
- $579,0003 bd3 ba1.4k sqft13243 Ambuam Blvd SW #B, Burien, WA 98146Sold
- $629,0003 bd3 ba1.6k sqft13249 Ambuam Blvd SW #E, Burien, WA 98146Sold
- $537,5003 bd3 ba1.4k sqft13249 Ambaum Blvd SW #C, Burien, WA 98146Sold
- $579,0003 bd3 ba1.4k sqft13249 Ambuam Blvd SW #B, Burien, WA 98146Sold
- $410,0002 bd3 ba1.1k sqft13349 Ambaum Blvd SW, Burien, WA 98146Sold
A local agent can set up tours, give advice and negotiate with sellers.
Similar homes
- $580,0004 bd3 ba1.9k sqftVilla Townhomes, Burien, WA 98168Active
 MLS ID #2486812, Rodolfo Hernandez Mcintyre. NWMLS as distributed by MLS GRID
 - $595,0003 bd2 ba1.6k sqftSouthwest Seattle Add, Seattle, WA 98106Active
 MLS ID #2506137, Danny Fung. NWMLS as distributed by MLS GRID
 - $499,9002 bd1 ba1k sqft323 SW 108th Street, Seattle, WA 98146Active
 MLS ID #2558426, Lyly Huynh. NWMLS as distributed by MLS GRID
 - $540,0003 bd3 ba1.3k sqft4206 S Greenbelt Station Drive, Seattle, WA 98118Active
 MLS ID #2567221, Berklee Olson. NWMLS as distributed by MLS GRID
 - $650,0004 bd2 ba2.1k sqft7756 14th Avenue SW, Seattle, WA 98106ActiveMLS ID #2528960, Anthony Giglio. NWMLS as distributed by MLS GRID
- $649,0004 bd2 ba2.4k sqft3540 S 200th Street, SeaTac, WA 98198ActiveMLS ID #2567736, Zachary Ishimitsu. NWMLS as distributed by MLS GRID
- $599,0002 bd2 ba1.6k sqftRidgewood Add, Seattle, WA 98126ActiveMLS ID #2538602, Thai Nguyen. NWMLS as distributed by MLS GRID
- $545,5002 bd1 ba1k sqft8907 Beacon Avenue S, Seattle, WA 98118ActiveMLS ID #2569137, Huy M. Vo. NWMLS as distributed by MLS GRID
- $750,0004 bd4 ba2.1k sqftHigh Point Community, Seattle, WA 98126ActiveMLS ID #2569451, Beth Billington. NWMLS as distributed by MLS GRID
- $712,5004 bd2 ba1.7k sqft9040 17th Avenue SW, Seattle, WA 98106ActiveMLS ID #2556383, Alan Nguyen. NWMLS as distributed by MLS GRID
- $800,0004 bd3 ba2.1k sqftForest Meadows, Des Moines, WA 98148ActiveMLS ID #2567656, Tony Hettler. NWMLS as distributed by MLS GRID
- $829,0004 bd2 ba1.6k sqftKelseys Brighton Beach Acre Trs, Seattle, WA 98118ActiveMLS ID #2570690, Michael Haas. NWMLS as distributed by MLS GRID
- $595,0003 bd4 ba1.6k sqft9735 S 222nd Street, Kent, WA 98031ActiveMLS ID #2542351, Vayna Jerabek. NWMLS as distributed by MLS GRID
- $524,9002 bd2 ba920 sqftFortune View, Seattle, WA 98122ActiveMLS ID #2522499, Andy Sather. NWMLS as distributed by MLS GRID
- $645,0003 bd4 ba1.5k sqft7776 Highland Park Way SW #B, Seattle, WA 98106ActiveMLS ID #2497667, Ella Afshar. NWMLS as distributed by MLS GRID
- $564,9003 bd3 ba1.2k sqftNorthline Townhomes, Seattle, WA 98125ActiveMLS ID #2562937, Alana Appleton. NWMLS as distributed by MLS GRID
- $625,0003 bd2 ba2k sqft4017 S 297th Place, Auburn, WA 98001ActiveMLS ID #2564539, Kim Fillo. NWMLS as distributed by MLS GRID
- $540,0003 bd3 ba1.7k sqftSiena At Lakeland, Auburn, WA 98092ActiveMLS ID #2568312, Morgan Kinnaman. NWMLS as distributed by MLS GRID
- $599,0003 bd2 ba1.3k sqft29 On Stone, Seattle, WA 98133ActiveMLS ID #2492655, Cendy C. Lee. NWMLS as distributed by MLS GRID
- $569,0004 bd2 ba1.7k sqft32558 7th Place S, Federal Way, WA 98003ActiveMLS ID #2565538, Evan Swenson. NWMLS as distributed by MLS GRID
