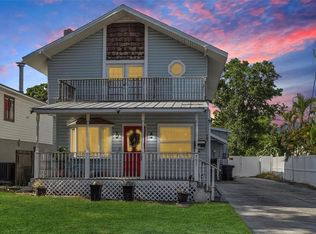
Welcome home to this beautiful 2 bedroom/2 bathroom home located in the center of Woodlawn Circle! Sit on your covered front porch and socialize with your neighbors as they stroll the tree lined streets of the neighborhood. The charm and character shine throughout this 1937 home. Built in nooks, original hard wood floors, and a beautiful wood burning fireplace will make you want to call this place home. The updated kitchen leads outside to a beautifully landscaped patio, perfect for entertaining or relaxing. Located in Flood Zone X, no flood insurance is required, and the home comes with storm shutters for additional piece of mind. Brand New HVAC system - 7/2026. Woodlawn Circle is perfectly located in the city, offering easy access to 275, the city, as well as the beaches. This is your opportunity to live in one of the hottest neighborhoods in St Pete!
Pending
Price cut: $24K (6/2)
$775,000
1325 24TH AVENUE N, ST PETERSBURG, FL 33704
2beds
1,878sqft
:
Get pre-qualified$5,188/mo
Single Family Residence
Built in 1937
6,599 Square Feet Lot
$-- Zestimate®
$413/sqft
$-- HOA
What's special
Beautifully landscaped patioCovered front porchBeautiful wood burning fireplaceOriginal hard wood floorsUpdated kitchenBuilt in nooks
- 109 days |
- 272 |
- 11 |
Likely to sell faster than
Zillow last checked:
Listing updated:
Listed by:
Daniel Casper 773-965-6465,
SMITH & ASSOCIATES REAL ESTATE 727-342-3800,
Cynthia Serra 727-580-3335,
SMITH & ASSOCIATES REAL ESTATE
Source: Stellar MLS,MLS#: TB8500812 Originating MLS: Suncoast Tampa
Originating MLS: Suncoast Tampa
Facts & features
Interior
Bedrooms & bathrooms
- Bedrooms: 2
- Bathrooms: 2
- Full bathrooms: 2
Rooms
- Room types: Attic, Florida Room, Dining Room, Living Room
Primary bedroom
- Features: Built-in Closet
- Level: First
- Area: 144 Square Feet
- Dimensions: 12x12
Primary bathroom
- Level: First
- Area: 35 Square Feet
- Dimensions: 5x7
Dining room
- Level: First
- Area: 140 Square Feet
- Dimensions: 10x14
Kitchen
- Level: First
- Area: 132 Square Feet
- Dimensions: 11x12
Living room
- Level: First
- Area: 273 Square Feet
- Dimensions: 21x13
Heating
- Electric, Heat Pump
Cooling
- Central Air
Appliances
- Included: Dishwasher, Disposal, Dryer, Electric Water Heater, Ice Maker, Microwave, Range, Refrigerator, Washer
- Laundry: In Garage
Features
- Ceiling Fan(s), Crown Molding, High Ceilings, Primary Bedroom Main Floor, Stone Counters
- Flooring: Carpet, Tile, Hardwood
- Windows: Hurricane Shutters
- Has fireplace: Yes
- Fireplace features: Wood Burning
Interior area
- Total structure area: 2,322
- Total interior livable area: 1,878 sqft
Video & virtual tour
Property
Parking
- Total spaces: 1
- Parking features: Garage
- Garage spaces: 1
Features
- Levels: One
- Stories: 1
- Patio & porch: Front Porch, Patio
- Exterior features: Irrigation System, Lighting, Rain Gutters, Sidewalk
- Fencing: Wood
Lot
- Size: 6,599 Square Feet
- Dimensions: 60 x 110
- Features: Corner Lot, Sidewalk
- Residential vegetation: Mature Landscaping, Oak Trees
Details
- Parcel number: 123116988380001430
- Zoning: RES
- Special conditions: None
Construction
Type & style
- Home type: SingleFamily
- Architectural style: Florida
- Property subtype: Single Family Residence
Materials
- Metal Siding, Wood Frame
- Foundation: Crawlspace
- Roof: Shingle
Condition
- New construction: No
- Year built: 1937
Utilities & green energy
- Sewer: Public Sewer
- Water: Public
- Utilities for property: Cable Available, Electricity Available, Electricity Connected, Public, Water Connected
Community & HOA
Community
- Pet fee: $0 monthly
- Subdivision: WOODLAWN
HOA
- Has HOA: No
Location
- Region: Saint Petersburg
Financial & listing details
- Price per square foot: $413/sqft
- Tax assessed value: $547,112
- Annual tax amount: $2,496
- Date on market: 4/23/2026
- Cumulative days on market: 108 days
- Listing terms: Cash,Conventional
- Ownership: Fee Simple
- Total actual rent: 0
- Electric utility on property: Yes
- Road surface type: Paved
Estimated market value
Not available
Estimated sales range
Not available
Not available
Price history
| Date | Event | Price |
|---|---|---|
| 7/13/2026 | Pending sale | $775,000$413/sqft |
Source:  Stellar MLS #TB8500812 Report a problem Stellar MLS #TB8500812 Report a problem | ||
| 6/2/2026 | Price change | $775,000-3%$413/sqft |
Source: Stellar MLS #TB8500812 Report a problem | ||
| 5/12/2026 | Price change | $799,000-3.2%$425/sqft |
Source: Stellar MLS #TB8500812 Report a problem | ||
| 4/23/2026 | Listed for sale | $825,000+150%$439/sqft |
Source: Stellar MLS #TB8500812 Report a problem | ||
| 5/12/2006 | Sold | $330,000+161.9%$176/sqft |
Source: Public Record Report a problem | ||
| 10/21/1998 | Sold | $126,000$67/sqft |
Source: Public Record Report a problem | ||
Public tax history
| Year | Property taxes | Tax assessment |
|---|---|---|
| 2025 | $2,496 +6% | $167,911 +2.9% |
| 2024 | $2,354 +2.3% | $163,179 +3% |
| 2023 | $2,302 +3.3% | $158,426 +3% |
| 2022 | $2,229 -0.8% | $153,812 +3% |
| 2021 | $2,246 +0.2% | $149,332 +1.4% |
| 2020 | $2,241 +2.3% | $147,270 +2.3% |
| 2019 | $2,190 | $143,959 +1.9% |
| 2018 | $2,190 +1.9% | $141,275 +2.1% |
| 2017 | $2,150 +2.8% | $138,369 +2.1% |
| 2016 | $2,092 -1.4% | $135,523 +0.7% |
| 2015 | $2,122 +0.7% | $134,581 +0.8% |
| 2014 | $2,106 +1% | $133,513 +1.5% |
| 2013 | $2,086 +2.2% | $131,540 +1.7% |
| 2012 | $2,040 | $129,341 -18.9% |
| 2011 | -- | $159,443 +1.5% |
| 2010 | -- | $157,087 -15.8% |
| 2009 | -- | $186,522 -11.3% |
| 2008 | $3,653 | $210,200 -25.9% |
| 2007 | -- | $283,600 +42.8% |
| 2005 | -- | $198,600 +25.1% |
| 2004 | $1,857 +2.1% | $158,700 +11.8% |
| 2003 | $1,819 +4% | $141,900 +7.7% |
| 2002 | $1,749 | $131,700 +6% |
| 2001 | $1,749 +3.8% | $124,300 +16.4% |
| 2000 | $1,685 | $106,800 |
Find assessor info on the county website
Monthly payment
Est. payment
Payment breakdown
Explore the cost of this home by adjusting the details. Changes won't be saved.Climate risks
Neighborhood: Greater Woodlawn
Nearby schools
GreatSchools rating
- 5/10Woodlawn Elementary SchoolGrades: PK-5Distance: 0.5 mi
- 3/10Meadowlawn Middle SchoolGrades: 6-8Distance: 2.3 mi
- 6/10St. Petersburg High SchoolGrades: 9-12Distance: 1.5 mi
- $574,8003 bd2 ba1.5k sqft2411 14th St N, Saint Petersburg, FL 33704Off Market
- $1,021,5005 bd3 ba2.5k sqft1315 24th Ave N, Saint Petersburg, FL 33704Off Market
- $746,7003 bd2 ba1.8k sqft2421 14th St N, Saint Petersburg, FL 33704Off Market
- $900,0002 bd2 ba1.9k sqft1322 24th Ave N, Saint Petersburg, FL 33704Sold

- $--1 bd1 ba598 sqft537 1/2 24th Ave N, Saint Petersburg, FL 33704Off Market
- $--2 bd1 ba680 sqft730 1/2 24th Ave N FLOOR 2, Saint Petersburg, FL 33704Off Market
- $--1 bd1 ba528 sqft918 1/2 24th Ave N, Saint Petersburg, FL 33704Off Market
- $--2 bd1 ba-- sqft1016 1/2 24th Ave N, St Petersburg, FL 33704Off Market
A local agent can set up tours, give advice and negotiate with sellers.
A local lender can help you make sure your offer is ready when you are.
Similar homes
- $649,9992 bd2 ba2k sqft757 32ND AVENUE N, ST PETERSBURG, FL 33704For Sale
 MLS ID #TB8506628, Chad Leonberg, EXP REALTY LLC. Stellar MLS
 - $799,0005 bd3 ba2.2k sqft1011 14TH STREET N, ST PETERSBURG, FL 33705For Sale
 MLS ID #TB8523224, John Marsden, AGILE GROUP REALTY. Stellar MLS
 - $960,0003 bd3 ba2.2k sqft871 17TH AVENUE N, ST PETERSBURG, FL 33704For Sale
 MLS ID #TB8522151, Bekah Rush, COMPASS FLORIDA LLC. Stellar MLS
 - $784,9002 bd1 ba1.1k sqft322 11TH AVENUE N, ST PETERSBURG, FL 33701For Sale
 MLS ID #TB8530535, Adam Yore, RE/MAX PREFERRED. Stellar MLS
 - $1,050,0003 bd2 ba2.3k sqft775 28TH AVENUE N, ST PETERSBURG, FL 33704For SaleMLS ID #TB8519868, Leah Herzwurm, COMPASS FLORIDA LLC. Stellar MLS
- $845,0004 bd3 ba1.9k sqft1010 43RD AVENUE N, ST PETERSBURG, FL 33703For SaleMLS ID #TB8503712, Brad Bohnert, KELLER WILLIAMS ST PETE REALTY. Stellar MLS
- $725,0003 bd3 ba2.3k sqft1901 DORMIEONE ROAD N, ST PETERSBURG, FL 33710For SaleMLS ID #TB8532687, Catherine Bostian, KELLER WILLIAMS ST PETE REALTY. Stellar MLS
- $720,0003 bd3 ba2.1k sqft2800 2ND AVENUE N, ST PETERSBURG, FL 33713For SaleMLS ID #TB8520122, Zach Steinberger, COMPASS FLORIDA LLC. Stellar MLS
- $699,0004 bd3 ba2.2k sqft6505 CEDAR STREET NE, ST PETERSBURG, FL 33702For SaleMLS ID #TB8496407, Natalie DeVicente, SOUTHERN ROOTS REALTY, LLC. Stellar MLS
- $675,0002 bd2 ba1k sqft634 6TH STREET N, ST PETERSBURG, FL 33701For SaleMLS ID #TB8520240, Katie Ducharme Procissi, KATIE DUCHARME REALTY, LLC. Stellar MLS
- $649,0003 bd2 ba2.3k sqft2518 GRANADA CIRCLE E, ST PETERSBURG, FL 33712For SaleMLS ID #TB8534198, Tyler Jones, PREMIER SOTHEBYS INTL REALTY. Stellar MLS
- $674,9002 bd2 ba2k sqft3027 BURLINGTON AVENUE N, ST PETERSBURG, FL 33713For SaleMLS ID #TB8503955, Jennifer Thayer, KELLER WILLIAMS ST PETE REALTY. Stellar MLS
- $600,0004 bd2 ba1.9k sqft1701 38TH AVENUE, ST PETERSBURG, FL 33713For SaleMLS ID #GC538590, Tammy Broxson, BROXSON REAL ESTATE GROUP. Stellar MLS
- $809,9004 bd4 ba2.1k sqft2900 PARK STREET N, ST PETERSBURG, FL 33710For SaleMLS ID #TB8515835, Ashley Mason, LPT REALTY, LLC.. Stellar MLS
- $709,0004 bd2 ba1.9k sqft4621 9TH AVENUE N, ST PETERSBURG, FL 33713For SaleMLS ID #TB8516604, Tami Pierce, PARTNER AGENT REALTY INC. Stellar MLS
- $609,0003 bd3 ba1.3k sqft440 22ND STREET N, ST PETERSBURG, FL 33713For SaleMLS ID #TB8531800, Robby King, III, KELLER WILLIAMS SUBURBAN TAMPA. Stellar MLS
- $549,0002 bd2 ba1.2k sqft210 22ND AVENUE NE #15, ST PETERSBURG, FL 33704For SaleMLS ID #TB8466730, Sharon Kantner, SMITH & ASSOCIATES REAL ESTATE. Stellar MLS
- $649,0004 bd3 ba2.4k sqft4701 3rd Ave S, Saint Petersburg, FL 33711For Sale By Owner
- $999,9003 bd2 ba1.5k sqft205 12TH AVENUE N, ST PETERSBURG, FL 33701For SaleMLS ID #A4696875, Greg Gorman, JOHN R WOOD PROPERTIES. Stellar MLS
- $525,0002 bd2 ba1.2k sqft210 22ND AVENUE NE #6, ST PETERSBURG, FL 33704For SaleMLS ID #TB8508843, Tricia Dooley, KELLER WILLIAMS ST PETE REALTY. Stellar MLS
