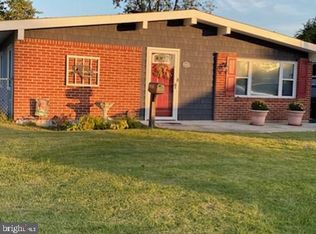
Welcome to this Thoughtfully renovated detached 3 Bed,A Bonus Room & 2 Bath Home, ideally situated on a spacious corner lot. This move-in-ready home offers a perfect blend of modern updates, comfortable living spaces, and excellent functionality. The main level features 3 bedrooms, 1 full bathroom, and brand-new flooring throughout. The updated kitchen boasts New stainless-steel appliances, creating a fresh and inviting space for everyday living. The fully finished basement provides additional living space and includes a versatile bonus room and a second full bathroom that can be used as a home office, recreation room, guest space, gym, or whatever best suits your needs. Major improvements include a New Roof, New HVAC system, New Flooring, and New Stainles Steel kitchen Appliances, giving buyers peace of mind and a truly move-in-ready home. Outside, enjoy the benefits of a corner lot, along with two storage sheds in the backyard, providing excellent additional storage for tools, lawn equipment, bikes, and more. With extensive renovations, a fully finished basement, 3 bedrooms, 2 full bathrooms, a Versatile Bonus Room, a Carport and a Drive way, this home is a fantastic opportunity and ready for its new owners!
For sale
$419,900
1325 Rippling Ct, Glen Burnie, MD 21061
3beds
1,859sqft
Single Family Residence
Built in 1960
8,239 Square Feet Lot
$417,500 Zestimate®
$226/sqft
$-- HOA
What's special
Thoughtfully renovatedVersatile bonus roomBrand-new flooring throughoutNew roofBonus roomUpdated kitchenNew stainless-steel appliances
- 4 days
- 327
- 47
Zillow last checked:
Listing updated:
Listed by:
Abbas Naeem 410-421-1111,
Keller Williams Flagship 410-729-7700
Source: Bright MLS,MLS#: MDAA2158582
Facts & features
Interior
Bedrooms & bathrooms
- Bedrooms: 3
- Bathrooms: 2
- Full bathrooms: 2
- Main level bathrooms: 1
- Main level bedrooms: 3
Rooms
- Room types: Bonus Room
Bonus room
- Level: Lower
Heating
- Central, Natural Gas
Cooling
- Central Air, Electric
Appliances
- Included: Gas Water Heater
Features
- Basement: Finished
- Has fireplace: No
Interior area
- Total structure area: 1,894
- Total interior livable area: 1,859 sqft
- Finished area above ground: 999
- Finished area below ground: 860
Video & virtual tour
Property
Parking
- Total spaces: 3
- Parking features: Attached Carport, Driveway, On Street
- Carport spaces: 1
- Uncovered spaces: 2
Accessibility
- Accessibility features: None
Features
- Levels: Two
- Stories: 2
- Pool features: None
Lot
- Size: 8,239 Square Feet
Details
- Additional structures: Above Grade, Below Grade
- Parcel number: 020568216873400
- Zoning: R5
- Special conditions: Standard
Construction
Type & style
- Home type: SingleFamily
- Architectural style: Other
- Property subtype: Single Family Residence
Materials
- Other
- Foundation: Other
Condition
- New construction: No
- Year built: 1960
- Major remodel year: 2026
Utilities & green energy
- Sewer: Public Sewer
- Water: Public
Community & HOA
Community
- Subdivision: Rippling Ridge
HOA
- Has HOA: No
Location
- Region: Glen Burnie
Financial & listing details
- Price per square foot: $226/sqft
- Tax assessed value: $276,400
- Annual tax amount: $3,454
- Date on market: 10/8/2026
- Listing agreement: Exclusive Right To Sell
- Listing terms: Cash,Conventional,VA Loan,Other
- Ownership: Fee Simple
Estimated market value
$417,500
$397,000 - $438,000
$2,389/mo
Price history
| Date | Event | Price |
|---|---|---|
| 10/8/2026 | Listed for sale | $419,900$226/sqft |
Source:  Bright MLS #MDAA2158582 Report a problem Bright MLS #MDAA2158582 Report a problem | ||
Public tax history
| Year | Property taxes | Tax assessment |
|---|---|---|
| 2025 | $3,408 +24.3% | $264,800 +5.8% |
| 2024 | $2,742 +6.4% | $250,367 +6.1% |
| 2023 | $2,576 +11.3% | $235,933 +6.5% |
| 2022 | $2,315 +5% | $221,500 +5% |
| 2021 | $2,204 +5.2% | $210,867 +5.3% |
| 2020 | $2,094 +5.5% | $200,233 +5.6% |
| 2019 | $1,985 +3.3% | $189,600 |
| 2018 | $1,923 -0.5% | $189,600 |
| 2017 | $1,933 | $189,600 -4.2% |
| 2016 | -- | $198,000 +2.3% |
| 2015 | -- | $193,600 +2.3% |
| 2014 | -- | $189,200 +2.4% |
| 2013 | -- | $184,800 |
| 2012 | -- | $184,800 |
| 2011 | -- | $184,800 -27.3% |
| 2010 | -- | $254,250 +14.2% |
| 2009 | -- | $222,566 +16.6% |
| 2008 | -- | $190,883 +19.9% |
| 2007 | -- | $159,200 +11.7% |
| 2006 | -- | $142,562 +13.2% |
| 2005 | -- | $125,926 +15.2% |
| 2004 | -- | $109,290 +3.4% |
| 2003 | -- | $105,746 +3.5% |
| 2002 | -- | $102,203 +3.6% |
| 2001 | -- | $98,660 |
Find assessor info on the county website
Monthly payment
Est. payment
Payment breakdown
Explore the cost of this home by adjusting the details. Changes won't be saved.Climate risks
Neighborhood: 21061
Nearby schools
Schools provided by the listing agent
- District: Anne Arundel County Public Schools
Source: Bright MLS. This data may not be complete. We recommend contacting the local school district to confirm school assignments for this home.

Similar homes
- $410,0004 bd2 ba1k sqft1201 Whitman Dr, Glen Burnie, MD 21061For Sale
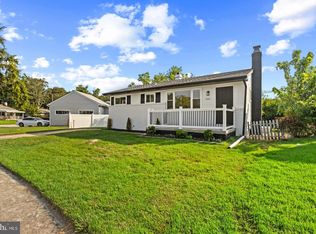
 MLS ID #MDAA2158866, Steven Murphy, Berkshire Hathaway HomeServices PenFed Realty. Bright MLS
 - $435,0004 bd2 ba1.8k sqft700 Delmar Ave, Glen Burnie, MD 21061For Sale
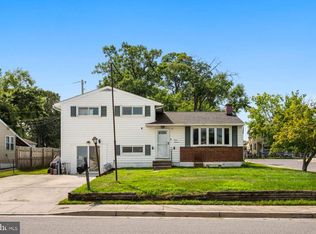 MLS ID #MDAA2158256, Anne Boone, Keller Williams Realty Centre. Bright MLS
 - $390,0004 bd2 ba1.1k sqft316 Gloucester Dr, Glen Burnie, MD 21061For Sale
 MLS ID #MDAA2157120, Samantha Zarnes, Serhant. Bright MLS
 - $455,0004 bd2 ba1.1k sqft1101 Broadview Blvd N, Glen Burnie, MD 21061For Sale
 MLS ID #MDAA2155622, William D Weeks, Coldwell Banker Realty. Bright MLS
 - $435,9005 bd3 ba1.1k sqft623 Baylor Rd, Glen Burnie, MD 21061For SaleMLS ID #MDAA2147682, Robert Bishop, United Real Estate Premier. Bright MLS
- $369,9003 bd1 ba1.3k sqft716 Hamlen Rd, Glen Burnie, MD 21061For SaleMLS ID #MDAA2155232, Nestor Gotay, Corcoran McEnearney. Bright MLS
- $425,0004 bd2 ba1.6k sqft113 Ralph Rd, Glen Burnie, MD 21060For SaleMLS ID #MDAA2146648, Cynthia Teeter, Century 21 Don Gurney. Bright MLS
- $439,9005 bd3 ba1.9k sqft105 Albert Dr, Glen Burnie, MD 21060For SaleMLS ID #MDAA2155304, Sergio Contreras Perdomo, Samson Properties. Bright MLS
- $370,0003 bd1 ba988 sqft2002 Norman Rd, Glen Burnie, MD 21060For SaleMLS ID #MDAA2157418, Natasha Skelton, Keller Williams Gateway LLC. Bright MLS
- $365,0003 bd1 ba988 sqft721 Cotter Rd, Glen Burnie, MD 21060For SaleMLS ID #MDAA2156426, Aryanna Carrera Dabrowski, Berkshire Hathaway HomeServices PenFed Realty. Bright MLS
- $450,0004 bd3 ba1.1k sqft7734 Beaghan Ct, Glen Burnie, MD 21060For SaleMLS ID #MDAA2148288, Keith Moore, Douglas Realty, LLC. Bright MLS
- $399,0005 bd2 ba1.3k sqft207 Elizabeth Ave, Baltimore, MD 21225For SaleMLS ID #MDAA2156288, Aryanna Carrera Dabrowski, Berkshire Hathaway HomeServices PenFed Realty. Bright MLS
- $425,0004 bd4 ba1.5k sqft7235 Talisman Ln, Columbia, MD 21045For SaleMLS ID #MDHW2073780, Bob Chew, Samson Properties. Bright MLS
- $455,0003 bd2 ba1.6k sqft758 Whitneys Landing Dr, Crownsville, MD 21032For SaleMLS ID #MDAA2153948, Shawn Riley, Pearson Smith Realty, LLC. Bright MLS
- $449,0003 bd1 ba1.5k sqft251 9th St, Pasadena, MD 21122For SaleMLS ID #MDAA2150038, Margaret Gates, Long & Foster Real Estate, Inc.. Bright MLS
- $365,0004 bd2 ba1.5k sqft2209 Gaylawn Dr, Halethorpe, MD 21227For SaleMLS ID #MDBC2175622, John Murrow, Corner House Realty. Bright MLS
- $415,0003 bd3 ba1.6k sqft2317 Ruth Ave, Baltimore, MD 21219For SaleMLS ID #MDBC2173202, Al Cavitt, LPT Realty, LLC. Bright MLS
- $475,0004 bd3 ba1.5k sqft925 Cromwell Bridge Rd, Baltimore, MD 21286For SaleMLS ID #MDBC2173400, Veronica Sniscak, Compass. Bright MLS
- $389,9005 bd2 ba2.2k sqft4625 Chickory Hill Ln, Baltimore, MD 21208For SaleMLS ID #MDBC2175404, Jacob Taylor, Blue Valley Real Estate. Bright MLS
- $355,9003 bd2 ba1.4k sqft2 Breakwater Ct, Pasadena, MD 21122For SaleMLS ID #MDAA2156344, Keiry Martinez, ExecuHome Realty. Bright MLS
