
Welcome to 1325 Wakefield Farm Road, where thoughtful renovations blend timeless style with modern convenience to create a home that exudes warmth and functionality.
The main level boasts professionally refinished oak hardwood floors, fresh paint, and ample natural light. Upstairs, luxury vinyl plank flooring and renovated bathrooms with Carrara marble, custom tile, and upgraded fixtures offer a touch of elegance.
Convenience and numerous upgrades make it move-in ready. Mounted TVs and appliances (new refrigerator, washer, dryer), ceiling fans throughout and professionally cleaned ductwork. Peace of mind with a whole home WiFi enabled security system including, interior/exterior cameras, thermostats, door locks and more.
Step outside to the refreshed screened porch, an ideal spot to unwind with a morning coffee or host relaxed evening gatherings. The private, fenced backyard provides a serene space for comfort and connection.
Exterior refreshes include a new well pump, whole-home water filtration and softener system, WiFi-enabled water heater, new exterior paint, modern lights and Low-E fiberglass front door. Capped by an irrigation system and 2019 roof with a transferable 50-year warranty adding to the home's appeal.
Every detail has been meticulously considered to create a home that offers comfort, quality, and a lifestyle that feels like home. Come experience the exceptional features and amenities that make this house truly special.
For sale
Price cut: $16K (8/26)
$599,000
1325 Wakefield Farm Rd, Zebulon, NC 27597
3beds
3,394sqft
Single Family Residence
Built in 2003
0.69 Acres Lot
$591,100 Zestimate®
$176/sqft
$-- HOA
What's special
Modern lightsAmple natural lightNew well pumpLuxury vinyl plank flooringWifi-enabled water heaterNew exterior paintIrrigation system
- 204 days
- 292
- 18
Zillow last checked:
Listing updated:
Listed by:
Hunter Mashburn 828-557-1231,
Lavish Properties
Source: Doorify MLS,MLS#: 10151216
Facts & features
Interior
Bedrooms & bathrooms
- Bedrooms: 3
- Bathrooms: 4
- Full bathrooms: 3
- 1/2 bathrooms: 1
- Main level bedrooms: 1
Primary bedroom
- Description: See Floor Plan
- Level: Main
Heating
- Fireplace(s), Forced Air, Heat Pump, Propane
Cooling
- Central Air, Ceiling Fan(s)
Appliances
- Included: Cooktop, Disposal, Dishwasher, Electric Cooktop, Microwave, Other, Refrigerator, Stainless Steel Appliance(s), Washer/Dryer, Water Purifier, Wine Refrigerator, Water Softener, Wall Oven
- Laundry: Main Level
Features
- Ceiling Fan(s), Crown Molding, Dry Bar, Double Vanity, Entrance Foyer, Eat-in Kitchen, Granite Counters, High Ceilings, Kitchen Island, Primary Downstairs, Recessed Lighting, Smart Camera(s)/Recording, Smart Home, Smart Thermostat, Soaking Tub, Storage, Walk-In Closet(s), Walk-In Shower, Room Over Garage, Smooth Ceilings
- Flooring: Carpet, Hardwood, Luxury Vinyl, See Remarks, Tile
Interior area
- Total structure area: 3,394
- Total interior livable area: 3,394 sqft
- Finished area above ground: 3,394
- Finished area below ground: 0
Property
Parking
- Total spaces: 3
- Parking features: Concrete, Driveway, Garage
- Garage spaces: 3
- Has uncovered spaces: Yes
Features
- Levels: Two
- Stories: 1
- Patio & porch: Covered, Deck, Front Porch, Rear Porch, Screened
- Exterior features: Fire Pit, Lighting, Other, Private Yard, Rain Gutters, Smart Camera(s)/Recording, Smart Irrigation, Smart Lock(s), Fenced Yard
- Fencing: Back Yard
Lot
- Size: 0.69 Acres
- Features: Back Yard, Front Yard, Landscaped, Level
Details
- Parcel number: 270601392311000 0272448
- Zoning: R-30
- Special conditions: Standard
Construction
Type & style
- Home type: SingleFamily
- Architectural style: Traditional
- Property subtype: Single Family Residence
Materials
- Brick
- Foundation: Crawlspace
- Roof: Shingle
Condition
- Updated/Remodeled
- New construction: No
- Year built: 2003
Utilities & green energy
- Sewer: Septic Tank
- Water: Well
Community & HOA
Community
- Subdivision: Wakefield Meadows
HOA
- Has HOA: No
Location
- Region: Zebulon
Financial & listing details
- Price per square foot: $176/sqft
- Tax assessed value: $570,120
- Annual tax amount: $3,666
- Date on market: 3/7/2026
- Listing agreement: Exclusive Right To Sell
- Listing terms: Cash,Conventional,FHA,VA Loan,Other
Estimated market value
$591,100
$562,000 - $621,000
$2,863/mo
Price history
| Date | Event | Price |
|---|---|---|
| 8/26/2026 | Price change | $599,000-2.6%$176/sqft |
Source:  Doorify MLS #10151216 Report a problem Doorify MLS #10151216 Report a problem | ||
| 8/20/2026 | Price change | $615,000-5.2%$181/sqft |
Source: Doorify MLS #10151216 Report a problem | ||
| 5/17/2026 | Price change | $649,000-3.1%$191/sqft |
Source: Doorify MLS #10151216 Report a problem | ||
| 3/7/2026 | Listed for sale | $670,000+84.8%$197/sqft |
Source: Doorify MLS #10151216 Report a problem | ||
| 7/18/2003 | Sold | $362,500$107/sqft |
Source: Public Record Report a problem | ||
Public tax history
| Year | Property taxes | Tax assessment |
|---|---|---|
| 2025 | $3,666 +3% | $570,120 |
| 2024 | $3,560 +9.5% | $570,120 +37.5% |
| 2023 | $3,253 +7.9% | $414,644 |
| 2022 | $3,015 +2.8% | $414,644 |
| 2021 | $2,934 +1.7% | $414,644 |
| 2020 | $2,885 -12.2% | $414,644 +3.7% |
| 2019 | $3,286 | $399,871 |
| 2018 | $3,286 +14.8% | $399,871 |
| 2017 | $2,863 +2.1% | $399,871 |
| 2016 | $2,805 -3.8% | $399,871 -4.1% |
| 2015 | $2,917 +5.5% | $417,081 |
| 2014 | $2,764 | $417,081 |
| 2013 | -- | $417,081 |
| 2012 | -- | $417,081 |
| 2011 | -- | $417,081 |
| 2010 | -- | $417,081 |
| 2009 | -- | $417,081 |
| 2008 | -- | -- |
| 2007 | -- | -- |
| 2006 | -- | -- |
| 2005 | -- | -- |
| 2004 | -- | -- |
Find assessor info on the county website
Monthly payment
Est. payment
Payment breakdown
Explore the cost of this home by adjusting the details. Changes won't be saved.Climate risks
Neighborhood: 27597
Nearby schools
Schools provided by the listing agent
- Elementary: Wake - Wakelon Elementary
- Middle: Wake - Zebulon Middle
- High: Wake - East Wake High School
Source: Doorify MLS. This data may not be complete. We recommend contacting the local school district to confirm school assignments for this home.
Similar homes
- $575,0004 bd5 ba3k sqft3115 Ginger Lake Ct, Zebulon, NC 27597For Sale
 MLS ID #10194846, Jim Allen. Doorify MLS
 - $675,0003 bd3 ba2.9k sqft2801 Stonewalk Ct, Zebulon, NC 27597For Sale
 MLS ID #10150227, Carter Kennemur. Doorify MLS
 - $569,0003 bd4 ba3k sqft10728 Staghound Trl, Zebulon, NC 27597For Sale
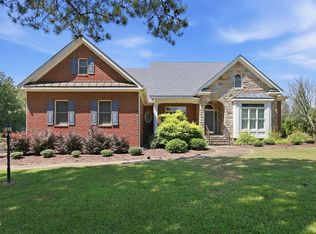 MLS ID #10189952, Karen Hocutt. Doorify MLS
 - $535,0003 bd4 ba2.6k sqft3106 Rose Ln, Zebulon, NC 27597For Sale
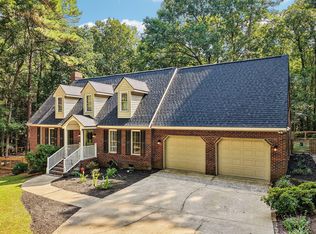 MLS ID #10193978, Mark Gordon Goodall. Doorify MLS
 - $449,9994 bd3 ba2.5k sqft2924 Plantation Glen Dr, Zebulon, NC 27597For SaleMLS ID #10194683, Adam Grossman. Doorify MLS
- $475,0003 bd3 ba2.2k sqft3513 Coldwater Creek Dr, Zebulon, NC 27597For SaleMLS ID #10193967, Chuck Griswold. Doorify MLS
- $589,9004 bd3 ba2.7k sqft4205 Marsh View Ln, Zebulon, NC 27597For SaleMLS ID #10192093, Alex Lawrence. Doorify MLS
- $675,0004 bd4 ba3.4k sqft3733 Country Club Rd, Zebulon, NC 27597For SaleMLS ID #10188043, Chuck Griswold. Doorify MLS
- $584,9004 bd4 ba3k sqft55 Gadwall Ct, Zebulon, NC 27597For SaleMLS ID #10191675, Michelle Ann Cosimeno. Doorify MLS
- $637,0005 bd5 ba3.9k sqft2501 Gray Hawk Trl, Zebulon, NC 27597For SaleMLS ID #10179110, Thomas Ladane Shoupe. Doorify MLS
- $560,0003 bd3 ba3k sqft60 Gadwall Ct, Zebulon, NC 27597For SaleMLS ID #10190800, Matt Bergevin. Doorify MLS
- $575,0004 bd4 ba2.4k sqft516 W Franklin St, Zebulon, NC 27597For SaleMLS ID #10187957, Amanda Miller. Doorify MLS
- $519,9004 bd3 ba2.6k sqft30 W Banbury Rd, Zebulon, NC 27597For SaleMLS ID #10190327, Christopher Wesley Thomas. Doorify MLS
- $440,0003 bd3 ba2.2k sqft2928 Plantation Glen Dr, Zebulon, NC 27597For SaleMLS ID #10184047, Karen Hocutt. Doorify MLS
- $725,0004 bd4 ba4.1k sqft10624 Staghound Trl, Zebulon, NC 27597For SaleMLS ID #10154457, Laurie Parker. Doorify MLS
- $554,9003 bd3 ba2.4k sqft613 Pearces Rd, Zebulon, NC 27597New ConstructionMLS ID #10192198, Anna Powell. Doorify MLS
- $577,9856 bd6 ba4k sqft4216 Weavers Pond Dr, Zebulon, NC 27597New ConstructionDoorify MLS
- $415,0004 bd4 ba2.8k sqft1404 Sage Tree Dr, Zebulon, NC 27597For SaleMLS ID #10185247, Rebecca Ellis. Doorify MLS
- $429,0003 bd3 ba2k sqft2509 Huntdale Trl, Zebulon, NC 27597For SaleMLS ID #10190851, Rosangela Leon. Doorify MLS
