You won't want to miss this one! It has so much to offer! The property sits on just over 8 acres of well manicured land. With the land comes an array of outbuildings and a double carport. Outlined by tree cover on 3 sides and at the end of a large tree line, this property has some really nice wildlife that likes to move through! Inside the large, sprawling ranch house, you'll find 5 good sized bedrooms, and 2 full bathrooms. Main floor laundry, and a great kitchen/dining room area! It also has a partially finished basement with a large living room. In a very rural setting, but still just 4 miles from Mission Valley Schools, and just about 20 minutes to the Wanamaker corridor in Topeka. Call your favorite Agent and schedule your showing today!
Pending
$300,000
13250 SW 109th St, Harveyville, KS 66431
5beds
2,204sqft
:
Get pre-qualified$2,023/mo
Single Family Residence, Residential
Built in 1958
8.16 Acres Lot
$-- Zestimate®
$136/sqft
$-- HOA
What's special
Well manicured landLarge sprawling ranch houseMain floor laundryDouble carportArray of outbuildings
- 13 days |
- 700 |
- 49 |
Zillow last checked:
Listing updated:
Listed by:
Tyler Frank 785-215-9513,
Platinum Realty LLC
Source: Sunflower AOR as distributed by MLS GRID,MLS#: 245596
Facts & features
Interior
Bedrooms & bathrooms
- Bedrooms: 5
- Bathrooms: 2
- Full bathrooms: 2
Primary bedroom
- Level: Main
- Area: 148.59
- Dimensions: 12.7x11.7
Bedroom 2
- Level: Main
- Area: 144
- Dimensions: 12x12
Bedroom 3
- Level: Main
- Area: 117
- Dimensions: 11.7x10
Bedroom 4
- Level: Main
- Area: 120
- Dimensions: 12x10
Other
- Level: Main
- Area: 167.2
- Dimensions: 15.2x11
Dining room
- Level: Main
- Area: 179.4
- Dimensions: 13.8x13
Great room
- Level: Basement
- Area: 201.3
- Dimensions: 18.3x11
Kitchen
- Level: Main
- Area: 100
- Dimensions: 10x10
Laundry
- Level: Main
Living room
- Level: Main
- Area: 295.32
- Dimensions: 21.4x13.8
Heating
- Has Heating (Unspecified Type)
Cooling
- Central Air
Appliances
- Included: Electric Range, Dishwasher, Refrigerator
- Laundry: Main Level
Features
- Flooring: Hardwood, Laminate, Carpet
- Doors: Storm Door(s)
- Basement: Concrete,Partial,Partially Finished
- Has fireplace: No
Interior area
- Total structure area: 2,204
- Total interior livable area: 2,204 sqft
- Finished area above ground: 1,954
- Finished area below ground: 250
Property
Parking
- Total spaces: 3
- Parking features: Detached, Carport
- Garage spaces: 3
- Has carport: Yes
Features
- Patio & porch: Patio
Lot
- Size: 8.16 Acres
- Dimensions: 8.16 Acres
Details
- Additional structures: Outbuilding
- Parcel number: R69382
- Special conditions: Standard
Construction
Type & style
- Home type: SingleFamily
- Architectural style: Ranch
- Property subtype: Single Family Residence, Residential
Materials
- Frame, Wood Siding
- Roof: Architectural Style
Condition
- Year built: 1958
Utilities & green energy
- Water: Rural Water
Community & HOA
Community
- Subdivision: Other
HOA
- Has HOA: No
Location
- Region: Harveyville
Financial & listing details
- Price per square foot: $136/sqft
- Tax assessed value: $166,350
- Annual tax amount: $2,977
- Date on market: 7/16/2026
- Cumulative days on market: 13 days

Tyler Frank
(785) 215-9513
By pressing Contact Agent, you agree that the real estate professional identified above may call/text you about your search, which may involve use of automated means and pre-recorded/artificial voices. You don't need to consent as a condition of buying any property, goods, or services. Message/data rates may apply. You also agree to our Terms of Use. Zillow does not endorse any real estate professionals. We may share information about your recent and future site activity with your agent to help them understand what you're looking for in a home.
Estimated market value
Not available
Estimated sales range
Not available
Not available
Price history
| Date | Event | Price |
|---|---|---|
| 7/27/2026 | Pending sale | $300,000$136/sqft |
Source:  Sunflower AOR as distributed by MLS GRID #245596 Report a problem Sunflower AOR as distributed by MLS GRID #245596 Report a problem | ||
| 7/16/2026 | Listed for sale | $300,000$136/sqft |
Source: Sunflower AOR as distributed by MLS GRID #245596 Report a problem | ||
Public tax history
| Year | Property taxes | Tax assessment |
|---|---|---|
| 2025 | $2,978 +6.7% | $19,130 +4% |
| 2024 | $2,790 +1.6% | $18,395 +4% |
| 2023 | $2,745 +12% | $17,687 +12% |
| 2022 | $2,450 +14.3% | $15,792 +13% |
| 2021 | $2,144 | $13,975 +5% |
| 2020 | -- | $13,309 |
| 2019 | $1,980 +5.4% | $13,309 +3% |
| 2018 | $1,878 +1.2% | $12,922 +2% |
| 2017 | $1,856 +2% | $12,668 +2% |
| 2014 | $1,820 | $12,420 -2% |
| 2010 | -- | $12,673 |
| 2008 | -- | $12,673 +2% |
| 2007 | -- | $12,420 +2% |
| 2006 | -- | $12,178 +11.7% |
| 2005 | -- | $10,902 +12.6% |
| 2004 | -- | $9,683 +13.3% |
| 2003 | -- | $8,545 +4.1% |
| 2002 | -- | $8,211 +5.2% |
| 2000 | -- | $7,808 |
Find assessor info on the county website
Monthly payment
Est. payment
Payment breakdown
Explore the cost of this home by adjusting the details. Changes won't be saved.Climate risks
Neighborhood: 66431
Nearby schools
GreatSchools rating
- 5/10Mission Valley Elementary And Junior High SchoolGrades: PK-6Distance: 4.7 mi
- 5/10Mission Valley High SchoolGrades: 7-12Distance: 4.7 mi
Schools provided by the listing agent
- Elementary: Mission Valley Elementary School/USD 330
- Middle: Mission Valley Middle School/USD 330
- High: Mission Valley High School/USD 330
Source: Sunflower AOR as distributed by MLS GRID. This data may not be complete. We recommend contacting the local school district to confirm school assignments for this home.
- $636,0003 bd2 ba1.8k sqft10215 W 109th St, Burlingame, KS 66413Off Market
- $252,3002 bd1 ba1.3k sqft12434 SW 109th St, Harveyville, KS 66431Off Market
- $254,0003 bd2 ba1.3k sqft10635 SW Davis Rd, Harveyville, KS 66431Off Market

- $187,2001 bd1 ba-- sqft13150 SW 109th St, Harveyville, KS 66431Off Market
- $188,3002 bd1 ba-- sqft10423 SW Davis Rd, Harveyville, KS 66431Off Market
- $250,3004 bd1 ba1.7k sqft10422 SW Crawford Rd, Harveyville, KS 66431Off Market
- $--100 Acres0 SW Davis Rd, Auburn, KS 66402Sold
- $268,4002 bd3 ba1.3k sqft10332 SW Davis Rd, Harveyville, KS 66431Off Market
Similar homes
- $275,0003 bd2 ba1.6k sqft757 N Hanover St, Auburn, KS 66402For Sale
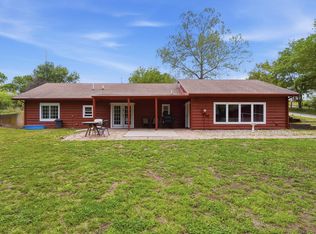 MLS ID #245757, Liesel Kirk-Fink, Kirk & Cobb, Inc.. Sunflower AOR as distributed by MLS GRID
 - $289,0005 bd3 ba2.3k sqft17865 Skyline Rd, Eskridge, KS 66423For Sale

 MLS ID #20261832, Tray Schmidt, The Alms Group. FHARMLS as distributed by MLS GRID
 - $399,3653 bd2 ba1.7k sqft12140 Miller Rd, Harveyville, KS 66431For Sale
 MLS ID #244833, Jennifer Yarbrough, Midwest Land Group. Sunflower AOR as distributed by MLS GRID
 - $284,5004 bd2 ba2.1k sqft1736 SW Arrowhead Rd, Topeka, KS 66604For Sale
 MLS ID #245736, Don Wiltz, Berkshire Hathaway First. Sunflower AOR as distributed by MLS GRID
 - $285,0004 bd3 ba3k sqft1701 SW Arrowhead Rd, Topeka, KS 66604For SaleMLS ID #245731, Sherrill Shepard, Better Homes and Gardens Real. Sunflower AOR as distributed by MLS GRID
- $390,0004 bd2 ba1.7k sqft14571 SW K4 Hwy, Maple Hill, KS 66507For SaleMLS ID #245707, Rick Nesbitt, Berkshire Hathaway First. Sunflower AOR as distributed by MLS GRID
- $334,9005 bd4 ba2.9k sqft5720 SW Westport Cir, Topeka, KS 66614For SaleMLS ID #245770, Rene Tinajero, Coldwell Banker American Home. Sunflower AOR as distributed by MLS GRID
- $450,0003 bd2 ba2.4k sqft10727 SW Auburn Rd, Wakarusa, KS 66546For SaleMLS ID #165907, AMY HARRIS, KW INTEGRITY. LBORMLS as distributed by MLS GRID
- $299,9504 bd3 ba2.7k sqft3536 SW Avalon Ln, Topeka, KS 66604For SaleMLS ID #245428, Marion Hawks, Hawks R/E Professionals. Sunflower AOR as distributed by MLS GRID
- $374,0004 bd3 ba2.6k sqft5131 SW Urish Rd, Topeka, KS 66610For SaleMLS ID #165417, DARRELL E MOONEY, PIA FRIEND REALTY. LBORMLS as distributed by MLS GRID
- $307,0004 bd3 ba2.6k sqft760 SW Prairie Ct, Topeka, KS 66606For SaleMLS ID #245510, Gabriella Henderson, Coldwell Banker American Home. Sunflower AOR as distributed by MLS GRID
- $287,5003 bd2 ba1.9k sqft618 SW Crest Dr, Topeka, KS 66606For SaleMLS ID #245599, Ian Lewis, Platinum Realty LLC. Sunflower AOR as distributed by MLS GRID
- $415,0002 bd3 ba2.8k sqft6449 SW Wanamaker Rd, Auburn, KS 66402For SaleMLS ID #245710, Melissa Cummings, Genesis, LLC, Realtors. Sunflower AOR as distributed by MLS GRID
- $324,9004 bd2 ba1.9k sqft1618 SW High Ave, Topeka, KS 66604For SaleMLS ID #245411, Missy Tew, Berkshire Hathaway First. Sunflower AOR as distributed by MLS GRID
- $359,9995 bd3 ba2.8k sqft6312 SW 23rd St, Topeka, KS 66614For SaleMLS ID #245732, Chen Liang, KW One Legacy Partners, LLC. Sunflower AOR as distributed by MLS GRID
- $249,6004 bd2 ba1.6k sqft3704 SW 34th St, Topeka, KS 66614For SaleMLS ID #245760, Kelley Hughes, Stone & Story RE Group, LLC. Sunflower AOR as distributed by MLS GRID
- $310,0004 bd3 ba2.3k sqft2806 SW Maupin Ln, Topeka, KS 66614For SaleMLS ID #244384, Mark Ent, Stone & Story RE Group, LLC. Sunflower AOR as distributed by MLS GRID
- $--3 bd2 ba1.7k sqft3205 SW Westview Ave, Topeka, KS 66611AuctionAuction.com 2
- $299,8993 bd2 ba1.8k sqft5408 SW 12th Ter, Topeka, KS 66604For SaleMLS ID #245290, Morgan Whitney, Better Homes and Gardens Real. Sunflower AOR as distributed by MLS GRID
- $300,0003 bd2 ba1.5k sqft3220 SW Staffordshire Rd, Topeka, KS 66614For Sale By Owner
