Enjoy the perfect blend of country-style living and everyday convenience! This 4-bedroom, 2-bath home offers a spacious and flexible floor plan, including a large gathering room with plenty of space to relax or entertain. The kitchen and dining area can flow with the main living spaces for a more open-concept feel or be closed off for added separation and privacy. Outside, you'll find a 24' x 30' outbuilding with power-ideal for storage, a workshop, hobbies, or recreational equipment-plus an additional 8' x 11' Lifetime shed. Zoning may allow for horses and livestock; buyer to verify permitted uses and requirements with Clinton City. An easement behind the property provides additional separation, with no immediate backyard neighbor. Recent improvements include new LVP flooring, a kitchen updated in 2019, an updated roof in 2022, and vinyl fencing installed in 2021. Located approximately 1.5 miles from I-15 access and convenient to Hill Air Force Base, shopping, restaurants, and everyday amenities. Enjoy a country-style setting with room to spread out while still being close to everything!
Accepting backups
$615,000
1326 W 800 N, Clinton, UT 84015
4beds
1,863sqft
Single Family Residence
Built in 1998
0.98 Acres Lot
$613,300 Zestimate®
$330/sqft
$-- HOA
What's special
- 22 days
- 842
- 97
Zillow last checked:
Listing updated:
Listed by:
Amanda Grove 801-949-8125,
Real Broker, LLC,
Adrian Hicks,
Real Broker, LLC
Source: UtahRealEstate.com,MLS#: 2184590
Facts & features
Interior
Bedrooms & bathrooms
- Bedrooms: 4
- Bathrooms: 2
- Full bathrooms: 2
- Main level bedrooms: 4
Rooms
- Room types: Master Bathroom
Primary bedroom
- Level: First
Heating
- Forced Air, Central
Cooling
- Central Air, Ceiling Fan(s)
Appliances
- Included: Microwave, Range Hood, Refrigerator, Disposal, Free-Standing Range
- Laundry: Electric Dryer Hookup
Features
- Walk-In Closet(s)
- Flooring: Carpet, Linoleum, Tile
- Doors: Storm Door(s)
- Windows: Blinds, Full, Bay Window(s), Double Pane Windows
- Number of fireplaces: 1
- Fireplace features: Fireplace Insert, Insert, Gas Log
Interior area
- Total structure area: 1,863
- Total interior livable area: 1,863 sqft
- Finished area above ground: 1,863
Video & virtual tour
Property
Parking
- Total spaces: 2
- Parking features: Garage - Attached
- Attached garage spaces: 2
Accessibility
- Accessibility features: Accessible Doors, Fully Accessible, Ground Level, Single Level Living
Features
- Stories: 1
- Entry location: Ground Level
- Patio & porch: Porch, Open Porch
- Fencing: Partial
- Has view: Yes
- View description: Mountain(s)
Lot
- Size: 0.98 Acres
- Features: Curb & Gutter, Secluded, Sprinkler: Auto-Full
- Topography: Terrain
- Residential vegetation: Landscaping: Full, Mature Trees, Pines
Details
- Additional structures: Workshop, Outbuilding
- Parcel number: 142430002
- Zoning: A-E
- Zoning description: Single-Family
- Horses can be raised: Yes
- Horse amenities: Horse Property
Construction
Type & style
- Home type: SingleFamily
- Architectural style: Rambler/Ranch
- Property subtype: Single Family Residence
Materials
- Foundation: Slab
- Roof: Asphalt
Condition
- Blt./Standing
- New construction: No
- Year built: 1998
Utilities & green energy
- Water: Culinary, Secondary
- Utilities for property: Natural Gas Connected, Electricity Connected, Sewer Connected, Water Connected
Community & HOA
Community
- Features: Sidewalks
- Subdivision: Whittle Subd
HOA
- Has HOA: No
Location
- Region: Clinton
Financial & listing details
- Price per square foot: $330/sqft
- Tax assessed value: $488,000
- Annual tax amount: $2,792
- Date on market: 9/10/2026
- Listing terms: Cash,Conventional,FHA,VA Loan
- Inclusions: Ceiling Fan, Fireplace Insert, Microwave, Range, Range Hood, Refrigerator
- Exclusions: Dryer, Washer
- Acres allowed for irrigation: 0
- Electric utility on property: Yes
- Road surface type: Paved
Estimated market value
$613,300
$583,000 - $644,000
$2,216/mo
Price history
| Date | Event | Price |
|---|---|---|
| 9/20/2026 | Listed for sale | $615,000$330/sqft |
Source:  UtahRealEstate.com #2184590 Report a problem UtahRealEstate.com #2184590 Report a problem | ||
| 9/20/2026 | Pending sale | $615,000$330/sqft |
Source: UtahRealEstate.com #2184590 Report a problem | ||
| 9/10/2026 | Listed for sale | $615,000+151.1%$330/sqft |
Source: UtahRealEstate.com #2184590 Report a problem | ||
| 10/6/2014 | Sold | -- |
Source: Agent Provided Report a problem | ||
| 8/16/2014 | Price change | $244,900-2%$131/sqft |
Source: Adair Realtors Inc. #1249304 Report a problem | ||
| 8/9/2014 | Listed for sale | $249,900$134/sqft |
Source: Adair Realtors Inc. #1249304 Report a problem | ||
Public tax history
| Year | Property taxes | Tax assessment |
|---|---|---|
| 2025 | $2,791 +4.8% | $488,000 +4.3% |
| 2024 | $2,663 +9% | $468,000 +7.1% |
| 2023 | $2,443 -5.7% | $437,000 -6.2% |
| 2022 | $2,591 +11.8% | $466,000 +37.1% |
| 2021 | $2,317 +14.4% | $340,000 +15.6% |
| 2020 | $2,024 +10.2% | $294,000 +2.8% |
| 2019 | $1,836 | $286,000 +11.7% |
| 2018 | $1,836 +17% | $256,000 +126.6% |
| 2016 | $1,569 | $112,970 +6.2% |
| 2015 | $1,569 +236.2% | $106,370 +15.1% |
| 2014 | $467 | $92,387 -21.2% |
| 2013 | $467 -72.6% | $117,310 +2.6% |
| 2012 | $1,705 +1.1% | $114,321 |
| 2011 | $1,686 +2.7% | $114,321 -7% |
| 2010 | $1,642 +4.3% | $122,926 -3.6% |
| 2009 | $1,574 -0.2% | $127,491 -5% |
| 2008 | $1,577 -4.6% | $134,200 +3.2% |
| 2007 | $1,653 +356.8% | $130,057 0% |
| 2006 | $362 +4.6% | $130,060 +10.4% |
| 2005 | $346 | $117,760 |
| 2004 | -- | $117,760 +21.2% |
| 2003 | $381 -69.8% | $97,140 |
| 2002 | $1,259 +12.8% | $97,140 +13% |
| 2001 | $1,116 -0.3% | $85,990 |
| 2000 | $1,119 | $85,990 |
Find assessor info on the county website
Monthly payment
Est. payment
Payment breakdown
Explore the cost of this home by adjusting the details. Changes won't be saved.Climate risks
Neighborhood: 84015
Nearby schools
Schools provided by the listing agent
- Elementary: Clinton
- Middle: Sunset
- High: Clearfield
- District: Davis
Source: UtahRealEstate.com. This data may not be complete. We recommend contacting the local school district to confirm school assignments for this home.
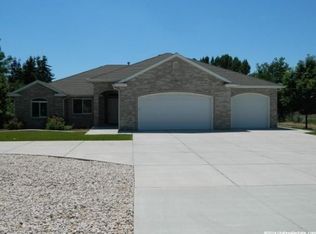
Similar homes
- $--4 bd2 ba1.6k sqft238 S Lakeview Dr, Clearfield, UT 84015Auction
 Auction.com 2
 - $515,0004 bd2 ba2.2k sqft1016 N 1235 W, Clinton, UT 84015For Sale
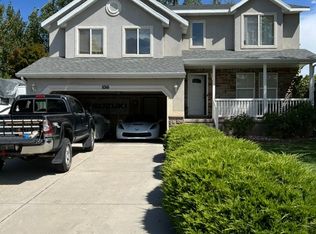
 MLS ID #2180435, Bruce C Killian, Golden Spike Realty. UtahRealEstate.com
 - $525,0004 bd3 ba1.9k sqft1133 N 1120 W, Clinton, UT 84015For Sale By Owner
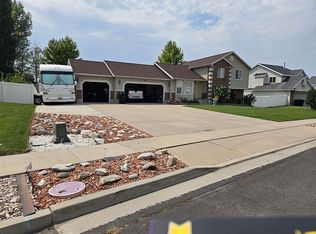
- $650,0004 bd2 ba2.1k sqft2593 N 2000 W, Clinton, UT 84015For Sale
 MLS ID #2173621, Roger Barrus, Horizon Realty L.L.C.. UtahRealEstate.com
 - $455,0003 bd3 ba1.6k sqft2089 W 1570 N, Clinton, UT 84015For SaleMLS ID #2188691, Megan Coon, Powerhouse Real Estate. UtahRealEstate.com
- $505,0004 bd2 ba1.9k sqft2244 N 1350 W, Clinton, UT 84015For SaleMLS ID #2174561, Darian Monson, The Brokerage Real Estate Co. LLC. UtahRealEstate.com
- $500,0004 bd3 ba1.9k sqft696 W 1960 N, Clinton, UT 84015For SaleMLS ID #2184951, Braden Boyson, Real Broker, LLC. UtahRealEstate.com
- $499,9004 bd2 ba1.6k sqft2514 W 2250 N, Clinton, UT 84015For SaleMLS ID #2178758, Kurt Schneider, Besst Realty Group LLC. UtahRealEstate.com
- $445,0004 bd2 ba2k sqft1030 W 25 S, Clearfield, UT 84015For SaleMLS ID #2187983, Matthew E Bingham, RE/MAX Associates. UtahRealEstate.com
- $479,9004 bd2 ba1.8k sqft1551 W 265 N, West Pt, UT 84015For SaleMLS ID #2185368, Lashay Jackson, Ridgeline Realty. UtahRealEstate.com
- $425,0004 bd2 ba2.2k sqft241 W 750 N, Clearfield, UT 84015For SaleMLS ID #2188835, Ethan T Heap, ERA Brokers Consolidated (Ogden). UtahRealEstate.com
- $429,9004 bd2 ba1.9k sqft2229 N 700 W, Clinton, UT 84015For SaleMLS ID #2188020, Kapil Soorma, Northern Realty Inc. UtahRealEstate.com
- $529,9005 bd3 ba2.5k sqft436 W 325 N, Clearfield, UT 84015For SaleMLS ID #2185600, Shaylie Stowers (Smith), Engel & Volkers Logan, LLC. UtahRealEstate.com
- $489,0005 bd3 ba2.3k sqft1598 N 2530 W, Clinton, UT 84015For SaleMLS ID #2186898, Tiffany McCann-Nicholls, Farmhouse Realty Group LLC. UtahRealEstate.com
- $429,8004 bd2 ba2k sqft1871 N 1225 W, Clinton, UT 84015For SaleMLS ID #2187576, Jeremy Osguthorpe, Realtypath LLC (Platinum). UtahRealEstate.com
- $544,0005 bd3 ba2.5k sqft1062 W 200 S, Clearfield, UT 84015For SaleMLS ID #2181419, Steven Salazar, Equity Real Estate (NRE). UtahRealEstate.com
- $590,0005 bd3 ba2.5k sqft1912 N 2750 W, Clinton, UT 84015For SaleMLS ID #2170063, Brennan Norman, RE/MAX Associates. UtahRealEstate.com
- $499,9004 bd2 ba1.5k sqft147 Center St, Clearfield, UT 84015For SaleMLS ID #2187595, Lynn C Fillmore, Town & Country Apollo Properties, LLC. UtahRealEstate.com
- $419,9004 bd2 ba1.8k sqft1764 N 550 W, Clinton, UT 84015For SaleMLS ID #2187335, Nicholas (Niko) Kambouris, Rize Property Management. UtahRealEstate.com
