Beautifully updated and move-in ready! Tucked into a quiet cul-de-sac, this 3-bedroom, 2-bath home is better than new. A split-bedroom floor plan and an impressive list of updates—almost every surface has been redone. Enjoy new KitchenAid appliances, all-new LVP flooring, new windows, fresh interior paint, new lighting and a new pergola. Vaulted ceilings give the family room a spacious, open feel, while the well-designed kitchen features a corner pantry and adjacent eat-in dining area. The private primary suite includes a walk-in closet and bath with new low-profile walk-in shower. Outside, enjoy a large, fully fenced .201-acre backyard with automatic sprinklers and a new pergola—perfect for relaxing, entertaining, or play. Central air, gas forced-air heat, and an attached 2-car garage complete the package. Conveniently located just blocks from St. Luke’s, shopping, schools, First Federal Bank Park, banking, and everyday amenities. A beautifully refreshed home in a fantastic location!
Pending
$379,900
1327 Cody Ct, Twin Falls, ID 83301
3beds
2baths
1,331sqft
Single Family Residence
Built in 2005
8,712 Square Feet Lot
$379,700 Zestimate®
$285/sqft
$8/mo HOA
What's special
New pergolaSplit-bedroom floor planWell-designed kitchenAutomatic sprinklersAdjacent eat-in dining areaNew lightingQuiet cul-de-sac
- 63 days
- 42
- 0
Likely to sell faster than
Zillow last checked:
Listing updated:
Listed by:
Laura Fitzgerald Main:208-733-5008,
IdaHome Realty,
Amy Mingo 208-308-0105,
IdaHome Realty
Source: IMLS,MLS#: 98997513
Facts & features
Interior
Bedrooms & bathrooms
- Bedrooms: 3
- Bathrooms: 2
- Main level bathrooms: 2
- Main level bedrooms: 3
Primary bedroom
- Level: Main
Bedroom 2
- Level: Main
Bedroom 3
- Level: Main
Family room
- Level: Main
Kitchen
- Level: Main
Living room
- Level: Main
Heating
- Forced Air, Natural Gas
Cooling
- Central Air
Appliances
- Included: Gas Water Heater, Dishwasher, Disposal, Microwave, Oven/Range Freestanding, Water Softener Owned, Gas Range
Features
- Bath-Master, Bed-Master Main Level, Split Bedroom, Breakfast Bar, Pantry, Granite Counters, Number of Baths Main Level: 2
- Flooring: Carpet
- Has basement: No
- Has fireplace: No
Interior area
- Total structure area: 1,331
- Total interior livable area: 1,331 sqft
- Finished area above ground: 1,331
Property
Parking
- Total spaces: 2
- Parking features: Attached, Driveway
- Attached garage spaces: 2
- Has uncovered spaces: Yes
Features
- Levels: One
- Patio & porch: Covered Patio/Deck
- Fencing: Full,Vinyl
Lot
- Size: 8,712 Square Feet
- Features: Standard Lot 6000-9999 SF, Garden, Cul-De-Sac, Auto Sprinkler System, Drip Sprinkler System, Full Sprinkler System, Irrigation Sprinkler System
Details
- Parcel number: RPT38780110090
Construction
Type & style
- Home type: SingleFamily
- Property subtype: Single Family Residence
Materials
- Frame, Metal Siding, Stucco
- Roof: Architectural Style
Condition
- Year built: 2005
Utilities & green energy
- Water: Public
- Utilities for property: Sewer Connected, Cable Connected, Broadband Internet
Community & HOA
Community
- Subdivision: North Point Sub (Twin Falls)
HOA
- Has HOA: Yes
- HOA fee: $100 annually
Location
- Region: Twin Falls
Financial & listing details
- Price per square foot: $285/sqft
- Tax assessed value: $277,808
- Annual tax amount: $1,640
- Date on market: 8/14/2026
- Listing terms: Cash,Conventional,FHA,VA Loan
- Ownership: Fee Simple
- Road surface type: Paved
Estimated market value
$379,700
$361,000 - $399,000
$1,909/mo
Price history
Price history is unavailable.
Public tax history
| Year | Property taxes | Tax assessment |
|---|---|---|
| 2025 | $1,641 -2.1% | $277,808 -1.2% |
| 2024 | $1,676 -6.5% | $281,090 -4.6% |
| 2023 | $1,793 -47.2% | $294,554 -0.7% |
| 2022 | $3,396 +96% | $296,589 +28.8% |
| 2021 | $1,733 +17.3% | $230,203 +18.8% |
| 2020 | $1,478 -9.1% | $193,705 +4.1% |
| 2019 | $1,626 +9.1% | $186,057 +8.1% |
| 2018 | $1,491 | $172,098 +8.2% |
| 2017 | $1,491 +6.1% | $159,032 +13.5% |
| 2016 | $1,404 | $140,121 |
| 2015 | $1,404 | $140,121 +7.6% |
| 2012 | $1,404 | $130,190 -10.2% |
| 2011 | -- | $144,996 -6.2% |
| 2010 | -- | $154,591 |
Find assessor info on the county website
Monthly payment
Est. payment
Payment breakdown
Explore the cost of this home by adjusting the details. Changes won't be saved.Climate risks
Neighborhood: 83301
Nearby schools
Schools provided by the listing agent
- Elementary: Rock Creek
- Middle: Robert Stuart
- High: Canyon Ridge
- District: Twin Falls School District #411
Source: IMLS. This data may not be complete. We recommend contacting the local school district to confirm school assignments for this home.

Similar homes
- $375,0003 bd3 ba1.5k sqft1313 Ashley Dr, Twin Falls, ID 83301Active
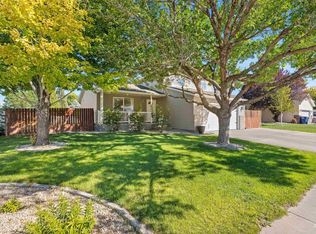 MLS ID #99000164, Kaylee Duran, Re/Max Legacy. IMLS
 - $399,0003 bd2 ba1.5k sqft1488 Northern Pine Dr, Twin Falls, ID 83301Active
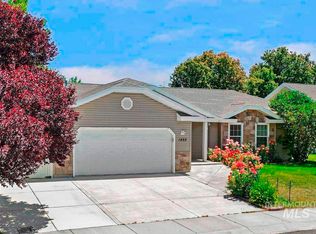 MLS ID #98991691, Heidi Casdorph, Century 21 Gateway. IMLS
 - $397,9003 bd2 ba1.5k sqft330 Shadetree Trl, Twin Falls, ID 83301Active
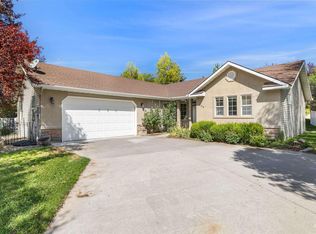 MLS ID #98999917, Kaylee Duran, Re/Max Legacy. IMLS
 - $342,9003 bd2 ba1.3k sqft1163 Sparks St N, Twin Falls, ID 83301Active
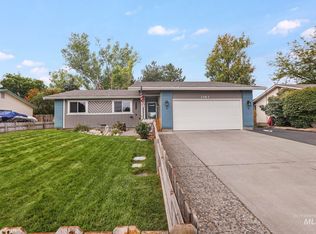 MLS ID #98999568, Kiersten Verbree, Sweet Group Realty. IMLS
