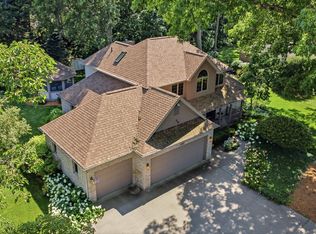
Quality-built home in a highly sought-after Lakeshore Schools neighborhood with sidewalks and a welcoming community feel. This spacious 4-bedroom, 2.5-bath home with 3 car garage features an open floor plan connecting the kitchen and family room—perfect for everyday living and entertaining. Kitchen has granite counters, island, pantry and eat in dining area. Main floor also conveniently includes the laundry room, half bath, formal dining room & spacious living room. The oversized primary suite is on the upper level and offers a relaxing retreat with a jetted tub, dual sinks, and a large walk-in closet. Enjoy a covered front porch, a backyard deck, and an unfinished basement ready for future expansion. A fantastic opportunity to own a well-designed home in a great location. Just minutes from downtown St. Joseph attractions including shops, restaurants, Lake Michigan beaches and more!
Active
$549,000
1327 Mulberry Ln, Saint Joseph, MI 49085
4beds
2,706sqft
Single Family Residence
Built in 1987
0.3 Acres Lot
$525,600 Zestimate®
$203/sqft
$-- HOA
What's special
Backyard deckCovered front porchLarge walk-in closetOversized primary suiteFormal dining roomEat in dining area
- 6 days |
- 880 |
- 28 |
Zillow last checked:
Listing updated:
Listed by:
Shelle L Dragomer 269-757-3999,
@properties Christie's International R.E. 269-469-0700
Source: MichRIC,MLS#: 26035975
Facts & features
Interior
Bedrooms & bathrooms
- Bedrooms: 4
- Bathrooms: 3
- Full bathrooms: 2
- 1/2 bathrooms: 1
Primary bedroom
- Level: Upper
- Area: 247
- Dimensions: 19.00 x 13.00
Bedroom 2
- Level: Upper
- Area: 154
- Dimensions: 14.00 x 11.00
Bedroom 3
- Level: Upper
- Area: 120
- Dimensions: 12.00 x 10.00
Bedroom 4
- Level: Upper
- Area: 121
- Dimensions: 11.00 x 11.00
Primary bathroom
- Level: Upper
- Area: 105
- Dimensions: 15.00 x 7.00
Dining area
- Level: Main
- Area: 117
- Dimensions: 13.00 x 9.00
Dining room
- Level: Main
- Area: 144
- Dimensions: 12.00 x 12.00
Family room
- Level: Main
- Area: 273
- Dimensions: 21.00 x 13.00
Kitchen
- Level: Main
- Area: 182
- Dimensions: 14.00 x 13.00
Laundry
- Level: Main
- Area: 30
- Dimensions: 6.00 x 5.00
Living room
- Level: Main
- Area: 255
- Dimensions: 17.00 x 15.00
Heating
- Forced Air
Cooling
- Central Air
Appliances
- Included: Dishwasher, Disposal, Dryer, Range, Refrigerator, Washer
- Laundry: Laundry Room, Main Level
Features
- Ceiling Fan(s), Center Island, Eat-in Kitchen, Pantry
- Flooring: Carpet, Tile, Wood
- Windows: Window Treatments
- Basement: Crawl Space,Partial
- Number of fireplaces: 1
- Fireplace features: Family Room
Interior area
- Total structure area: 2,706
- Total interior livable area: 2,706 sqft
- Finished area below ground: 0
Video & virtual tour
Property
Parking
- Total spaces: 3
- Parking features: Garage Faces Front, Garage Door Opener, Attached
- Garage spaces: 3
Features
- Stories: 2
Lot
- Size: 0.3 Acres
- Dimensions: 99 x 132
- Features: Sidewalk
Details
- Parcel number: 111255910070000
Construction
Type & style
- Home type: SingleFamily
- Architectural style: Traditional
- Property subtype: Single Family Residence
Materials
- Brick, Wood Siding
- Roof: Composition
Condition
- New construction: No
- Year built: 1987
Utilities & green energy
- Sewer: Public Sewer
- Water: Public
Community & HOA
Location
- Region: Saint Joseph
Financial & listing details
- Price per square foot: $203/sqft
- Tax assessed value: $184,546
- Annual tax amount: $4,892
- Date on market: 7/15/2026
- Listing terms: Cash,Conventional
- Road surface type: Paved
Estimated market value
$525,600
$499,000 - $552,000
$3,328/mo
Price history
| Date | Event | Price |
|---|---|---|
| 7/15/2026 | Listed for sale | $549,000$203/sqft |
Source:  MichRIC #26035975 Report a problem MichRIC #26035975 Report a problem | ||
Public tax history
| Year | Property taxes | Tax assessment |
|---|---|---|
| 2025 | $4,892 +4.8% | $235,400 +10.1% |
| 2024 | $4,667 | $213,800 +13.5% |
| 2023 | -- | $188,300 +7.4% |
| 2022 | $4,275 | $175,400 +2.2% |
| 2021 | -- | $171,600 +2.9% |
| 2020 | $3,921 +1.5% | $166,800 +2.1% |
| 2019 | $3,861 -2.3% | $163,300 -1.4% |
| 2018 | $3,952 +2.7% | $165,600 -4.2% |
| 2017 | $3,847 -0.2% | $172,900 +2.8% |
| 2016 | $3,856 +30.3% | $168,200 +7.6% |
| 2015 | $2,959 | $156,300 +10.5% |
| 2014 | -- | $141,500 +1.2% |
| 2013 | -- | $139,800 -4.5% |
| 2012 | -- | $146,400 -2% |
| 2011 | -- | $149,400 +1% |
| 2010 | -- | $147,900 -6.6% |
| 2009 | -- | $158,400 -1.1% |
| 2008 | -- | $160,200 +0.1% |
| 2007 | -- | $160,000 +0.9% |
| 2006 | -- | $158,500 +4.6% |
| 2005 | -- | $151,600 +4.3% |
| 2004 | -- | $145,300 +11.5% |
| 2003 | -- | $130,300 +5% |
| 2002 | -- | $124,100 |
| 2001 | -- | $124,100 |
Find assessor info on the county website
Monthly payment
Est. payment
Payment breakdown
Explore the cost of this home by adjusting the details. Changes won't be saved.Climate risks
Neighborhood: 49085
Nearby schools
GreatSchools rating
- 8/10Roosevelt Elementary SchoolGrades: PK-5Distance: 1.2 mi
- 8/10Lakeshore Middle SchoolGrades: 6-8Distance: 1.2 mi
- 8/10Lakeshore High SchoolGrades: 9-12Distance: 1.4 mi
- $446,9004 bd2 ba2.6k sqft1341 Mulberry Ln, Saint Joseph, MI 49085Off Market
- $481,9003 bd2 ba2.8k sqft1311 Mulberry Ln, Saint Joseph, MI 49085Off Market
- $248,1003 bd1 ba1.1k sqft1336 Lupine Dr, Saint Joseph, MI 49085Off Market
- $219,9002 bd2 ba1.3k sqft4690 Washington Ave, Saint Joseph, MI 49085Sold

- $369,0004 bd2 ba1.7k sqft1340 Mulberry Ln, Saint Joseph, MI 49085Off Market
- $257,2003 bd1 ba1.1k sqft1350 Lupine Dr, Saint Joseph, MI 49085Off Market
- $435,0004 bd3 ba3k sqft1355 Mulberry Ln, Saint Joseph, MI 49085Sold
- $427,4003 bd3 ba2.3k sqft1310 Mulberry Ln, Saint Joseph, MI 49085Off Market
A local agent can set up tours, give advice and negotiate with sellers.
A local lender can help you make sure your offer is ready when you are.
Similar homes
- $560,0004 bd3 ba2.3k sqft1460 Nelson Rd, Saint Joseph, MI 49085For Sale
 MLS ID #26035957, The Wartick Ashley Real Estate Group, Cressy & Everett Real Estate. MichRIC
 - $550,0004 bd3 ba2.6k sqft2616 Oakbrook Dr, Saint Joseph, MI 49085For Sale
 MLS ID #26031280, Kerry M Wright, Wright Properties. MichRIC
 - $389,0003 bd3 ba1.9k sqft1461 Silverbrook Ln, Saint Joseph, MI 49085For Sale
 MLS ID #26036965, Anne Gain, @properties Christie's International R.E.. MichRIC
 - $525,0004 bd3 ba2.9k sqft578 Wittenberg Path, Saint Joseph, MI 49085For Sale
 MLS ID #26035634, Patricia Ziems, Ziems Agency, The. MichRIC
 - $634,9004 bd4 ba2.1k sqft3911 Fox Crossing Dr, Saint Joseph, MI 49085For SaleMLS ID #26037365, Anne Gain, @properties Christie's International R.E.. MichRIC
- $428,9004 bd4 ba3.1k sqft4410 Laurel Dr, Saint Joseph, MI 49085For SaleMLS ID #26037028, John R Valenziano, Jaqua REALTORS. MichRIC
- $489,0004 bd2 ba1.8k sqft2719&2725 S Cleveland Ave, Saint Joseph, MI 49085For SaleMLS ID #26035443, Diana L Deitrich, Coldwell Banker Realty. MichRIC
- $435,0004 bd3 ba2.1k sqft1375 Catherine Cir, Saint Joseph, MI 49085For SaleMLS ID #26016637, Jill Golden, Realty Executives Instant Equity. MichRIC
- $526,9005 bd3 ba3.3k sqft2053 Joni Ln, Stevensville, MI 49127For SaleMLS ID #26037282, Maria A Pendley, Keller Williams Realty Group. MichRIC
- $529,9003 bd3 ba1.9k sqft2631 Hillview Ln, Saint Joseph, MI 49085For SaleMLS ID #26032877, Kimberly Anne Flaherty, Coldwell Banker Realty. MichRIC
- $429,9003 bd3 ba2.5k sqft3790 Blenheim Rd, Saint Joseph, MI 49085For SaleMLS ID #26034931, Lars A Petzke, RE/MAX by the Lake. MichRIC
- $509,9004 bd4 ba2.6k sqft5891 Racine Dr, Stevensville, MI 49127For SaleMLS ID #26036295, Michelle Humes, Cressy & Everett Real Estate. MichRIC
- $440,0005 bd5 ba3.3k sqft5232 Washington Ave, Saint Joseph, MI 49085For SaleMLS ID #26019195, Kimberly Keigley, Coastline Realty Group. MichRIC
- $635,0004 bd4 ba3k sqft1835 Fox Prairie Rd, Saint Joseph, MI 49085For SaleMLS ID #26026417, David E Shepherd, RE/MAX by the Lake. MichRIC
- $460,0004 bd3 ba2.8k sqft1772 Hacienda Dr, Stevensville, MI 49127For SaleMLS ID #26035559, Brian Waite, RE/MAX by the Lake. MichRIC
- $489,0005 bd3 ba3.8k sqft2489 Washington Ave, Saint Joseph, MI 49085For SaleMLS ID #26032869, Joy Schwarting, The Shore Real Estate Group. MichRIC
- $389,9003 bd3 ba2.2k sqft3051 Bluffwood Pl, Saint Joseph, MI 49085For SaleMLS ID #26035116, Jennifer Strzyzykowski, The Shore Real Estate Group. MichRIC
- $--3 bd2 ba1.6k sqft4431 Terra Ln, Saint Joseph, MI 49085AuctionServiceLink Auction
- $514,9004 bd3 ba2.3k sqft1271 E Marquette Woods Rd, Saint Joseph, MI 49085New ConstructionMichRIC
- $684,9004 bd3 ba2.4k sqft2400 Bay Pointe Dr, Saint Joseph, MI 49085For Sale By Owner
