Beautiful and so many updates have been done to this townhome! Plus location is so close to so much new! This 4 bedroom, with 3 full baths, one bedroom makes a great main floor office. Plus newly finished lower level gives you so much space while keeping plenty of storage. Deck area is fenced for easy access. Two car garage is front entry. The semiannual hoa dues cover your lawn maintenance, snow removal and gives you pool access to Prairie Gardens pool. Open floorplan makes for fantastic hosting or enjoying your own routines. Side porch is a great morning coffee spot too. Pretty floors, great tile and appliances plus fantastic finishes throughout make this your perfect next home.
Pending
$300,000
1327 N 158th Ter, Basehor, KS 66007
3beds
1,999sqft
Townhouse
Built in 2018
0.3 Acres Lot
$-- Zestimate®
$150/sqft
$71/mo HOA
What's special
- 41 days
- 28
- 2
Zillow last checked:
Listing updated:
Listed by:
Becky Watts 913-706-7653,
Real Broker, LLC,
Jenni Watts 913-481-5113,
Real Broker, LLC
Source: Heartland MLS as distributed by MLS GRID,MLS#: 2639365
Facts & features
Interior
Bedrooms & bathrooms
- Bedrooms: 3
- Bathrooms: 3
- Full bathrooms: 3
Primary bedroom
- Features: Ceiling Fan(s), Walk-In Closet(s), Wood Floor
- Level: Main
- Dimensions: 14 x 14
Bedroom 2
- Features: Ceiling Fan(s), Wood Floor
- Level: Main
- Dimensions: 12 x 10
Bedroom 3
- Features: Ceiling Fan(s), Luxury Vinyl
- Level: Lower
- Dimensions: 12 x 11
Bedroom 4
- Features: Carpet, Ceiling Fan(s), Walk-In Closet(s)
- Level: Lower
- Dimensions: 14 x 11
Primary bathroom
- Features: Double Vanity, Granite Counters, Shower Only
- Level: Main
Bathroom 2
- Features: Granite Counters, Shower Over Tub
- Level: Main
Bathroom 3
- Features: Luxury Vinyl, Quartz Counter, Shower Over Tub
- Level: Lower
Family room
- Features: Luxury Vinyl
- Level: Lower
- Dimensions: 26 x 11
Kitchen
- Features: Granite Counters, Wood Floor
- Level: Main
- Dimensions: 17 x 11
Laundry
- Features: Ceramic Tiles
- Level: Main
- Dimensions: 7 x 5
Living room
- Features: Ceiling Fan(s), Fireplace, Wood Floor
- Level: Main
- Dimensions: 18 x 13
Heating
- Forced Air
Cooling
- Electric
Appliances
- Laundry: Main Level
Features
- Ceiling Fan(s)
- Flooring: Tile, Wood
- Windows: Window Coverings
- Basement: Basement BR,Finished,Sump Pump
- Number of fireplaces: 1
Interior area
- Total structure area: 1,999
- Total interior livable area: 1,999 sqft
- Finished area above ground: 1,104
- Finished area below ground: 895
Video & virtual tour
Property
Parking
- Total spaces: 2
- Parking features: Attached, Garage Faces Front
- Attached garage spaces: 2
Features
- Patio & porch: Deck
- Fencing: Other
Lot
- Size: 0.3 Acres
- Features: Corner Lot
Details
- Parcel number: 1820300000035.050
Construction
Type & style
- Home type: Townhouse
- Architectural style: Traditional
- Property subtype: Townhouse
Materials
- Stucco & Frame
- Roof: Composition
Condition
- Year built: 2018
Utilities & green energy
- Sewer: Public Sewer
- Water: Public
Community & HOA
Community
- Subdivision: Prairie Gardens
HOA
- Has HOA: Yes
- Amenities included: Pool
- Services included: Maintenance Grounds, Snow Removal
- HOA fee: $425 semi-annually
- HOA name: Prairie Gardens
Location
- Region: Basehor
Financial & listing details
- Price per square foot: $150/sqft
- Tax assessed value: $277,340
- Annual tax amount: $4,527
- Date on market: 9/6/2026
- Listing terms: Cash,Conventional,FHA,VA Loan
- Ownership: Private
Estimated market value
Not available
Estimated sales range
Not available
Not available
Price history
| Date | Event | Price |
|---|---|---|
| 9/6/2026 | Pending sale | $300,000$150/sqft |
Source:  Heartland MLS as distributed by MLS GRID #2639365 Report a problem Heartland MLS as distributed by MLS GRID #2639365 Report a problem | ||
| 9/6/2026 | Listed for sale | $300,000+33.3%$150/sqft |
Source: Heartland MLS as distributed by MLS GRID #2639365 Report a problem | ||
| 10/4/2018 | Sold | -- |
Source: Agent Provided Report a problem | ||
| 8/25/2018 | Pending sale | $225,000$113/sqft |
Source: Coldwell Banker Reilly & Sons #2082801 Report a problem | ||
| 8/25/2018 | Listed for sale | $225,000$113/sqft |
Source: Coldwell Banker Reilly & Sons #2082801 Report a problem | ||
Public tax history
| Year | Property taxes | Tax assessment |
|---|---|---|
| 2025 | $4,526 +4.2% | $31,894 +3% |
| 2024 | $4,342 +5.4% | $30,956 +2% |
| 2023 | $4,119 +7.7% | $30,349 +12.7% |
| 2022 | $3,825 +8108% | $26,922 +6.2% |
| 2021 | $47 -98.7% | $25,358 +2.7% |
| 2020 | $3,579 | $24,681 +1.6% |
| 2019 | -- | $24,293 +495.4% |
| 2018 | -- | $4,080 +45233.3% |
| 2017 | -- | $9 +50% |
| 2016 | -- | $6 |
| 2015 | -- | $6 |
| 2011 | -- | -- |
Find assessor info on the county website
Monthly payment
Est. payment
Payment breakdown
Explore the cost of this home by adjusting the details. Changes won't be saved.Climate risks
Neighborhood: 66007
Nearby schools
Schools provided by the listing agent
- Elementary: Basehor
- High: Basehor-Linwood
Source: Heartland MLS as distributed by MLS GRID. This data may not be complete. We recommend contacting the local school district to confirm school assignments for this home.

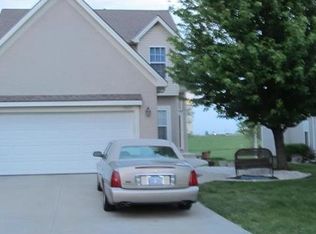
Similar homes
- $310,0003 bd3 ba1.6k sqft7438 Grand Slam St, Parkville, MO 64152For Sale
 MLS ID #2647357, Rank & Roberts Team, ReeceNichols - Country Club Plaza. Heartland MLS as distributed by MLS GRID
 - $375,0004 bd3 ba2.2k sqft13312 New Jersey Ave, Kansas City, KS 66109For Sale
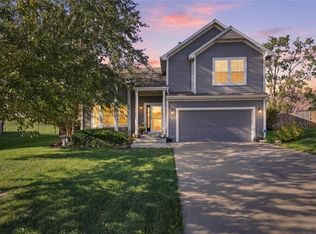 MLS ID #2643160, Holly Renfro, Platinum Realty LLC. Heartland MLS as distributed by MLS GRID
 - $282,5003 bd2 ba1.5k sqft161 S Whilshire Dr, Tonganoxie, KS 66086For Sale
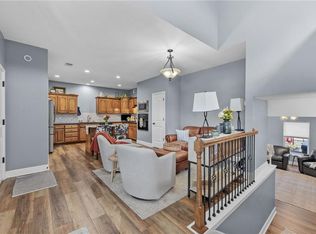 MLS ID #2642263, Mike Russell, Real Broker, LLC. Heartland MLS as distributed by MLS GRID
 - $419,9504 bd3 ba2.1k sqft6996 141st St, Basehor, KS 66007For Sale
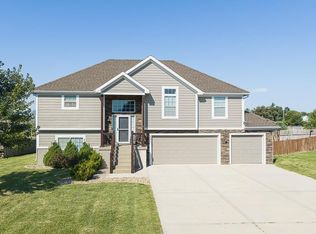 MLS ID #2638368, Dan Lynch, Lynch Real Estate. Heartland MLS as distributed by MLS GRID
