Welcome To Your Affordable Slice Of Country Heaven! This 1.5 Story Home Has All The Charm, Storage, & Peacefulness You Could Ask For - A Barn With A Walk-up Loft & Separate Electric, A Detached 2 Car Garage With Attic Storage, A Shed, & An Inviting Trex Deck (8 Y/o) + Concrete Patio For Entertaining & Enjoying The Quiet Setting. Inside, There Is A Large Family Room Addition With An Abundance Of Closet Space, Convenient First Floor Laundry (5 Y/o Washer + Dryer Included), A Skylight, & French Doors To The Back Deck. Around The Corner Is Hallway Closet Space, A Full Bathroom With Newer Lvp Floor + Walk-in Shower, & Access To The Primary 1st Floor Bedroom With A Spacious Cedar Closet. The Primary Bedroom Loops Around To The Stunning Oak Staircase With Exposed Brick Wall That Leads Upstairs To 2 Cozy Bedrooms With Built-in Shelves, More Storage Closets, & Another Full Bathroom With Lvp Flooring. Back Downstairs, The Generous Sized Living Area Has A Floor To Ceiling Bay Window That Provides Lots Of Natural Lighting, & Flows To The Formal Dining Area, As Well As The Kitchen That Includes Beautiful Backyard Views & All Appliances (built-in Cooktop, Built-in Wall Oven - Bottom Not Currently Functioning, + Fridge 2023). Other Features: 10 Y/o Whole House Generator (serviced In June - Doesn't Run Ac), New Metal Roof Installed On House + Garage In 2022, Furnace + Ac Approx 10 Y/o, Sump Pump In Part Basement, All Carpets Professionally Cleaned, & More!
Coming soon
$190,000
13273 E Township Road 178, Bellevue, OH 44811
3beds
1,684sqft
Single Family Residence
Built in 1952
0.5 Acres Lot
$-- Zestimate®
$113/sqft
$-- HOA
What's special
- 7 hours |
- 176 |
- 19 |
Zillow last checked:
Listing updated:
Listed by:
Vivian Benedict 419-217-7498 vivbene6@gmail.com,
Century 21 Bolte Real Estate
Source: Firelands MLS,MLS#: 20263259Originating MLS: Firelands MLS
Facts & features
Interior
Bedrooms & bathrooms
- Bedrooms: 3
- Bathrooms: 2
- Full bathrooms: 2
Primary bedroom
- Level: Main
- Area: 221
- Dimensions: 17 x 13
Bedroom 2
- Level: Second
- Area: 120
- Dimensions: 10 x 12
Bedroom 3
- Level: Second
- Area: 108
- Dimensions: 12 x 9
Bedroom 4
- Area: 0
- Dimensions: 0 x 0
Bedroom 5
- Area: 0
- Dimensions: 0 x 0
Bathroom
- Level: Main
Bathroom 1
- Level: Second
Dining room
- Features: Combo
- Level: Main
- Area: 121
- Dimensions: 11 x 11
Family room
- Level: Main
- Area: 360
- Dimensions: 20 x 18
Kitchen
- Level: Main
- Area: 154
- Dimensions: 11 x 14
Living room
- Level: Main
- Area: 360
- Dimensions: 12 x 30
Heating
- Propane, Forced Air
Cooling
- Central Air
Appliances
- Included: Cooktop, Dryer, Refrigerator, Wall Oven, Washer
- Laundry: None
Features
- Ceiling Fan(s)
- Basement: Sump Pump,Partial
Interior area
- Total structure area: 1,684
- Total interior livable area: 1,684 sqft
Property
Parking
- Total spaces: 2
- Parking features: Detached, Garage Door Opener, Other
- Garage spaces: 2
Features
- Levels: One and One Half,Two
- Stories: 1
- Patio & porch: Concrete Patio, Trex Deck In Backyard
Lot
- Size: 0.5 Acres
Details
- Additional structures: Shed/Storage
- Additional parcels included: N46000763080000 *see agent remarks
- Parcel number: PARCEL ID NOT FOUND
- Other equipment: Sump Pump
Construction
Type & style
- Home type: SingleFamily
- Property subtype: Single Family Residence
Materials
- Vinyl Siding
- Foundation: Basement
- Roof: Metal,See Roof Comment,Metal Roof On House & Detached Garage Installed 2022.
Condition
- Year built: 1952
Utilities & green energy
- Electric: 200+ Amp Service, Circuit Breakers, ON
- Sewer: Septic Tank
- Water: Rural, Well, See Water Comment, NORW at house, separate well for yard.
Community & HOA
Location
- Region: Bellevue
Financial & listing details
- Price per square foot: $113/sqft
- Annual tax amount: $1,261
- Price range: $190K - $190K
- Date on market: 8/19/2026
- Date available: 01/01/1800
Estimated market value
Not available
Estimated sales range
Not available
Not available
Price history
Price history is unavailable.
Public tax history
Tax history is unavailable.
Monthly payment
Est. payment
Payment breakdown
Explore the cost of this home by adjusting the details. Changes won't be saved.Climate risks
Neighborhood: 44811
Nearby schools
GreatSchools rating
- 8/10Bellevue Elementary SchoolGrades: PK-5Distance: 6.2 mi
- 7/10Bellevue Middle SchoolGrades: 6-8Distance: 5.6 mi
- 6/10Bellevue High SchoolGrades: 9-12Distance: 5.2 mi
Schools provided by the listing agent
- District: Bellevue
Source: Firelands MLS. This data may not be complete. We recommend contacting the local school district to confirm school assignments for this home.
- $184,7003 bd1 ba1.7k sqft13273 Township Road 178, Bellevue, OH 44811Off Market
- $229,1002 bd1 ba1.4k sqft13274 Township Road 178, Bellevue, OH 44811Off Market
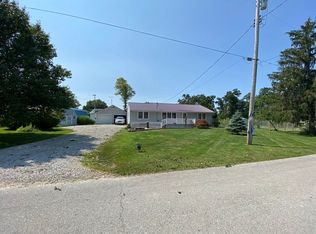
- $140,3653 bd2 ba1.5k sqft13280 Township Road 178, Bellevue, OH 44811Sold

- $65,0003 bd1 ba1.6k sqft7002 State Route 18, Bellevue, OH 44811Sold
- $88,8802 bd1 ba856 sqft6838 N State Route 18, Clyde, OH 43410Off Market
- $95,6003 bd1 ba1.1k sqft6758 N State Route 18, Clyde, OH 43410Off Market
- $6,600-- bd-- ba-- sqftN State Route 18, Bellevue, OH 44811Off Market
- $3,000-- bd-- ba-- sqftN State Route 18, Bellevue, OH 44811Off Market
A local agent can set up tours, give advice and negotiate with sellers.
A local lender can help you make sure your offer is ready when you are.
Similar homes
- $189,9004 bd2 ba1.5k sqft131 Ashford Ave, Bellevue, OH 44811For Sale
 MLS ID #20263065, Joanne Berardi, North Bay Realty, LLC. Firelands MLS
 - $179,9003 bd2 ba1.5k sqft140 Orchard St, Bellevue, OH 44811For Sale
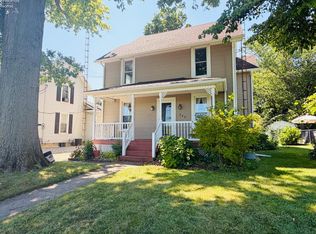 MLS ID #20263027, Lyndsay Sosa, BHHS Professional Realty. Firelands MLS
 - $--3 bd3 ba1.9k sqft535 Castalia St, Bellevue, OH 44811Auction
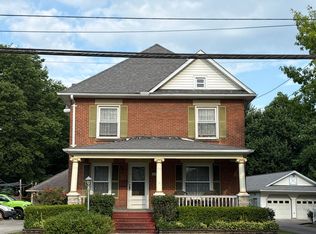 Auction.com 2
 - $199,0003 bd2 ba2.1k sqft231 Northwest St, Bellevue, OH 44811For Sale
 MLS ID #20262959, Tonia D. Harris, Howard Hanna - Fremont. Firelands MLS
 - $184,9003 bd2 ba1.2k sqft208 Lawrence St, Bellevue, OH 44811For SaleMLS ID #20262916, Bryan M. Schube, RE/MAX Unlimited Results Realt. Firelands MLS
- $209,0003 bd2 ba1.6k sqft426 N Sandusky St, Bellevue, OH 44811For SaleMLS ID #20262585, Joshua J. Young, Polter Real Estate. Firelands MLS
- $130,0002 bd2 ba1k sqft168 N Buckeye St, Bellevue, OH 44811For SaleMLS ID #20263179, Vivian Benedict, Century 21 Bolte Real Estate. Firelands MLS
- $235,0003 bd2 ba1.6k sqft124 Attwood Ter, Bellevue, OH 44811For SaleMLS ID #20263151, Landen J. Barr, EXP Realty, LLC. Firelands MLS
- $--4 bd2 ba2k sqft315 Sherman St, Bellevue, OH 44811AuctionAuction.com 1
- $229,9005 bd2 ba1.7k sqft311 Albina Dr, Bellevue, OH 44811For SaleMLS ID #20263118, Cassandra N. Ackerman, Russell Real Estate Services. Firelands MLS
- $149,0003 bd2 ba1.2k sqft2863 S State Route 4, Attica, OH 44807For SaleMLS ID #5237013, Joseph Wampler, Keller Williams Elevate. MLS Now
- $249,9003 bd2 ba1.4k sqft838 Bellaire Dr, Bellevue, OH 44811For SaleMLS ID #20263075, John R. Sheppard, Key Realty. Firelands MLS
- $225,0002 bd2 ba1.4k sqft7159 County Road 247, Clyde, OH 43410For SaleMLS ID #20263246, Kelli Overmyer, Wendt Key Team Realty. Firelands MLS
- $249,9002 bd2 ba1.6k sqft603 W Main St, Bellevue, OH 44811For SaleMLS ID #20262752, Jon K. Moll, Danhoff-Donnamiller. Firelands MLS
- $177,0002 bd1 ba2.4k sqft603 County Road 314, Bellevue, OH 44811For SaleMLS ID #20260773, Monica Camarata, Century 21 Bolte Real Estate. Firelands MLS
- $224,9003 bd2 ba1.4k sqft434 Lime St, Fremont, OH 43420For SaleMLS ID #10011998, Diann M Hamons, Wendt Key Team Realty Ltd. NORIS
- $242,0003 bd2 ba1.2k sqft627 County Road 302, Bellevue, OH 44811For SaleMLS ID #20262666, Rebecca C. Swartz, Howard Hanna - Fremont. Firelands MLS
- $194,9003 bd1 ba1.2k sqft3172 Washburn Rd, Willard, OH 44890For SaleMLS ID #20263128, Eric M. Danhoff, Danhoff-Donnamiller. Firelands MLS
- $--3 bd3 ba2.3k sqft825 W Maple St, Clyde, OH 43410AuctionServiceLink Auction
- $199,0003 bd2 ba1.4k sqft2035 S Township Road 159, Tiffin, OH 44883For SaleMLS ID #20263055, Damian Wise, NavX Realty, LLC. Firelands MLS
