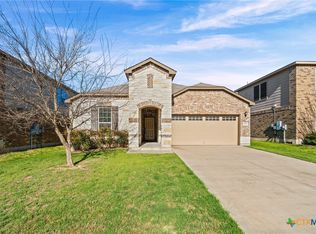
Looking for space, privacy, and peace of mind—without stretching your budget? This 4-side brick, move-in-ready home, is priced at just $240,000 and checks boxes buyers don’t often find at this price point.
One of the first things you’ll notice is the rare lot with no backyard neighbors. Instead of another fence line, the home backs to open space thanks to a utility easement—giving you extra privacy and a quieter, more relaxed feel. Fresh interior paint and a recently replaced roof mean you can move in with confidence and focus on enjoying the home, not fixing it.
Inside, the layout feels easy and comfortable. The split floor plan offers separation between the primary suite and secondary bedrooms—perfect for everyday living or hosting guests. The primary suite is a true retreat with a large walk-in shower, double vanity, and a spacious walk-in closet. The kitchen blends style and function with dark cabinetry, coordinating countertops, and a Frigidaire electric range with a built-in air fryer—ideal for quick weeknight meals or healthier cooking.
You’ll appreciate the generous laundry room with extra storage, plus both front and back covered porches—great spots for morning coffee, evening unwinding, or simply enjoying the breeze.
Location adds even more value. You’re just minutes from Lake Belton, shopping and dining along West Adams, and zoned to some of Belton ISD’s newest schools. The neighborhood also offers access to a community pool and playground, making it easy to enjoy time outdoors close to home.
This home offers a rare combination of privacy, updates, location, and affordability. It’s the kind of place that feels easy to settle into—and even easier to love.
Pending
Price cut: $12K (6/30)
$218,000
1328 Amber Dawn Dr, Temple, TX 76502
3beds
1,399sqft
:
Get pre-qualified$1,630/mo
Single Family Residence
Built in 2017
5,998 Square Feet Lot
$-- Zestimate®
$156/sqft
$30/mo HOA
What's special
- 376 days |
- 505 |
- 37 |
Zillow last checked:
Listing updated:
Listed by:
Marion Grayson 254-231-5191,
Bryan Properties
Source: Central Texas MLS,MLS#: 586882 Originating MLS: Temple Belton Board of REALTORS
Originating MLS: Temple Belton Board of REALTORSFacts & features
Interior
Bedrooms & bathrooms
- Bedrooms: 3
- Bathrooms: 2
- Full bathrooms: 2
Heating
- Central, Electric
Cooling
- Central Air, Electric, 1 Unit
Appliances
- Included: Dishwasher, Electric Cooktop, Electric Water Heater, Disposal, Microwave, Some Electric Appliances, Cooktop, Range
- Laundry: Electric Dryer Hookup, Laundry in Utility Room, Laundry Room
Features
- Ceiling Fan(s), Double Vanity, Kitchen/Dining Combo, Laminate Counters, Pull Down Attic Stairs, Split Bedrooms, Shower Only, Separate Shower, Smart Thermostat, Tub Shower, Walk-In Closet(s), Breakfast Area, Eat-in Kitchen
- Flooring: Carpet, Laminate, Tile
- Attic: Pull Down Stairs
- Has fireplace: No
- Fireplace features: None
Interior area
- Total interior livable area: 1,399 sqft
Video & virtual tour
Property
Parking
- Total spaces: 2
- Parking features: Attached, Garage
- Attached garage spaces: 2
Features
- Levels: One
- Stories: 1
- Patio & porch: Covered, Patio, Porch
- Exterior features: Covered Patio, Porch
- Pool features: Community, Other, See Remarks
- Fencing: Back Yard,Privacy,Wood
- Has view: Yes
- View description: None
- Body of water: None
Lot
- Size: 5,998 Square Feet
Details
- Parcel number: 444917
Construction
Type & style
- Home type: SingleFamily
- Architectural style: Contemporary/Modern
- Property subtype: Single Family Residence
Materials
- Brick, HardiPlank Type
- Foundation: Slab
- Roof: Composition,Shingle
Condition
- Resale
- Year built: 2017
Utilities & green energy
- Sewer: Public Sewer
- Water: Public
- Utilities for property: High Speed Internet Available, Trash Collection Public
Community & HOA
Community
- Features: Playground, Community Pool
- Security: Prewired, Security System Owned
- Subdivision: Lake Pointe Ph Ii-A1
HOA
- Has HOA: Yes
- HOA fee: $90 quarterly
Location
- Region: Temple
Financial & listing details
- Price per square foot: $156/sqft
- Tax assessed value: $235,469
- Annual tax amount: $3,617
- Date on market: 7/1/2026
- Cumulative days on market: 29 days
- Listing agreement: Exclusive Right To Sell
- Listing terms: Cash,Conventional,FHA,VA Loan
Estimated market value
Not available
Estimated sales range
Not available
Not available
Price history
| Date | Event | Price |
|---|---|---|
| 7/11/2026 | Pending sale | $218,000$156/sqft |
Source:  Central Texas MLS #586882 Report a problem Central Texas MLS #586882 Report a problem | ||
| 7/11/2026 | Contingent | $218,000$156/sqft |
Source: Central Texas MLS #586882 Report a problem | ||
| 6/30/2026 | Price change | $218,000-5.2%$156/sqft |
Source: Central Texas MLS #586882 Report a problem | ||
| 6/4/2026 | Price change | $230,000-4.2%$164/sqft |
Source: Central Texas MLS #586882 Report a problem | ||
| 3/31/2026 | Price change | $240,000-2.4%$172/sqft |
Source: Central Texas MLS #586882 Report a problem | ||
| 11/11/2025 | Price change | $245,900-1.2%$176/sqft |
Source: Central Texas MLS #586882 Report a problem | ||
| 7/18/2025 | Listed for sale | $249,000$178/sqft |
Source: Central Texas MLS #586882 Report a problem | ||
Public tax history
| Year | Property taxes | Tax assessment |
|---|---|---|
| 2025 | $3,617 -5.6% | $235,469 -1% |
| 2024 | $3,833 +18.8% | $237,966 +13.9% |
| 2023 | $3,226 -16.6% | $209,000 +10% |
| 2022 | $3,868 | $190,000 +10% |
| 2021 | -- | $172,727 +6.4% |
| 2020 | $3,684 -3.8% | $162,293 +1.6% |
| 2019 | $3,829 +2.1% | $159,807 +6.4% |
| 2018 | $3,751 +1025.1% | $150,184 +1151.5% |
| 2017 | $333 | $12,000 |
| 2016 | $333 +23% | $12,000 +20% |
| 2015 | $271 | $10,000 |
Find assessor info on the county website
Monthly payment
Est. payment
Payment breakdown
Explore the cost of this home by adjusting the details. Changes won't be saved.Climate risks
Neighborhood: 76502
Nearby schools
GreatSchools rating
- 5/10James L Burrell Elementary SchoolGrades: K-5Distance: 0.9 mi
- 6/10North Belton Middle SchoolGrades: 6-8Distance: 1 mi
- 7/10Lake Belton High SchoolGrades: 9-12Distance: 0.5 mi
Schools provided by the listing agent
- Elementary: James L. Burrell
- Middle: North Belton Middle School
- High: Lake Belton High School
- District: Belton ISD
Source: Central Texas MLS. This data may not be complete. We recommend contacting the local school district to confirm school assignments for this home.
- $253,9004 bd2 ba1.8k sqft1402 Amber Dawn Dr, Temple, TX 76502Off Market

- $257,100-- bd-- ba1.8k sqft1324 Amber Dawn Dr, Temple, TX 76502Off Market
- $295,900-- bd-- ba2.3k sqft1406 Amber Dawn Dr, Temple, TX 76502Off Market
- $244,100-- bd-- ba1.6k sqft1320 Amber Dawn Dr, Temple, TX 76502Off Market
- $250,500-- bd-- ba1.5k sqft1410 Amber Dawn Dr, Temple, TX 76502Off Market
- $219,000-- bd-- ba1.4k sqft1316 Amber Dawn Dr, Temple, TX 76502Off Market
- $--3 bd2 ba1.6k sqft1325 Amber Dawn Dr, Temple, TX 76502Sold
- $292,7004 bd3 ba2.3k sqft1329 Amber Dawn Dr, Temple, TX 76502Off Market
A local agent can set up tours, give advice and negotiate with sellers.
A local lender can help you make sure your offer is ready when you are.
Similar homes
- $224,9003 bd2 ba1.4k sqft209 Foxtail, Temple, TX 76502Active

 MLS ID #620049, Taylor Dasch, EG Realty. Central Texas MLS
 - $239,7323 bd2 ba1.5k sqft1122 Lilac Ledge Dr, Temple, TX 76502Active
 MLS ID #617969, Heath Griffing, 2TX Realty. Central Texas MLS
 - $248,9003 bd2 ba1.6k sqft1214 Daffodil Dr, Temple, TX 76502Active
 MLS ID #605293, Ali Thompson, Real Broker, LLC. Central Texas MLS
 - $269,9003 bd2 ba1.5k sqft1905 Broken Shoe Trl, Temple, TX 76502Active
 MLS ID #620924, Cortney Hoelscher, Native Real Estate. Central Texas MLS
 - $228,9003 bd2 ba1.2k sqft1605 Oak Chase Trl, Temple, TX 76502ActiveMLS ID #616599, Katie Strange, Two Lakes Real Estate. Central Texas MLS
- $264,9003 bd2 ba1.5k sqft7711 Merry Oaks Cv, Temple, TX 76502ActiveMLS ID #605223, Billie Reed, Rodney Dunn Co., Inc.. Central Texas MLS
- $284,9003 bd2 ba1.6k sqft1223 Kiskadee Branch Dr, Temple, TX 76502ActiveMLS ID #618004, Bonnie Dominguez, Sovy Realty Group. Central Texas MLS
- $305,0003 bd2 ba1.9k sqft1312 Fawn Lily Dr, Temple, TX 76502ActiveMLS ID #618185, Teresa McCoy, Covington Real Estate, Inc.. Central Texas MLS
- $217,0003 bd2 ba1.3k sqft4706 Stonehaven Dr, Temple, TX 76502ActiveMLS ID #617399, Jovanna Wallace, Brautigan Realty. Central Texas MLS
- $219,5003 bd2 ba1.4k sqft122 Avrshire Ln, Temple, TX 76502ActiveMLS ID #614589, David Spradley, Spradley Properties. Central Texas MLS
- $215,0003 bd2 ba1.1k sqft4422 Longhorn Trl, Temple, TX 76502ActiveMLS ID #613283, Isaac Schlabach, Isaac Schlabach. Central Texas MLS
- $245,0003 bd2 ba1.4k sqft608 Wyndcrest Dr, Temple, TX 76502ActiveMLS ID #619936, Kenn Renner, Renner Realty, Inc.. Central Texas MLS
- $210,0003 bd2 ba1.4k sqft4517 Longhorn Trl, Temple, TX 76502ActiveMLS ID #608480, Isaac Schlabach, Isaac Schlabach. Central Texas MLS
- $265,0004 bd3 ba1.8k sqft8004 Redbrush, Temple, TX 76502ActiveMLS ID #617549, Ryan Smith, Realty of America, LLC. Central Texas MLS
- $279,9003 bd2 ba1.6k sqft1104 Pinwheel Dr, Temple, TX 76502ActiveMLS ID #617689, Tia Pettigrew, Exp Realty Llc. Central Texas MLS
- $305,0003 bd2 ba2k sqft8807 Hidden Oaks Dr, Temple, TX 76502ActiveMLS ID #614824, Crystal Rymer, Compass Re Texas, Llc. Central Texas MLS
- $295,0003 bd2 ba1.8k sqft702 Hollyhock Dr, Temple, TX 76502ActiveMLS ID #618578, Chelsea Mayes, Magnolia Realty Temple Belton. Central Texas MLS
- $255,0003 bd2 ba1.5k sqft5804 Blackstone Dr, Temple, TX 76502ActiveMLS ID #619142, Rita B. Smith, Redfin Corporation. Central Texas MLS
- $270,0004 bd2 ba1.6k sqft907 Old Glory, Temple, TX 76502ActiveMLS ID #609831, Jayci Humphrey, All City Real Estate Ltd. Co. Central Texas MLS
- $270,0004 bd2 ba1.5k sqft1121 Aurora Grove Bnd, Temple, TX 76502ActiveMLS ID #602732, Jared Hartmann, Magnolia Realty Temple Belton. Central Texas MLS
