Set on a sprawling corner lot on a quiet residential neighborhood, 1328 Foxboro Drive is an attractive mid-century modern home, which offers the perfect opportunity for customized updates. The main living level has been renovated and is ideal for entertaining, with newer flooring throughout the expansive living & dining rooms; a handsome kitchen with gleaming granite countertops, stainless appliances including a 5-burner gas stove, & an ample amount of white cabinetry with sleek accentuating black hardware; floor-to-ceiling windows drenching this lovely space with sunlight; & a stately brick/stone gas fireplace for winter days. New light fixtures & ceiling fans complement the natural light throughout the home. 3 sizable bedrooms & 2 baths that will require renovation; downstairs game/family room with an additional fireplace & knotty pine walls provides an ideal space for work, play, lounging, relaxing, or hosting guests. This home has an unusually extensive amount of closet & storage space, including cavernous separate rooms in the basement which can have many uses. Outside, choose from the covered front porch or back patio, & enjoy the fully fenced, huge backyard — the ultimate dream yard for kids & pets — which can easily accommodate a swingset. 2 car garage completes the total package! Serene suburban location, yet moments from PA Turnpike, I-376, & US-22, main thoroughfares for easy transportation to either the City of Pittsburgh or towards the countryside!
Contingent
$230,000
1328 Foxboro Dr, Monroeville, PA 15146
3beds
2,024sqft
:
Get pre-qualified$1,569/mo
Single Family Residence
Built in 1955
0.26 Acres Lot
$231,000 Zestimate®
$114/sqft
$-- HOA
What's special
Sprawling corner lotCovered front porchBack patio
- 14 days |
- 1,665 |
- 117 |
Likely to sell faster than
Zillow last checked:
Listing updated:
Listed by:
Artem Kovalevskiy 724-933-6300,
RE/MAX SELECT REALTY 724-933-6300
Source: WPMLS,MLS#: 1764066 Originating MLS: West Penn Multi-List
Originating MLS: West Penn Multi-ListFacts & features
Interior
Bedrooms & bathrooms
- Bedrooms: 3
- Bathrooms: 2
- Full bathrooms: 2
Primary bedroom
- Level: Main
Bedroom 2
- Level: Main
Bedroom 3
- Level: Main
Dining room
- Level: Main
Entry foyer
- Level: Main
Game room
- Level: Lower
Kitchen
- Level: Main
Living room
- Level: Main
Heating
- Forced Air, Gas
Cooling
- Central Air
Features
- Flooring: Ceramic Tile, Hardwood, Other
- Basement: Walk-Out Access
- Number of fireplaces: 2
Interior area
- Total structure area: 2,024
- Total interior livable area: 2,024 sqft
Property
Parking
- Total spaces: 2
- Parking features: Built In
- Has attached garage: Yes
Features
- Levels: One
- Stories: 1
- Pool features: None
Lot
- Size: 0.26 Acres
- Dimensions: 0.2586
Details
- Parcel number: 0979N00332000000
Construction
Type & style
- Home type: SingleFamily
- Architectural style: Ranch
- Property subtype: Single Family Residence
Materials
- Brick
- Roof: Asphalt
Condition
- Resale
- Year built: 1955
Utilities & green energy
- Sewer: Public Sewer
- Water: Public
Community & HOA
Community
- Features: Public Transportation
Location
- Region: Monroeville
Financial & listing details
- Price per square foot: $114/sqft
- Tax assessed value: $144,400
- Annual tax amount: $4,702
- Date on market: 7/9/2026
Estimated market value
$231,000
$219,000 - $243,000
$1,899/mo
Price history
| Date | Event | Price |
|---|---|---|
| 7/18/2026 | Contingent | $230,000$114/sqft |
Source:  WPMLS #1764066 Report a problem WPMLS #1764066 Report a problem | ||
| 7/9/2026 | Listed for sale | $230,000+98.3%$114/sqft |
Source: WPMLS #1764066 Report a problem | ||
| 9/7/2004 | Sold | $116,000$57/sqft |
Source: Public Record Report a problem | ||
Public tax history
| Year | Property taxes | Tax assessment |
|---|---|---|
| 2025 | $4,534 +13.6% | $126,400 |
| 2024 | $3,993 +567.8% | $126,400 |
| 2023 | $598 | $126,400 |
| 2022 | $598 | $126,400 |
| 2021 | $598 +2% | $126,400 |
| 2020 | $586 -2% | $126,400 |
| 2019 | $598 -83.1% | $126,400 |
| 2018 | $3,546 0% | $126,400 |
| 2017 | $3,547 +493.2% | $126,400 |
| 2016 | $598 -82.9% | $126,400 |
| 2015 | $3,491 | $126,400 |
| 2014 | -- | $126,400 -2.3% |
| 2013 | -- | $129,400 +14.2% |
| 2012 | -- | $113,300 |
| 2011 | -- | $113,300 |
| 2010 | -- | $113,300 |
| 2009 | -- | $113,300 |
| 2008 | -- | $113,300 |
| 2007 | -- | $113,300 -11.7% |
| 2006 | -- | $128,300 |
| 2005 | -- | $128,300 |
| 2004 | -- | $128,300 |
| 2003 | -- | $128,300 |
| 2002 | -- | $128,300 |
Find assessor info on the county website
Monthly payment
Est. payment
Payment breakdown
Explore the cost of this home by adjusting the details. Changes won't be saved.Climate risks
Neighborhood: 15146
Nearby schools
GreatSchools rating
- 5/10Ramsey El SchoolGrades: K-4Distance: 0.5 mi
- 5/10Gateway Middle SchoolGrades: 5-8Distance: 2.1 mi
- 8/10Gateway Senior High SchoolGrades: 9-12Distance: 1.1 mi
Schools provided by the listing agent
- District: Gateway
Source: WPMLS. This data may not be complete. We recommend contacting the local school district to confirm school assignments for this home.
- $250,7003 bd2 ba1.1k sqft1330 Foxboro Dr, Monroeville, PA 15146Off Market
- $261,1003 bd3 ba1.8k sqft1320 Foxboro Dr, Monroeville, PA 15146Off Market
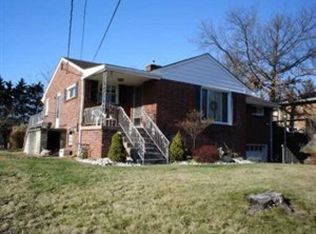
- $249,9003 bd2 ba1.1k sqft1332 Foxboro Dr, Monroeville, PA 15146Sold
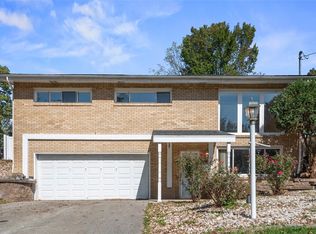
- $269,4003 bd2 ba1.1k sqft1323 Foxboro Dr, Monroeville, PA 15146Off Market
- $212,0002 bd1 ba1.3k sqft1318 Foxboro Dr, Monroeville, PA 15146Off Market
- $267,5003 bd1 ba1.6k sqft1327 Foxboro Dr, Monroeville, PA 15146Off Market
- $261,1003 bd2 ba1.4k sqft1321 Foxboro Dr, Monroeville, PA 15146Off Market
- $290,8003 bd2 ba1.4k sqft1338 Foxboro Dr, Monroeville, PA 15146Off Market
A local agent can set up tours, give advice and negotiate with sellers.
A local lender can help you make sure your offer is ready when you are.
Similar homes
- $239,9003 bd2 ba1.2k sqft128 Rosecrest Dr, Monroeville, PA 15146For Sale
 MLS ID #1765484, Lisa Yates. WPMLS
 - $267,5003 bd3 ba1.5k sqft1806 Miller Ave, Monroeville, PA 15146For Sale
 MLS ID #1764705, Jessica Milko. WPMLS
 - $224,9003 bd3 ba1.3k sqft349 Crescent Gardens Dr, Pittsburgh, PA 15235For Sale
 MLS ID #1766161, Lisa Giacchino. WPMLS
 - $210,0003 bd2 ba1.4k sqft1038 Ardmore Manor Dr, Pittsburgh, PA 15221For Sale
 MLS ID #1765950, Jerome Yoders. WPMLS
 - $309,0004 bd3 ba1.7k sqft4611 Northern Pike, Monroeville, PA 15146For SaleMLS ID #1760268, Derek Greene. WPMLS
- $335,0004 bd3 ba2k sqft143 Penn Lear Dr, Monroeville, PA 15146For SaleMLS ID #1762195, Madalynn Bonadio. WPMLS
- $198,8003 bd1 ba1.2k sqft107 Long Dr, Irwin, PA 15642For SaleMLS ID #1765600, George Kendall. WPMLS
- $259,9003 bd3 ba1.5k sqft4375 New Texas Rd, Pittsburgh, PA 15239For SaleMLS ID #1761273, Shane Smith. WPMLS
- $249,0004 bd3 ba1.8k sqft690 Blue Ridge Rd, Pittsburgh, PA 15239For SaleMLS ID #1754553, Elaine Yarabinetz. WPMLS
- $265,0003 bd2 ba1.3k sqft420 Macbeth Dr, Pittsburgh, PA 15235For SaleMLS ID #1764609, Laura Graves. WPMLS
- $239,0003 bd3 ba1.8k sqft1019 Sherwood Rd, Pittsburgh, PA 15221For SaleMLS ID #1752230, Steven Phillips. WPMLS
- $259,0003 bd3 ba1.6k sqft146 Westward Ho Dr, Pittsburgh, PA 15235For SaleMLS ID #1758576, Brendan McKenzie. WPMLS
- $259,9903 bd2 ba1.2k sqft721 Sara Ln, Verona, PA 15147For SaleMLS ID #1763897, Ryan Scialabba. WPMLS
- $267,0003 bd3 ba1.4k sqft506 Malabar Dr, Pittsburgh, PA 15239For SaleMLS ID #1754679, Stephanie Brockhoff. WPMLS
- $217,9002 bd1 ba1k sqft4214 New Texas Rd, Pittsburgh, PA 15239For SaleMLS ID #1760474, Michelle Proviano. WPMLS
- $195,0003 bd2 ba1.1k sqft3033 Universal Rd, Pittsburgh, PA 15235For SaleMLS ID #1764039, Pamela Michalek-Shirey. WPMLS
- $264,9003 bd2 ba1.2k sqft711 Jane St, Pittsburgh, PA 15239For SaleMLS ID #1760877, Marianne Reid. WPMLS
- $235,0003 bd2 ba1.2k sqft7890 Mark Dr, Verona, PA 15147For SaleMLS ID #1746572, Melissa Faulkner. WPMLS
- $208,0003 bd2 ba1.1k sqft523 Friendship Dr, McKeesport, PA 15135For SaleMLS ID #1763919, Vanessa Morrison. WPMLS
- $209,0003 bd2 ba1.4k sqft206 Columbia Ave, Penn Hills, PA 15235For SaleMLS ID #1757011, Christian Ivory. WPMLS
