13285 Cecil Court, Spring Hill, FL 34609
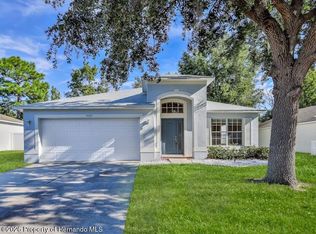
This home is priced to sell! Located in The Oaks on a spacious .65-acre lot, this completely furnished three-bedroom, two-bath pool home offers 1,792 square feet of living space, a two-car garage, and plenty of privacy. The home needs a little TLC, offering a wonderful opportunity to add your personal touches and make it your own.
The bright, open floor plan features wood laminate flooring, volume ceilings, and a wood-burning fireplace that adds warmth and character. Spacious living areas provide a welcoming setting for relaxing or entertaining.
Step outside to the large covered lanai overlooking the inground pool--an inviting spot for outdoor dining, poolside gatherings, or quiet mornings enjoying the private surroundings. The generous lot provides room to spread out, and hurricane panels are an additional practical feature.
Enjoy area recreation at Anderson Snow Park, featuring sports fields, picnic areas, a playground, and access to the Suncoast Trail for walking and biking. Weeki Wachee Springs State Park offers kayaking, spring swimming, and its famous mermaid shows. With furnishings included, a private pool, and a spacious property, this home offers plenty of potential. Schedule your showing today!
Pending
$350,000
13285 Cecil Ct, Spring Hill, FL 34609
3beds
1,792sqft
Single Family Residence
Built in 1988
0.6 Acres Lot
$-- Zestimate®
$195/sqft
$4/mo HOA
What's special
Private poolTwo-car garageBright open floor planVolume ceilingsWood laminate flooring
- 6 days
- 567
- 84
Zillow last checked:
Listing updated:
Listed by:
Liz Piedra 727-888-8998,
Horizon Palm Realty Group
Source: HCMLS,MLS#: 2261173
Facts & features
Interior
Bedrooms & bathrooms
- Bedrooms: 3
- Bathrooms: 2
- Full bathrooms: 2
Primary bedroom
- Area: 100
- Dimensions: 10x10
Kitchen
- Area: 100
- Dimensions: 10x10
Living room
- Area: 100
- Dimensions: 10x10
Heating
- Central, Electric
Cooling
- Central Air
Appliances
- Included: Dishwasher, Electric Range, Refrigerator
- Laundry: In Unit
Features
- Split Bedrooms
- Flooring: Carpet, Tile
- Has fireplace: No
Interior area
- Total structure area: 1,792
- Total interior livable area: 1,792 sqft
Property
Parking
- Total spaces: 2
- Parking features: Garage
- Garage spaces: 2
Features
- Levels: One
- Stories: 1
- Has private pool: Yes
- Pool features: In Ground
Lot
- Size: 0.6 Acres
- Features: Few Trees
Details
- Parcel number: R03 223 18 2811 0000 0170
- Zoning: PDP
- Zoning description: PUD
- Special conditions: Standard
Construction
Type & style
- Home type: SingleFamily
- Property subtype: Single Family Residence
Materials
- Block, Stucco
- Roof: Shingle
Condition
- New construction: No
- Year built: 1988
Utilities & green energy
- Sewer: Septic Tank
- Water: Public
- Utilities for property: Cable Available, Electricity Available
Community & HOA
Community
- Subdivision: The Oaks
HOA
- Has HOA: Yes
- HOA fee: $50 annually
Location
- Region: Spring Hill
Financial & listing details
- Price per square foot: $195/sqft
- Tax assessed value: $382,206
- Annual tax amount: $2,169
- Date on market: 10/1/2026
- Listing terms: Cash,Conventional,FHA,VA Loan
- Electric utility on property: Yes
Estimated market value
Not available
Estimated sales range
Not available
Not available
Price history
| Date | Event | Price |
|---|---|---|
| 10/3/2026 | Pending sale | $350,000$195/sqft |
Source:  HCMLS #2261173 Report a problem HCMLS #2261173 Report a problem | ||
| 10/1/2026 | Listed for sale | $350,000+184.6%$195/sqft |
Source: HCMLS #2261173 Report a problem | ||
| 3/6/2012 | Sold | $123,000-3.1%$69/sqft |
Source: HCMLS #2130160 Report a problem | ||
| 1/31/2012 | Price change | $127,000-5.9%$71/sqft |
Source: TRK & Associates Inc #2130160 Report a problem | ||
| 12/2/2011 | Price change | $134,900-3.6%$75/sqft |
Source: TRK & Associates Inc #2130160 Report a problem | ||
| 10/21/2011 | Price change | $139,900-3.5%$78/sqft |
Source: TRK & Associates Inc #2130160 Report a problem | ||
| 10/5/2011 | Listed for sale | $144,900$81/sqft |
Source: TRK & Associates Inc #2130160 Report a problem | ||
Public tax history
| Year | Property taxes | Tax assessment |
|---|---|---|
| 2025 | $2,903 +0.3% | $187,928 +2.9% |
| 2024 | $2,893 +3.1% | $182,632 +3% |
| 2023 | $2,808 +3.3% | $177,313 +3% |
| 2022 | $2,717 +0.2% | $172,149 +3% |
| 2021 | $2,711 +6.7% | $167,135 +1.4% |
| 2020 | $2,540 | $164,827 +2.3% |
| 2019 | -- | $161,121 +1.9% |
| 2018 | $1,820 -16.8% | $158,117 +2.1% |
| 2017 | $2,188 | $154,865 +2.1% |
| 2016 | $2,188 +2.9% | $151,680 +0.7% |
| 2015 | $2,126 +1.4% | $150,626 +1.3% |
| 2014 | $2,096 +20.7% | $148,637 +1.5% |
| 2013 | $1,736 -7.3% | $146,440 +20% |
| 2012 | $1,873 -8.6% | $122,064 -10% |
| 2011 | $2,049 | $135,652 +7.3% |
| 2010 | -- | $126,443 +2.7% |
| 2009 | $1,281 -2.1% | $123,119 +0.1% |
| 2008 | $1,309 -17.9% | $122,996 +5.6% |
| 2006 | $1,595 | $116,501 +3% |
| 2005 | -- | $113,108 +3% |
| 2004 | $1,598 +0.9% | $109,814 +1.9% |
| 2003 | $1,584 +2.8% | $107,766 +2.4% |
| 2002 | $1,541 +3.4% | $105,240 +1.6% |
| 2001 | $1,490 +2.4% | $103,583 +3% |
| 2000 | $1,455 | $100,566 |
Find assessor info on the county website
Monthly payment
Est. payment
Payment breakdown
Explore the cost of this home by adjusting the details. Changes won't be saved.Climate risks
Neighborhood: The Oaks
Nearby schools
Schools provided by the listing agent
- Elementary: Pine Grove
- Middle: West Hernando
- High: Central
Source: HCMLS. This data may not be complete. We recommend contacting the local school district to confirm school assignments for this home.
Similar homes
- $365,0003 bd2 ba1.5k sqft6170 Gainsboro Ave, Spring Hill, FL 34609For Sale
 MLS ID #855840, Dan Dempsey, Tropic Shores Realty. Realtors Association of Citrus County
 - $370,0003 bd2 ba1.8k sqft6293 GRAPEWOOD ROAD, SPRING HILL, FL 34609For Sale
 MLS ID #TB8552141, Dawn Walls, MARK SPAIN REAL ESTATE. Stellar MLS
 - $375,0003 bd2 ba1.7k sqft6125 MARINER BOULEVARD, SPRING HILL, FL 34609For Sale
 MLS ID #TB8551716, Zuleidys Ares, SELLING USA, LLC. Stellar MLS
 - $309,9004 bd2 ba1.9k sqft5125 Ayrshire Dr, Spring Hill, FL 34609For Sale
 MLS ID #2261195, Patricia A. Bolin, Century 21 Alliance Realty. HCMLS
 - $318,9003 bd2 ba1.9k sqft4583 GONDOLIER ROAD, SPRING HILL, FL 34609For SaleMLS ID #W7889841, Debra Bouton, BHHS FLORIDA PROPERTIES GROUP. Stellar MLS
- $375,0004 bd3 ba2.4k sqft5701 BRACKENWOOD DRIVE, SPRING HILL, FL 34609For SaleMLS ID #W7889637, Lynda Ghaedi, MARKET STREET REAL EST SER INC. Stellar MLS
- $315,0003 bd2 ba1.8k sqft13277 DELBARTON STREET, SPRING HILL, FL 34609For SaleMLS ID #W7882419, Victoria Perez, TROPIC SHORES REALTY LLC. Stellar MLS
- $286,5003 bd2 ba1.7k sqft6056 SCHALEKAMP DRIVE, SPRING HILL, FL 34609For SaleMLS ID #TB8474336, Tina Fazio, KELLER WILLIAMS RLTY NEW TAMPA. Stellar MLS
- $334,9004 bd3 ba2.1k sqft5292 KIRKSHIRE LANE, SPRING HILL, FL 34609For SaleMLS ID #TB8548194, CHRISTINA Griffin, GENSTONE REALTY. Stellar MLS
- $335,0004 bd2 ba2.1k sqft5683 BRACKENWOOD DRIVE, SPRING HILL, FL 34609For SaleMLS ID #TB8540001, Millie Jackson, FLORIDA PREMIERE REALTY. Stellar MLS
- $339,0004 bd2 ba1.7k sqft6371 SHADYDALE AVENUE, SPRING HILL, FL 34609For SaleMLS ID #TB8522715, Jennifer Vazquez, JT REALTY & ASSOCIATES. Stellar MLS
- $369,0004 bd2 ba1.7k sqft14012 PULLMAN DRIVE, SPRING HILL, FL 34609For SaleMLS ID #TB8547681, Victoria Escobar, KELLER WILLIAMS SUBURBAN TAMPA. Stellar MLS
- $319,9003 bd2 ba1.5k sqft4441 CHAMBER COURT, SPRING HILL, FL 34609For SaleMLS ID #W7887526, Leslie Tomlinson, PA, DENNIS REALTY & INV. CORP.. Stellar MLS
- $277,9002 bd2 ba1k sqft12411 BROOKSIDE STREET, SPRING HILL, FL 34609For SaleMLS ID #OM732982, Lauren Neidenfeuhr, GAILEY ENTERPRISES REAL ESTATE. Stellar MLS
