This home is priced to sell! Located in the desirable gated golf community of Silverthorn, this spacious 2004 Lindhorst model sits on a corner lot and offers 4 large bedrooms, 3 full bathrooms, a side-load 3-car garage, 2,478 sq. ft. of living space, and 3,484 total sq. ft. The home has been well maintained but could use some TLC and updating, offering the perfect opportunity for a buyer to add their own personal touches and make it their own.
The spacious floor plan features separate formal living and dining rooms plus a comfortable family room. The gourmet kitchen offers 42-inch cabinetry, solid-surface countertops, a center island, abundant storage, and a breakfast nook overlooking the garden and screened lanai.
The generously sized primary suite features a private bath with dual sinks, a garden tub, and separate shower. Three additional large bedrooms provide plenty of room for family, guests, or a home office.
Enjoy Florida living from the screened lanai with tranquil garden views. Additional features include hurricane shutters and a desirable side-entry three-car garage.
Located in Silverthorn, with convenient access to the Suncoast Parkway, shopping, dining, medical facilities, Tampa, and Tampa International Airport.
With its spacious floor plan, desirable location, and excellent potential, this home is ready for its next owner to bring their vision and make it shine. Priced to sell--schedule your showing today!
For sale
$380,000
15127 Surrey Bnd, Spring Hill, FL 34609
4beds
2,478sqft
Single Family Residence
Built in 2004
0.4 Acres Lot
$-- Zestimate®
$153/sqft
$120/mo HOA
What's special
Center islandScreened lanaiDesirable side-entry three-car garageThree additional large bedroomsSpacious floor planComfortable family roomAbundant storage
- 6 days
- 595
- 24
Zillow last checked:
Listing updated:
Listed by:
Liz Piedra 727-888-8998,
Horizon Palm Realty Group
Source: HCMLS,MLS#: 2261175
Facts & features
Interior
Bedrooms & bathrooms
- Bedrooms: 4
- Bathrooms: 2
- Full bathrooms: 2
Primary bedroom
- Area: 252
- Dimensions: 12x21
Bedroom 2
- Area: 132
- Dimensions: 11x12
Bedroom 3
- Area: 169
- Dimensions: 13x13
Bedroom 4
- Area: 143
- Dimensions: 11x13
Dining room
- Area: 100
- Dimensions: 10x10
Family room
- Area: 196
- Dimensions: 14x14
Kitchen
- Area: 240
- Dimensions: 15x16
Living room
- Area: 252
- Dimensions: 14x18
Other
- Description: Breakfast Nook
- Area: 88
- Dimensions: 8x11
Other
- Description: Lanai
- Area: 208
- Dimensions: 8x26
Heating
- Central, Electric
Cooling
- Central Air, Electric
Appliances
- Included: Dishwasher, Electric Oven, Refrigerator
Features
- Breakfast Bar, Breakfast Nook, Double Vanity, Pantry, Primary Bathroom -Tub with Separate Shower, Split Plan
- Flooring: Carpet, Tile
- Has fireplace: No
Interior area
- Total structure area: 2,478
- Total interior livable area: 2,478 sqft
Property
Parking
- Total spaces: 3
- Parking features: Garage
- Garage spaces: 3
Features
- Levels: One
- Stories: 1
Lot
- Size: 0.4 Acres
- Features: Corner Lot
Details
- Parcel number: R02 223 18 3495 0000 0580
- Zoning: PDP
- Zoning description: PUD
- Special conditions: Standard
Construction
Type & style
- Home type: SingleFamily
- Architectural style: Ranch
- Property subtype: Single Family Residence
Materials
- Block, Concrete, Stucco
- Roof: Shingle
Condition
- New construction: No
- Year built: 2004
Utilities & green energy
- Sewer: Public Sewer
- Water: Public
- Utilities for property: Cable Available, Electricity Available
Community & HOA
Community
- Subdivision: Silverthorn Ph 2b
HOA
- Has HOA: Yes
- Amenities included: Barbecue, Clubhouse, Fitness Center, Gated, Golf Course, Security, Tennis Court(s), Other
- Services included: Cable TV, Security, Other
- HOA fee: $360 quarterly
- HOA name: Silverthorn
Location
- Region: Spring Hill
Financial & listing details
- Price per square foot: $153/sqft
- Tax assessed value: $404,546
- Annual tax amount: $5,295
- Date on market: 10/1/2026
- Listing terms: Cash,Conventional
- Electric utility on property: Yes
- Road surface type: Paved
Foreclosure details
Estimated market value
Not available
Estimated sales range
Not available
Not available
Price history
| Date | Event | Price |
|---|---|---|
| 10/1/2026 | Listed for sale | $380,000-2.6%$153/sqft |
Source:  HCMLS #2261175 Report a problem HCMLS #2261175 Report a problem | ||
| 1/5/2022 | Listing removed | -- |
Source: HCMLS #2218514 Report a problem | ||
| 9/29/2021 | Pending sale | $390,000$157/sqft |
Source: HCMLS #2218514 Report a problem | ||
| 7/29/2021 | Listed for sale | $390,000+8.6%$157/sqft |
Source:  Stellar MLS #W7835620 Report a problem Stellar MLS #W7835620 Report a problem | ||
| 5/11/2021 | Listing removed | -- |
Source: Stellar MLS #W7826982 Report a problem | ||
| 9/26/2020 | Price change | $359,000+4.1%$145/sqft |
Source: CHARLES RUTENBERG REALTY INC #W7826982 Report a problem | ||
| 8/24/2020 | Price change | $345,000-6.5%$139/sqft |
Source: Sandstone Realty Group #2210595 Report a problem | ||
| 7/27/2020 | Price change | $369,000-2.9%$149/sqft |
Source: Sandstone Realty Group #2210595 Report a problem | ||
| 7/20/2020 | Listed for sale | $379,900+37.1%$153/sqft |
Source: Sandstone Realty Group #2210595 Report a problem | ||
| 5/26/2017 | Sold | $277,000-1%$112/sqft |
Source: HCMLS #2180570 Report a problem | ||
| 4/19/2017 | Listed for sale | $279,900$113/sqft |
Source: CENTURY 21 Alliance Realty #2180570 Report a problem | ||
| 4/19/2017 | Pending sale | $279,900$113/sqft |
Source: CENTURY 21 Alliance Realty #2180570 Report a problem | ||
| 1/11/2017 | Listed for sale | $279,900-9.7%$113/sqft |
Source: CENTURY 21 Alliance Realty #2180570 Report a problem | ||
| 12/8/2015 | Listing removed | $309,900$125/sqft |
Source: HORIZON PALM REALTY GROUP #W7612225 Report a problem | ||
| 10/14/2015 | Price change | $309,900-5.8%$125/sqft |
Source: HORIZON PALM REALTY GROUP #W7612225 Report a problem | ||
| 9/2/2015 | Listed for sale | $329,000+24.2%$133/sqft |
Source: HORIZON PALM REALTY GROUP #W7612225 Report a problem | ||
| 4/24/2015 | Sold | $265,000-2.9%$107/sqft |
Source: HCMLS #2159963 Report a problem | ||
| 3/17/2015 | Listed for sale | $272,910+405.4%$110/sqft |
Source: Visual Tour #2159963 Report a problem | ||
| 6/8/2000 | Sold | $54,000$22/sqft |
Source: Public Record Report a problem | ||
Public tax history
| Year | Property taxes | Tax assessment |
|---|---|---|
| 2025 | $6,331 -0.6% | $404,546 +3.8% |
| 2024 | $6,368 +1.4% | $389,578 +10% |
| 2023 | $6,280 +7.5% | $354,162 +10% |
| 2022 | $5,839 +11.6% | $321,965 +10% |
| 2021 | $5,233 +9% | $292,695 +4.5% |
| 2020 | $4,801 +9.2% | $280,140 +3% |
| 2019 | $4,398 +11.7% | $271,856 +6.2% |
| 2018 | $3,936 +28.6% | $256,096 +7.3% |
| 2017 | $3,062 | $238,755 +2.1% |
| 2016 | $3,062 +2.9% | $233,844 +19.2% |
| 2015 | $2,976 +5.5% | $196,242 +0.8% |
| 2014 | $2,820 +14.3% | $194,685 +1.5% |
| 2013 | $2,467 +0.2% | $191,808 -3.3% |
| 2012 | $2,461 -5.7% | $198,280 -5.8% |
| 2011 | $2,611 | $210,416 -7.1% |
| 2010 | -- | $226,413 -9.5% |
| 2009 | $3,205 -13% | $250,236 -9.7% |
| 2008 | $3,684 -11% | $277,012 +5.6% |
| 2006 | $4,138 | $262,384 +3% |
| 2005 | -- | $254,742 +441.5% |
| 2004 | $886 +10.5% | $47,047 +12.2% |
| 2003 | $802 -6.1% | $41,915 -5.8% |
| 2002 | $854 +1.3% | $44,481 |
| 2001 | $844 -1.5% | $44,481 |
| 2000 | $856 | $44,481 |
Find assessor info on the county website
Monthly payment
Est. payment
Payment breakdown
Explore the cost of this home by adjusting the details. Changes won't be saved.Climate risks
Neighborhood: Silverthorn
Nearby schools
Schools provided by the listing agent
- Elementary: Pine Grove
- Middle: West Hernando
- High: Hernando
Source: HCMLS. This data may not be complete. We recommend contacting the local school district to confirm school assignments for this home.
- $402,7003 bd2 ba2.4k sqft5460 Championship Cup Ln, Spring Hill, FL 34609Off Market
- $444,1003 bd2 ba2.3k sqft15113 Surrey Bnd, Spring Hill, FL 34609Off Market
- $495,5004 bd3 ba2.5k sqft15126 Surrey Bnd, Spring Hill, FL 34609Off Market
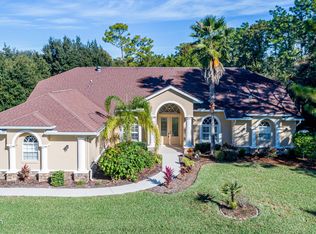
- $450,3003 bd3 ba2.7k sqft5475 Championship Cup Ln, Spring Hill, FL 34609Off Market
Similar homes
- $379,0004 bd3 ba2.4k sqft14617 Edgemere Dr, Spring Hill, FL 34609For Sale
 MLS ID #2261203, Ross A Hardy, REMAX Marketing Specialists. HCMLS
 - $375,0004 bd3 ba2.4k sqft5701 BRACKENWOOD DRIVE, SPRING HILL, FL 34609For Sale

 MLS ID #W7889637, Lynda Ghaedi, MARKET STREET REAL EST SER INC. Stellar MLS
 - $350,0004 bd4 ba2.7k sqft15499 Oakcrest Cir, Brooksville, FL 34604For Sale
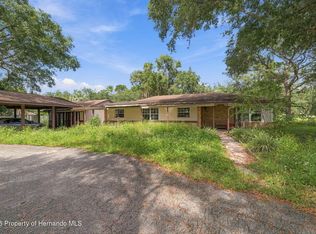 MLS ID #2261212, Ross A Hardy, REMAX Marketing Specialists. HCMLS
 - $379,9004 bd2 ba2.3k sqft13499 Bruni Dr, Spring Hill, FL 34609For Sale
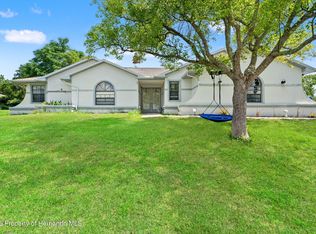 MLS ID #2259999, Kimberly C Watson-Johnson, Peoples Trust Realty Inc. HCMLS
 - $384,9993 bd2 ba2.3k sqft5334 LEGEND HILLS LANE, SPRING HILL, FL 34609For SaleMLS ID #TB8524393, Keegan Siegfried, LPT REALTY, LLC. Stellar MLS
- $395,0003 bd2 ba2.1k sqft3352 ST IVES BOULEVARD, SPRING HILL, FL 34609For SaleMLS ID #TB8550962, Samuel Rudolph, COLDWELL BANKER REALTY. Stellar MLS
- $439,0004 bd3 ba2.3k sqft3542 CONIFER LOOP, SPRING HILL, FL 34609For SaleMLS ID #TB8553931, Daniel McGraw, HOMAN REALTY GROUP INC. Stellar MLS
- $370,0003 bd2 ba1.8k sqft6293 GRAPEWOOD ROAD, SPRING HILL, FL 34609For SaleMLS ID #TB8552141, Dawn Walls, MARK SPAIN REAL ESTATE. Stellar MLS
- $354,9993 bd2 ba2.1k sqft15393 BURBANK DRIVE, BROOKSVILLE, FL 34604For SaleMLS ID #W7889722, Jason Faucher, AMERICAN PRIDE REALTY GROUP. Stellar MLS
- $369,0004 bd2 ba1.7k sqft14012 PULLMAN DRIVE, SPRING HILL, FL 34609For SaleMLS ID #TB8547681, Victoria Escobar, KELLER WILLIAMS SUBURBAN TAMPA. Stellar MLS
- $375,0003 bd2 ba1.7k sqft6125 MARINER BOULEVARD, SPRING HILL, FL 34609For SaleMLS ID #TB8551716, Zuleidys Ares, SELLING USA, LLC. Stellar MLS
- $340,9005 bd4 ba2.9k sqft13196 DELBARTON STREET, SPRING HILL, FL 34609For SaleMLS ID #W7889661, Roy Barnhart, BAM REALTY ADVISORS INC. Stellar MLS
- $454,9004 bd3 ba2.4k sqft4008 INDIAN RIVER STREET, SPRING HILL, FL 34609For SaleMLS ID #W7889704, MATT Bullwinkel, EQUITY PARTNERS REAL EST LLC. Stellar MLS
- $373,5006 bd3 ba2.9k sqft(Undisclosed Address), SPRING HILL, FL 34609For SaleMLS ID #O6437270, Blake Keathley, EVERYSTATE INC.. Stellar MLS
- $334,9004 bd3 ba2.1k sqft5292 KIRKSHIRE LANE, SPRING HILL, FL 34609For SaleMLS ID #TB8548194, CHRISTINA Griffin, GENSTONE REALTY. Stellar MLS
- $335,0004 bd2 ba2.1k sqft5683 BRACKENWOOD DRIVE, SPRING HILL, FL 34609For SaleMLS ID #TB8540001, Millie Jackson, FLORIDA PREMIERE REALTY. Stellar MLS
