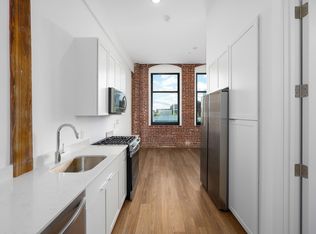
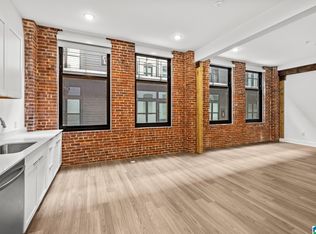
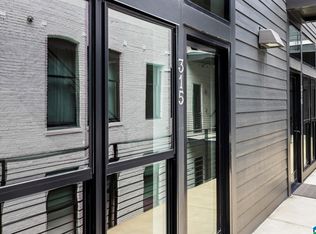
Experience elevated downtown living at Macaroni Lofts in the heart of Birmingham with garage parking. This stylish unit blends historic industrial charm with modern finishes, featuring soaring ceilings, exposed brick, oversized windows, and installed blinds—an upgrade not found in many units. The open-concept layout flows seamlessly between the living, dining, and kitchen areas, ideal for everyday living and entertaining. The kitchen offers sleek countertops, stainless steel appliances, and ample storage. The bedroom provides a comfortable place to unwind, while the bathroom features updated finishes. Enjoy in-unit laundry, secure building access, and a dedicated garage parking space—another feature not commonly included. Just steps from Birmingham’s best restaurants, coffee shops, and entertainment, this loft offers the convenience of downtown living with a space that still feels like home.
For sale
Price cut: $25K (5/2)
$339,900
1329 4th Ave S #311, Birmingham, AL 35233
1beds
784sqft
Condominium
Built in 2023
-- sqft lot
$330,900 Zestimate®
$434/sqft
$293/mo HOA
What's special
- 126 days |
- 64 |
- 6 |
Zillow last checked:
Listing updated:
Listed by:
Lynlee Hughes 205-936-0314,
ARC Realty Mountain Brook
Source: GALMLS,MLS#: 21446779
Facts & features
Interior
Bedrooms & bathrooms
- Bedrooms: 1
- Bathrooms: 1
- Full bathrooms: 1
Rooms
- Room types: Bedroom, Bathroom, Kitchen, Living/Dining (ROOM)
Bedroom 1
- Level: First
Bathroom 1
- Level: First
Kitchen
- Features: Stone Counters, Kitchen Island
- Level: First
Basement
- Area: 0
Heating
- Central, Electric
Cooling
- Central Air
Appliances
- Included: Dishwasher, Disposal, Freezer, Microwave, Electric Oven, Refrigerator, Stainless Steel Appliance(s), Stove-Gas, Electric Water Heater
- Laundry: Electric Dryer Hookup, Washer Hookup, Main Level, Laundry Closet, Yes
Features
- Elevator, Recessed Lighting, Smooth Ceilings, Separate Shower
- Flooring: Hardwood
- Attic: None
- Has fireplace: No
Interior area
- Total interior livable area: 784 sqft
- Finished area above ground: 784
- Finished area below ground: 0
Video & virtual tour
Property
Parking
- Total spaces: 1
- Parking features: Assigned, On Street, Deck, Garage Faces Side
- Garage spaces: 1
- Has uncovered spaces: Yes
Features
- Levels: One
- Stories: 1
- Exterior features: None
- Pool features: None
- Has view: Yes
- View description: City
- Waterfront features: No
Details
- Parcel number: 2900012013001.331
- Special conditions: N/A
Construction
Type & style
- Home type: Condo
- Property subtype: Condominium
Materials
- 2 Sides Brick
- Foundation: Slab
Condition
- Year built: 2023
Utilities & green energy
- Water: Public
- Utilities for property: Sewer Connected, Underground Utilities
Community & HOA
Community
- Features: BBQ Area, Common Elevator, Park, Sidewalks, Street Lights, Swimming Not Allowed, Curbs
- Subdivision: Macaroni Lofts
HOA
- Has HOA: Yes
- Amenities included: Management
- Services included: Trash, Maintenance Grounds, Insurance, Pest Control, Reserve for Improvements, Utilities for Comm Areas
- HOA fee: $293 monthly
Location
- Region: Birmingham
Financial & listing details
- Price per square foot: $434/sqft
- Price range: $339.9K - $339.9K
- Date on market: 3/17/2026
Estimated market value
$330,900
$314,000 - $347,000
$1,460/mo
Price history
| Date | Event | Price |
|---|---|---|
| 7/20/2026 | Price change | $1,600-11.1%$2/sqft |
Source: GALMLS #21453816 Report a problem | ||
| 5/22/2026 | Listed for rent | $1,800$2/sqft |
Source: GALMLS #21453816 Report a problem | ||
| 5/2/2026 | Price change | $339,900-6.9%$434/sqft |
Source:  GALMLS #21446779 Report a problem GALMLS #21446779 Report a problem | ||
| 3/20/2026 | Listed for sale | $364,900+5.8%$465/sqft |
Source: GALMLS #21446779 Report a problem | ||
| 7/18/2023 | Sold | $344,900+35.3%$440/sqft |
Source: GALMLS #1352641 Report a problem | ||
| 5/1/2023 | Pending sale | $254,900$325/sqft |
Source: GALMLS #1352641 Report a problem | ||
Public tax history
Tax history is unavailable.
Monthly payment
Est. payment
Payment breakdown
Explore the cost of this home by adjusting the details. Changes won't be saved.Climate risks
Neighborhood: Five Points South
Nearby schools
GreatSchools rating
- 3/10Glen Iris Elementary SchoolGrades: PK-6Distance: 0.7 mi
- NAHomebound High SchoolGrades: 7-12Distance: 1 mi
- 2/10Parker High SchoolGrades: 9-12Distance: 1.4 mi
Schools provided by the listing agent
- Elementary: Glen Iris
- Middle: Arrington
- High: Carver, G W
Source: GALMLS. This data may not be complete. We recommend contacting the local school district to confirm school assignments for this home.
- $155,0001 bd1 ba340 sqft1329 S 4th Ave S #303, Birmingham, AL 35233Sold
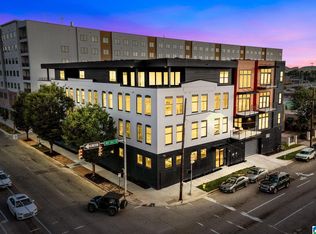
- $355,0001 bd1 ba937 sqft1329 4th Ave S #404, Birmingham, AL 35233For Sale
- $499,9002 bd2 ba1.5k sqft1329 4th Ave S #301, Birmingham, AL 35233For Sale

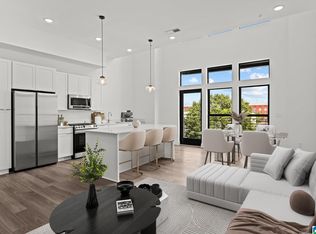
- $415,0001 bd2 ba1.1k sqft1329 4th Ave S #319, Birmingham, AL 35233Sold
- $280,0001 bd1 ba786 sqft1329 4th Ave S #212, Birmingham, AL 35233Sold
- $1,7001 bd1 ba630 sqft1329 4th Ave S #312, Birmingham, AL 35233For Rent
- $244,9001 bd1 ba560 sqft1329 4th Ave S #218, Birmingham, AL 35233Sold
- $165,0001 bd1 ba340 sqft1329 4th Ave S #203, Birmingham, AL 35233Sold
A local agent can set up tours, give advice and negotiate with sellers.
Similar homes
- $349,0002 bd1 ba1.1k sqft2226 1st Ave S APT 202, Birmingham, AL 35233For Sale

 MLS ID #21426324, Suzanne Jones, LAH Sotheby's International Realty Homewood. GALMLS
 - $319,9001 bd1 ba636 sqft1801 2nd Ave N #412, Birmingham, AL 35203For Sale
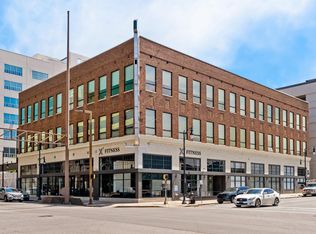 MLS ID #21450265, Lynlee Hughes, ARC Realty Mountain Brook. GALMLS
 - $265,0001 bd1 ba692 sqftAt&t, Birmingham, AL 35233For Sale
 MLS ID #21427850, Matt Rudak, ARC Realty Vestavia. GALMLS
 - $405,0001 bd2 ba1k sqftAt&t, Birmingham, AL 35233For Sale
 MLS ID #21427851, Matt Rudak, ARC Realty Vestavia. GALMLS
 - $339,9001 bd1 ba1k sqft2301 Morris Ave Unit 201, Birmingham, AL 35203For SaleMLS ID #21452893, Lynlee Hughes, ARC Realty Mountain Brook. GALMLS
- $349,9002 bd2 ba985 sqft2015 1st Ave N Unit 2D, Birmingham, AL 35203For SaleMLS ID #21451474, Bert Siegel, RealtySouth-MB-Cahaba Rd. GALMLS
- $335,0001 bd1 ba1k sqft300 20th St N #405, Birmingham, AL 35203For SaleMLS ID #21449374, Bradley Franklin, Keller Williams Realty Vestavia. GALMLS
- $283,0002 bd2 ba1.1k sqft401 20th St S APT 302, Birmingham, AL 35233For SaleMLS ID #21911991, Katrina Blackwell. ValleyMLS
- $332,0001 bd1 ba1k sqftAtt And Or Spectrum, Birmingham, AL 35203For SaleMLS ID #21449077, Carrie Hill Smith, RealtySouth-MB-Crestline. GALMLS
- $284,9001 bd1 ba974 sqftSpectrum Internet, Birmingham, AL 35233For SaleMLS ID #21456730, Katrina Blackwell, Katrina Blackwell Realty LLC. GALMLS
- $353,9002 bd2 ba1.1k sqftTbd, Birmingham, AL 35203For SaleMLS ID #21448882, Stacey Adcock, ARC Realty 280. GALMLS
- $283,0002 bd2 ba1.1k sqft401 20th St Unit 302, Birmingham, AL 35233For SaleMLS ID #21456884, Katrina Blackwell, Katrina Blackwell Realty LLC. GALMLS
- $255,0001 bd1 ba691 sqft2201 5th Ave S Unit 208, Birmingham, AL 35233For SaleMLS ID #21456540, Coke Williams, LAH Sotheby's International Realty Homewood. GALMLS
- $255,0002 bd2 ba978 sqft401 20th St S Unit 412, Birmingham, AL 35233For SaleMLS ID #21447230, Angela May, Keller Williams Realty Hoover. GALMLS
- $295,0001 bd1 ba930 sqft2301 Morris Ave Unit 207, Birmingham, AL 35203For SaleMLS ID #21456194, Jake Callahan, Ray & Poynor Properties. GALMLS
- $288,4001 bd1 ba731 sqft1801 2ND AVENUE #309, BIRMINGHAM, AL 35203For SaleMLS ID #21442603. eXp Realty
- $288,4001 bd1 ba731 sqft1801 2nd Ave N #309, Birmingham, AL 35203For SaleMLS ID #21442603, Jon Riddle, eXp Realty, LLC Central. GALMLS
- $299,9001 bd1 ba873 sqftUnknown, Birmingham, AL 35203For SaleMLS ID #21454757, Scott Boudreaux, LAH Sotheby's International Realty Crestline. GALMLS
- $259,9001 bd1 ba830 sqft2327 Morris Ave Unit 3-A, Birmingham, AL 35203For SaleMLS ID #21459524, Jake Callahan, Ray & Poynor Properties. GALMLS
- $399,9002 bd2 ba1.1k sqft2015 1st Ave N #2C, Birmingham, AL 35203For SaleMLS ID #21456866, Andrew Hancock, Keller Williams Realty Vestavia. GALMLS
