Like-new 2023-built ranch offering 3 bedrooms, 2 full bathrooms, and 1,180 square feet of thoughtfully designed living space. The open-concept layout features a spacious living area that flows into the kitchen and dining space, creating a functional layout for everyday living and entertaining. The primary bedroom includes an en-suite bathroom, while two additional bedrooms provide flexibility for a variety of uses. Additional features include a two-car garage, concrete driveway, and low-maintenance exterior. Conveniently located with easy access to shopping, dining, parks, major roadways, and other local amenities. Schedule your private showing today.
Active
Price cut: $4K (9/24)
$345,000
1329 Nia Rd, Charlotte, NC 28215
3beds
1,180sqft
Single Family Residence
Built in 2023
0.14 Acres Lot
$340,700 Zestimate®
$292/sqft
$25/mo HOA
What's special
Two-car garageLow-maintenance exteriorOpen-concept layout
- 76 days
- 316
- 14
Zillow last checked:
Listing updated:
Listed by:
Gopal Dhimal gopal@eastresidential.com,
Keller Williams Ballantyne Area,
Hari Darjee,
Keller Williams Ballantyne Area
Source: Canopy MLS as distributed by MLS GRID,MLS#: 4400533
Facts & features
Interior
Bedrooms & bathrooms
- Bedrooms: 3
- Bathrooms: 2
- Full bathrooms: 2
- Main level bedrooms: 3
Primary bedroom
- Level: Main
Bedroom s
- Level: Main
Bathroom full
- Level: Main
Kitchen
- Level: Main
Living room
- Level: Main
Heating
- Central
Cooling
- Central Air
Appliances
- Included: Dishwasher, Microwave, Refrigerator
- Laundry: Laundry Closet
Features
- Has basement: No
Interior area
- Total structure area: 1,180
- Total interior livable area: 1,180 sqft
- Finished area above ground: 1,180
- Finished area below ground: 0
Property
Parking
- Total spaces: 2
- Parking features: Driveway, Garage on Main Level
- Garage spaces: 2
- Has uncovered spaces: Yes
Features
- Levels: One
- Stories: 1
Lot
- Size: 0.14 Acres
Details
- Parcel number: 11116826
- Zoning: N1-B
- Special conditions: Standard
Construction
Type & style
- Home type: SingleFamily
- Property subtype: Single Family Residence
Materials
- Vinyl
- Foundation: Slab
Condition
- New construction: No
- Year built: 2023
Utilities & green energy
- Sewer: Public Sewer
- Water: City
Community & HOA
Community
- Subdivision: McKee Creek Village
HOA
- Has HOA: Yes
- HOA fee: $300 annually
- HOA name: American Property Association
Location
- Region: Charlotte
Financial & listing details
- Price per square foot: $292/sqft
- Tax assessed value: $299,000
- Annual tax amount: $2,468
- Date on market: 7/14/2026
- Cumulative days on market: 76 days
- Road surface type: Concrete, Paved
Estimated market value
$340,700
$324,000 - $358,000
$2,040/mo
Price history
| Date | Event | Price |
|---|---|---|
| 9/24/2026 | Price change | $345,000-1.1%$292/sqft |
Source:  Canopy MLS as distributed by MLS GRID #4400533 Report a problem Canopy MLS as distributed by MLS GRID #4400533 Report a problem | ||
| 9/18/2026 | Listed for rent | $2,100$2/sqft |
Source: Zillow Rentals Report a problem | ||
| 9/12/2026 | Price change | $349,000-0.3%$296/sqft |
Source: Canopy MLS as distributed by MLS GRID #4400533 Report a problem | ||
| 8/31/2026 | Price change | $350,000-1.4%$297/sqft |
Source: Canopy MLS as distributed by MLS GRID #4400533 Report a problem | ||
| 8/19/2026 | Price change | $355,000-2.7%$301/sqft |
Source: Canopy MLS as distributed by MLS GRID #4400533 Report a problem | ||
| 7/14/2026 | Listed for sale | $365,000+16.7%$309/sqft |
Source: Canopy MLS as distributed by MLS GRID #4400533 Report a problem | ||
| 5/25/2023 | Sold | $312,900$265/sqft |
Source: Canopy MLS as distributed by MLS GRID #4016014 Report a problem | ||
| 3/30/2023 | Listed for sale | $312,900$265/sqft |
Source: Canopy MLS as distributed by MLS GRID #CAR4016014 Report a problem | ||
Public tax history
| Year | Property taxes | Tax assessment |
|---|---|---|
| 2025 | $2,468 -9.2% | $299,000 -11.7% |
| 2024 | $2,717 | $338,600 +351.5% |
| 2023 | -- | $75,000 |
Find assessor info on the county website
Monthly payment
Est. payment
Payment breakdown
Explore the cost of this home by adjusting the details. Changes won't be saved.Climate risks
Neighborhood: 28215
Nearby schools
Schools provided by the listing agent
- Elementary: J.H. Gunn
- Middle: Albemarle Road
- High: Rocky River
Source: Canopy MLS as distributed by MLS GRID. This data may not be complete. We recommend contacting the local school district to confirm school assignments for this home.

Similar homes
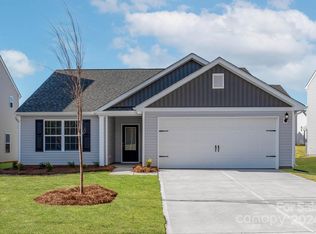
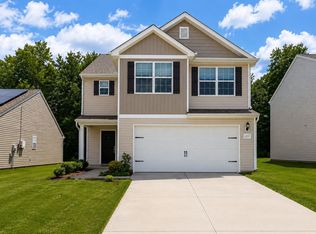
- $339,9003 bd2 ba1.6k sqft5611 Timbertop Ln, Charlotte, NC 28215For Sale

 MLS ID #4427936, Erika Bell, Bridge Homes. Canopy MLS as distributed by MLS GRID
 - $349,5003 bd2 ba1.3k sqft2220 Goldwood Dr, Charlotte, NC 28215For Sale By Owner

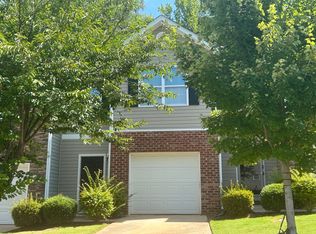
- $--3 bd3 ba1.4k sqft9000 Bradstreet Commons Way, Charlotte, NC 28215Auction
 ServiceLink Auction
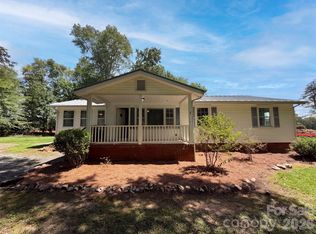
 - $355,0003 bd2 ba1.4k sqft5100 Robinwood Dr, Charlotte, NC 28215For Sale
 MLS ID #4413281, Lisa McGill, Opendoor Brokerage LLC. Canopy MLS as distributed by MLS GRID
 - $298,0003 bd3 ba1.3k sqft7244 Finnigan Rd, Charlotte, NC 28215For SaleMLS ID #4402476, Whitney Hunt-Sailors, Opendoor Brokerage LLC. Canopy MLS as distributed by MLS GRID
- $339,9003 bd2 ba1.7k sqft9704 Aventide Ln, Charlotte, NC 28215For SaleMLS ID #4403212, Jaclyn Jackson Erwin, Jackson Erwin Realty. Canopy MLS as distributed by MLS GRID
- $318,0003 bd2 ba1.3k sqft5907 Scots Bluff Dr, Charlotte, NC 28227For SaleMLS ID #4426176, Kimberly Helms, Kean Property Group LLC. Canopy MLS as distributed by MLS GRID
- $324,9003 bd2 ba1.5k sqft10608 Glenmac Rd, Charlotte, NC 28215For SaleMLS ID #4346750, Logan Smith, ProStead Realty. Canopy MLS as distributed by MLS GRID
- $310,0003 bd2 ba1.2k sqft5423 Timbertop Ln, Charlotte, NC 28215For SaleMLS ID #4403060, Tracy Dowling, Homecoin.com. Canopy MLS as distributed by MLS GRID
- $349,9003 bd3 ba1.7k sqft8722 Woodhill Manor Ct, Charlotte, NC 28215For SaleMLS ID #4407468, Robert Salmons, Entera Realty LLC. Canopy MLS as distributed by MLS GRID
- $320,0003 bd2 ba1k sqft7201 Lancashire Dr, Mint Hill, NC 28227For SaleMLS ID #4428449, Jonathan Yeatts, Simply Brokerage. Canopy MLS as distributed by MLS GRID
- $330,0003 bd2 ba1.4k sqft9823 Hannon Rd, Mint Hill, NC 28227For SaleMLS ID #4426115, Wayne Steele, NextHome Paramount. Canopy MLS as distributed by MLS GRID
- $314,9003 bd2 ba1.3k sqft9819 Veronica Dr, Charlotte, NC 28215For SaleMLS ID #4413821, Robert Salmons, Entera Realty LLC. Canopy MLS as distributed by MLS GRID
- $315,0003 bd3 ba1.4k sqft6013 Vista Woods Ln, Charlotte, NC 28215For SaleMLS ID #4413340, Nancy Buckstad, EXP Realty LLC Mooresville. Canopy MLS as distributed by MLS GRID
- $334,9003 bd3 ba1.7k sqft8220 Upsall Ct, Charlotte, NC 28215For SaleMLS ID #4407199, Steve Metarelis, OfferPad Brokerage LLC. Canopy MLS as distributed by MLS GRID
- $335,0004 bd2 ba1.4k sqft6739 Old Meadow Rd, Charlotte, NC 28227For SaleMLS ID #4401893, Ismael Gil, Keller Williams South Park. Canopy MLS as distributed by MLS GRID
- $320,0003 bd2 ba1.1k sqft13221 Crooked Pine Ct, Charlotte, NC 28215For SaleMLS ID #4378903, Andrew Sutton, EXP Realty LLC Ballantyne. Canopy MLS as distributed by MLS GRID
- $360,0003 bd3 ba1.6k sqft10216 Green Grass Rd #286, Charlotte, NC 28227For SaleMLS ID #4413520, Jay White, Keller Williams Ballantyne Area. Canopy MLS as distributed by MLS GRID
- $339,0003 bd2 ba1.6k sqft9909 Sunway Dr, Mint Hill, NC 28227For SaleMLS ID #4420938, Daniel Koumou Nete, Keller Williams South Park. Canopy MLS as distributed by MLS GRID
- $329,9003 bd2 ba1.6k sqft8704 Hornwood Ct, Charlotte, NC 28215For SaleMLS ID #4388830, Gustavo Moreno, The Dream Realty Collective LLC. Canopy MLS as distributed by MLS GRID
