Welcome to Triple Creek. This 2024 two-story home is designed for comfortable and efficient family living. Solar Panel system and Electric Car Charging Station added in 2025. Water Softener system added in 2024 provides an easy maintenance lifestyle for crystal clear water in all your uses. The first floor opens to a shared space among the family room, dining room and kitchen. Nearby, is a multipurpose flex room for various hobbies. On the second floor you'll find a versatile loft and four bedrooms. The owner’s suite has ample space, large walk-in closet and a comfortable primary bath. The garage has ample space and the floor was Epoxy coated in 2025. This property comes with option for an assumable rate of 4.625 for VA Loan Buyer. Triple Creek is a masterplan community in Riverview, FL. Experience a peaceful suburban lifestyle surrounded by nature with great amenities that include a clubhouse, two swimming pools, sports courts and more. Close proximity to I-75 provides residents with smooth travels to the beaches and world-class entertainment in the Tampa Bay area, along with easy access to gorgeous trails in nearby Triple Creek Nature Preserve.
For sale
$439,900
13290 PEACHLEAF AVE, RIVERVIEW, FL 33579
4beds
2,635sqft
Single Family Residence
Built in 2024
6,500 Square Feet Lot
$-- Zestimate®
$167/sqft
$7/mo HOA
What's special
Two swimming poolsVersatile loftFour bedroomsGarage has ample spaceSports courtsLarge walk-in closetComfortable primary bath
- 11 days
- 201
- 13
Likely to sell faster than
Zillow last checked:
Listing updated:
Listed by:
Javy Torres 813-644-2844,
IMPACT REALTY TAMPA BAY 813-321-1200
Source: Stellar MLS,MLS#: TB8565175 Originating MLS: Suncoast Tampa
Facts & features
Interior
Bedrooms & bathrooms
- Bedrooms: 4
- Bathrooms: 3
- Full bathrooms: 2
- 1/2 bathrooms: 1
Primary bedroom
- Description: Room3
- Features: Walk-In Closet(s)
- Level: Second
Bedroom 2
- Description: Room5
- Features: Built-in Closet
- Level: Second
Bedroom 3
- Description: Room6
- Features: Built-in Closet
- Level: Second
Bedroom 4
- Description: Room8
- Features: Built-in Closet
- Level: Second
Primary bathroom
- Description: Room4
- Level: Second
Bathroom 1
- Description: Room9
- Level: First
Bathroom 2
- Description: Room7
- Level: Second
Kitchen
- Description: Room1
- Level: First
Living room
- Description: Room2
- Level: First
Heating
- Central
Cooling
- Central Air
Appliances
- Included: Dishwasher, Disposal, Microwave, Range, Refrigerator, Water Filtration System, Water Softener
- Laundry: Electric Dryer Hookup, Laundry Room, Washer Hookup
Features
- Ceiling Fan(s), In Wall Pest System, Open Floorplan, PrimaryBedroom Upstairs, Smart Thermostat, Walk-In Closet(s)
- Flooring: Carpet, Tile
- Doors: Sliding Doors
- Windows: Window Treatments, Hurricane Shutters
- Has fireplace: No
Interior area
- Total structure area: 3,154
- Total interior livable area: 2,635 sqft
Video & virtual tour
Property
Parking
- Parking features: Electric Vehicle Charging Station(s), Garage Door Opener
- Has attached garage: Yes
Features
- Levels: Two
- Stories: 2
- Exterior features: Irrigation System, Private Yard, Smart Irrigation
- Has view: Yes
- View description: Trees/Woods
Lot
- Size: 6,500 Square Feet
- Features: Sidewalk
Details
- Parcel number: U013120C7K00010000055.0
- Zoning: PD
- Special conditions: None
Construction
Type & style
- Home type: SingleFamily
- Property subtype: Single Family Residence
Materials
- Block, Stucco
- Foundation: Slab
- Roof: Shingle
Condition
- New construction: No
- Year built: 2024
Details
- Builder model: PROVIDENCE
- Builder name: LENNAR
Utilities & green energy
- Electric: Photovoltaics Seller Owned
- Sewer: Public Sewer
- Water: Public
- Utilities for property: Cable Available, Electricity Available, Solar
Green energy
- Energy generation: Solar
Community & HOA
Community
- Pet fee: $0 monthly
- Subdivision: TRIPLE CREEK VILLAGE Q
HOA
- Has HOA: Yes
- HOA fee: $7 monthly
- HOA name: Triple Creek Asjia Smith
- HOA phone: 813-671-5900
Location
- Region: Riverview
Financial & listing details
- Price per square foot: $167/sqft
- Annual tax amount: $10,180
- Date on market: 11/9/2026
- Cumulative days on market: 12 days
- Ownership: Fee Simple
- Total actual rent: 0
- Electric utility on property: Yes
- Road surface type: Paved
Estimated market value
Not available
Estimated sales range
Not available
Not available
Price history
| Date | Event | Price |
|---|---|---|
| 11/10/2026 | Listed for sale | $439,900+7.3%$167/sqft |
Source:  Stellar MLS #TB8565175 Report a problem | ||
| 6/28/2024 | Sold | $409,900$156/sqft |
Source: Stellar MLS #T3509969 Report a problem | ||
| 6/11/2024 | Pending sale | $409,900$156/sqft |
Source: Stellar MLS #T3509969 Report a problem | ||
| 6/10/2024 | Price change | $409,900-2.4%$156/sqft |
Source: Stellar MLS #T3509969 Report a problem | ||
| 5/29/2024 | Price change | $419,900-2.3%$159/sqft |
Source:  Lennar Homes Report a problem | ||
| 5/24/2024 | Pending sale | $429,900$163/sqft |
Source: Stellar MLS #T3509969 Report a problem | ||
| 5/22/2024 | Price change | $429,900+2.3%$163/sqft |
Source: Stellar MLS #T3509969 Report a problem | ||
| 5/8/2024 | Pending sale | $420,100$159/sqft |
Source: Stellar MLS #T3509969 Report a problem | ||
| 5/6/2024 | Price change | $420,100-3.9%$159/sqft |
Source: Stellar MLS #T3509969 Report a problem | ||
| 5/5/2024 | Price change | $437,340+1.7%$166/sqft |
Source: Lennar Homes Report a problem | ||
| 5/3/2024 | Price change | $429,900-2.3%$163/sqft |
Source: Stellar MLS #T3509969 Report a problem | ||
| 4/23/2024 | Price change | $439,900-3%$167/sqft |
Source: Stellar MLS #T3509969 Report a problem | ||
| 4/8/2024 | Listed for sale | $453,520$172/sqft |
Source: Lennar Homes Report a problem | ||
| 3/25/2024 | Listing removed | -- |
Source: Stellar MLS #T3509969 Report a problem | ||
| 3/7/2024 | Listed for sale | $453,520$172/sqft |
Source: Stellar MLS #T3509969 Report a problem | ||
Public tax history
Tax history is unavailable.
Monthly payment
Est. payment
Payment breakdown
Explore the cost of this home by adjusting the details. Changes won't be saved.Climate risks
Neighborhood: 33579
Nearby schools
Schools provided by the listing agent
- Elementary: Warren Hope Dawson Elementary
- Middle: Barrington Middle
- High: East Bay-HB
Source: Stellar MLS. This data may not be complete. We recommend contacting the local school district to confirm school assignments for this home.

Similar homes
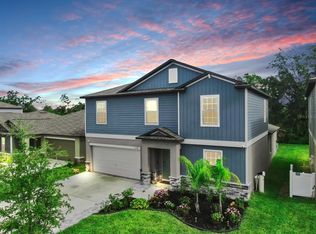
- $500,0003 bd3 ba2.2k sqft12907 BROOKSIDE MOSS DRIVE, RIVERVIEW, FL 33579For Sale
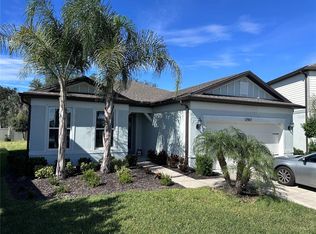
 MLS ID #TB8568492, Jared Warren, WEST COAST REAL ESTATE OF TAMPA, LLC. Stellar MLS
- $440,8004 bd3 ba2.3k sqft10761 BANFIELD DRIVE, RIVERVIEW, FL 33579For Sale
 MLS ID #TB8535162, Rea Vallieres, COLDWELL BANKER REALTY. Stellar MLS
- $465,0004 bd2 ba2k sqft13318 WATERLEAF GARDEN CIRCLE, RIVERVIEW, FL 33579For Sale
 MLS ID #O6440824, Steven Koleno, BEYCOME OF FLORIDA LLC. Stellar MLS
- $459,9954 bd3 ba2.5k sqft13914 CHALK HILL PLACE, RIVERVIEW, FL 33579For Sale
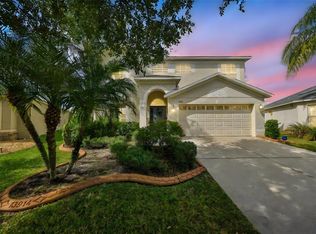 MLS ID #TB8557261, Laura Meza, CENTURY 21 BEGGINS ENTERPRISES. Stellar MLS
- $480,0005 bd4 ba3.5k sqft11932 HARPSWELL DRIVE, RIVERVIEW, FL 33579For SaleMLS ID #TB8546884, Trish Carter, CARTER COMPANY REALTORS. Stellar MLS
- $400,0004 bd2 ba2k sqft13329 WATERLEAF GARDEN CIRCLE, RIVERVIEW, FL 33579For SaleMLS ID #TB8454000, Amani Warden, RE/MAX ACTION FIRST OF FLORIDA. Stellar MLS
- $553,0004 bd3 ba3.1k sqft14275 CREEK RUN DRIVE, RIVERVIEW, FL 33579For SaleMLS ID #O6441066, Jeff Jones, MARK SPAIN REAL ESTATE. Stellar MLS
- $525,0004 bd3 ba2.7k sqft13222 MOSS GRASS WAY, RIVERVIEW, FL 33579For SaleMLS ID #O6429933, Daniel Betancourt, EXP REALTY LLC. Stellar MLS
- $328,5004 bd2 ba1.5k sqft11708 BRENFORD CREST DRIVE, RIVERVIEW, FL 33579For SaleMLS ID #O6454175, Steven Koleno, BEYCOME OF FLORIDA LLC. Stellar MLS
- $381,8006 bd3 ba3k sqft11133 SAILBROOKE DRIVE, RIVERVIEW, FL 33579For SaleMLS ID #TB8421861, Sara Neeley Buford, FOUNDATION REALTY GROUP. Stellar MLS
- $420,0004 bd3 ba2.4k sqft613 WABASH BREEZE CIRCLE, RUSKIN, FL 33570For SaleMLS ID #TB8501894, Kurt Derkevics, FUTURE HOME REALTY INC. Stellar MLS
- $389,9004 bd3 ba2.2k sqft12833 GENEVA GLADE DRIVE, RIVERVIEW, FL 33578For SaleMLS ID #TB8519800, Yulia Bumgarner, FLORIDA EXECUTIVE REALTY. Stellar MLS
- $474,0004 bd3 ba2.4k sqft10805 DESOTO ROAD, RIVERVIEW, FL 33578For SaleMLS ID #TB8467410, Angel Gonzalez Cruz, LANTES REAL ESTATE LLC. Stellar MLS
- $385,0004 bd3 ba2.4k sqft1565 COLDING DRIVE, RUSKIN, FL 33570For SaleMLS ID #TB8540878, Jorge Braham, VANTAGE REALTY PARTNERS. Stellar MLS
- $409,0004 bd2 ba1.9k sqft11513 ANDY DRIVE, RIVERVIEW, FL 33569For SaleMLS ID #TB8394861, Justin McCoy, QUICKSILVER REAL ESTATE GROUP. Stellar MLS
- $399,0005 bd3 ba2.8k sqft10013 CRESTED FRINGE DRIVE, RIVERVIEW, FL 33578For SaleMLS ID #TB8433139, Liang Liu, SERVICE NEAR REALTY. Stellar MLS
- $424,9004 bd3 ba2.5k sqft16712 MOONER PLANK CIRCLE, WIMAUMA, FL 33598For SaleMLS ID #TB8553761, Heidi Priebe, HOMESTEAD ROAD. Stellar MLS
- $420,0003 bd2 ba1.8k sqft6907 FREEPORT ROAD, RIVERVIEW, FL 33578For SaleMLS ID #TB8560409, DJ Morningstar, LUXSTAR REALTY. Stellar MLS
- $359,0004 bd2 ba1.7k sqft11422 MOUNTAIN BAY DRIVE, RIVERVIEW, FL 33569For SaleMLS ID #TB8546113, Cheryl Bailey, VYLLA HOME. Stellar MLS
- $355,0004 bd2 ba1.9k sqft11607 MOUNTAIN BAY DRIVE, RIVERVIEW, FL 33569For SaleMLS ID #TB8555921, Lanika Hamilton, EXIT BAYSHORE REALTY. Stellar MLS
