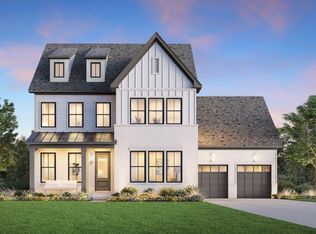
This Fauna home is currently being built for a homebuyer.
Under contract - not showing
$1,724,965
133 Berry Hunter Ln Lot 35, Franklin, TN 37067
5beds
4,274sqft
Single Family Residence, Residential
Built in 2026
0.35 Acres Lot
$-- Zestimate®
$404/sqft
$175/mo HOA
What's special
- 21 days |
- 8 |
- 0 |
Zillow last checked:
Listing updated:
Listed by:
Cori Danos 530-828-4626,
Toll Brothers Real Estate, Inc 678-786-2960
Source: RealTracs MLS as distributed by MLS GRID,MLS#: 3251415
Facts & features
Interior
Bedrooms & bathrooms
- Bedrooms: 5
- Bathrooms: 6
- Full bathrooms: 5
- 1/2 bathrooms: 1
- Main level bedrooms: 2
Bedroom 1
- Features: Suite
- Level: Suite
- Area: 270 Square Feet
- Dimensions: 18x15
Bedroom 2
- Features: Bath
- Level: Bath
- Area: 195 Square Feet
- Dimensions: 15x13
Bedroom 3
- Features: Bath
- Level: Bath
- Area: 180 Square Feet
- Dimensions: 15x12
Bedroom 4
- Features: Bath
- Level: Bath
- Area: 272 Square Feet
- Dimensions: 17x16
Primary bathroom
- Features: Double Vanity
- Level: Double Vanity
Den
- Features: Separate
- Level: Separate
- Area: 143 Square Feet
- Dimensions: 13x11
Dining room
- Features: Separate
- Level: Separate
- Area: 216 Square Feet
- Dimensions: 18x12
Kitchen
- Area: 300 Square Feet
- Dimensions: 20x15
Living room
- Features: Great Room
- Level: Great Room
- Area: 340 Square Feet
- Dimensions: 20x17
Other
- Features: Bedroom 5
- Level: Bedroom 5
- Area: 143 Square Feet
- Dimensions: 13x11
Recreation room
- Features: Second Floor
- Level: Second Floor
- Area: 640 Square Feet
- Dimensions: 32x20
Heating
- Central
Cooling
- Central Air
Appliances
- Included: Double Oven, Gas Oven, Gas Range, Dishwasher, Disposal
Features
- Air Filter, Entrance Foyer, High Ceilings, Open Floorplan, Pantry, Walk-In Closet(s), High Speed Internet, Kitchen Island
- Flooring: Carpet, Other, Tile
- Basement: Unfinished
- Fireplace features: Great Room
Interior area
- Total structure area: 4,274
- Total interior livable area: 4,274 sqft
- Finished area above ground: 4,274
Property
Parking
- Total spaces: 2
- Parking features: Garage Faces Front
- Attached garage spaces: 2
Features
- Levels: Two
- Stories: 2
- Patio & porch: Deck, Covered, Patio
- Has view: Yes
- View description: Bluff, Valley
Lot
- Size: 0.35 Acres
- Features: Views
- Topography: Views
Details
- Special conditions: Standard
- Other equipment: Air Purifier
Construction
Type & style
- Home type: SingleFamily
- Property subtype: Single Family Residence, Residential
Materials
- Other, Brick
Condition
- New construction: Yes
- Year built: 2026
Utilities & green energy
- Sewer: Public Sewer
- Water: Public
- Utilities for property: Water Available, Underground Utilities
Green energy
- Energy efficient items: Water Heater
Community & HOA
Community
- Subdivision: Franklin Ridge
HOA
- Has HOA: Yes
- Amenities included: Playground, Sidewalks, Underground Utilities, Trail(s)
- Services included: Maintenance Grounds, Trash
- HOA fee: $175 monthly
Location
- Region: Franklin
Financial & listing details
- Price per square foot: $404/sqft
- Annual tax amount: $8,500
- Date on market: 6/27/2026
- Date available: 05/07/2027
Estimated market value
Not available
Estimated sales range
Not available
Not available
Price history
| Date | Event | Price |
|---|---|---|
| 6/27/2026 | Pending sale | $1,724,965$404/sqft |
Source:  RealTracs MLS as distributed by MLS GRID #3251415 Report a problem RealTracs MLS as distributed by MLS GRID #3251415 Report a problem | ||
Public tax history
Tax history is unavailable.
Monthly payment
Est. payment
Payment breakdown
Explore the cost of this home by adjusting the details. Changes won't be saved.Climate risks
Neighborhood: McEwen
Nearby schools
GreatSchools rating
- 8/10Liberty Elementary SchoolGrades: PK-4Distance: 1.1 mi
- 8/10Freedom Middle SchoolGrades: 7-8Distance: 3.1 mi
- 7/10Freedom Intermediate SchoolGrades: 5-6Distance: 2.8 mi
Schools provided by the listing agent
- Elementary: Liberty Elementary
- Middle: Freedom Middle School
- High: Centennial High School
Source: RealTracs MLS as distributed by MLS GRID. This data may not be complete. We recommend contacting the local school district to confirm school assignments for this home.
- $1,506,1415 bd6 ba4.2k sqft1000 Sun Bird Dr LOT 15, Franklin, TN 37067Pending

- $1,512,9955 bd6 ba4.2k sqft250 Berry Hunter Ln LOT 14, Franklin, TN 37067Pending

- $1,865,0005 bd6 ba4.2k sqft213 Berry Hunter Ln LOT 7, Franklin, TN 37067New Construction
- $1,675,9955 bd6 ba4.2k sqft213-1005 Sun Bird Dr LOT 28, Franklin, TN 37067New Construction

- $2,102,8004 bd6 ba5.2k sqft104 Wynthrope Way, Franklin, TN 37067Off Market
- $1,924,9956 bd6 ba5.7k sqft231 Berry Hunter Ln LOT 4, Franklin, TN 37067New Construction
- $1,731,9955 bd5 ba4.3k sqft151 Berry Hunter Ln LOT 32, Franklin, TN 37067New Construction
- $1,924,9956 bd6 ba5.4k sqft163 Berry Hunter Ln LOT 30, Franklin, TN 37067Pending
A local agent can set up tours, give advice and negotiate with sellers.
A local lender can help you make sure your offer is ready when you are.
Similar homes
- $1,675,9955 bd6 ba4.2k sqft213-1005 Sun Bird Dr Lot 28, Franklin, TN 37067New Construction
 MLS ID #3288101, Cori Danos. RealTracs MLS as distributed by MLS GRID
 - $1,655,9955 bd5 ba4.2k sqft1009 Sun Bird Dr Lot 27, Franklin, TN 37067New Construction
 MLS ID #3287837, Cori Danos. RealTracs MLS as distributed by MLS GRID
 - $1,731,9955 bd5 ba4.3k sqft151 Berry Hunter Ln Lot 32, Franklin, TN 37067New Construction
 MLS ID #3251377, Cori Danos. RealTracs MLS as distributed by MLS GRID
 - $1,865,0005 bd6 ba4.2k sqft213 Berry Hunter Ln Lot 7, Franklin, TN 37067New ConstructionMLS ID #3248862, Cori Danos. RealTracs MLS as distributed by MLS GRID
- $1,924,9956 bd6 ba5.7k sqft231 Berry Hunter Ln Lot 4, Franklin, TN 37067New ConstructionMLS ID #3248857, Cori Danos. RealTracs MLS as distributed by MLS GRID
- $1,565,0005 bd4 ba4.7k sqft3199 Chase Point Dr, Franklin, TN 37067For SaleMLS ID #3182695, Angela Sutherland CLHMS, GRI. RealTracs MLS as distributed by MLS GRID
- $2,199,0005 bd7 ba4.4k sqft6100 Lookaway Cir, Franklin, TN 37067For SaleMLS ID #3248539, Charles Jeter, LUXURY HOME BROKER. RealTracs MLS as distributed by MLS GRID
- $2,225,0004 bd5 ba4.1k sqft6105 Open Meadow Ln, Franklin, TN 37067For SaleMLS ID #3234131, Richard F Bryan. RealTracs MLS as distributed by MLS GRID
- $1,806,9005 bd6 ba4.1k sqft533 Divine Ct, Arrington, TN 37014New ConstructionMLS ID #3287612, Kelly Lorio. RealTracs MLS as distributed by MLS GRID
- $1,249,9904 bd4 ba3.4k sqft3238 Chase Point Dr, Franklin, TN 37067For SaleMLS ID #3178273, Franklin Pargh. RealTracs MLS as distributed by MLS GRID
- $2,049,9005 bd6 ba4.9k sqft511 Saint Charles Dr, Arrington, TN 37014New ConstructionMLS ID #3287796, Kelly Lorio. RealTracs MLS as distributed by MLS GRID
- $1,899,9004 bd5 ba4.4k sqft6021 Post Rd, Nashville, TN 37205For SaleMLS ID #3246852, Jamie Hawkins Casey. RealTracs MLS as distributed by MLS GRID
- $1,999,9004 bd5 ba3.8k sqft1800 Mariner Ln Lot 17, Brentwood, TN 37027New ConstructionMLS ID #3272133, Beth Ann Smith. RealTracs MLS as distributed by MLS GRID
- $1,868,9005 bd6 ba5.1k sqft516 Jenna Ln, Arrington, TN 37014New ConstructionMLS ID #3246252, Kelly Lorio. RealTracs MLS as distributed by MLS GRID
- $1,269,9005 bd6 ba4.3k sqft7283 Ruzek Ct, Fairview, TN 37062New ConstructionMLS ID #3288195, Miranda Bear. RealTracs MLS as distributed by MLS GRID
- from $1,700,9905 bd4 ba4k sqftLaguna IV Plan, Arcadia, Brentwood, TN 37027New ConstructionCastlerock Communities
- $1,919,9004 bd5 ba3.8k sqft9906 Amarosa Ct Lot 14, Brentwood, TN 37027New ConstructionMLS ID #3158405, Susan Gregory. RealTracs MLS as distributed by MLS GRID
- $2,249,9905 bd7 ba4.3k sqft1839 Dartmouth Dr, Brentwood, TN 37027New ConstructionRealTracs MLS as distributed by MLS GRID
- from $1,455,9004 bd5 ba4k sqftBELTERRA Plan, Starnes Creek, Franklin, TN 37064New ConstructionDrees Homes
- $1,750,0005 bd6 ba4.7k sqft6112 Hill Circle Dr, Nashville, TN 37209For SaleMLS ID #3184785, Ashley Sweet. RealTracs MLS as distributed by MLS GRID
