Charming Summer Mountain Cabin with Stunning Snowcapped Views! Escape to the serenity of the mountains in this Quaint 1-bedroom + den, 1-bath cabin, perfectly nestled to capture breathtaking views of snowcapped peaks. Are you looking for a peaceful getaway, vacation spot? This updated gem offers the best of both worlds-privacy and seclusion, yet conveniently close to town and hiking trails. Unwind on the covered deck, ideal for your enjoyment, whether you're sipping your morning coffee or watching the sunsets. Inside, the open living area is warm and inviting, while the versatile den offers flexible space for guests, a home office, or creative pursuits. Recent updates include new interior and exterior paint, new carpet, new kitchen and bathroom flooring, a brand-new 1500-gallon septic vault system, and an updated electrical panel-ensuring modern comfort and peace of mind for mountain living. Don't miss this opportunity to own a slice of mountain paradise-ready to be enjoyed! Less than 30 minutes to Boulder, Town of Nederland, Gross Reservoir, Golden Gate State Park, Eldora Ski Resort, and so much more.
Pending
Price cut: $25K (7/27)
$214,000
133 Black Bear Trl, Golden, CO 80403
1beds
660sqft
:
Get pre-qualified$1,352/mo
Cabin
Built in 1935
0.48 Acres Lot
$-- Zestimate®
$324/sqft
$-- HOA
What's special
Stunning snowcapped viewsCovered deckNew carpet
- 23 days |
- 3,241 |
- 328 |
Zillow last checked:
Listing updated:
Listed by:
Kathy Keating 800-991-6092,
Worth Clark Realty
Source: IRES as distributed by MLS GRID,MLS#: 1064058
Facts & features
Interior
Bedrooms & bathrooms
- Bedrooms: 1
- Bathrooms: 1
- Full bathrooms: 1
- Main level bathrooms: 1
Primary bedroom
- Description: Carpet
- Features: Full Primary Bath
- Level: Main
- Area: 108 Square Feet
- Dimensions: 9 x 12
Kitchen
- Description: Vinyl
- Level: Main
- Area: 84 Square Feet
- Dimensions: 7 x 12
Living room
- Description: Carpet
- Level: Main
- Area: 198 Square Feet
- Dimensions: 11 x 18
Study
- Description: Carpet
- Level: Main
- Area: 90 Square Feet
- Dimensions: 10 x 9
Heating
- Baseboard, Wood Stove
Appliances
- Included: Electric Range, Refrigerator
Features
- Open Floorplan
- Basement: None,Crawl Space
- Has fireplace: Yes
- Fireplace features: Free Standing
Interior area
- Total structure area: 660
- Total interior livable area: 660 sqft
- Finished area above ground: 660
Property
Parking
- Total spaces: 2
- Parking features: Off Street
- Garage spaces: 2
- Details: Off Street
Features
- Levels: One
- Stories: 1
- Patio & porch: Deck
- Has view: Yes
- View description: Mountain(s), Hills
Lot
- Size: 0.48 Acres
- Features: Sloped, Rock Outcropping, Unincorporated
Details
- Parcel number: R005730
- Zoning: SFR
- Special conditions: Private Owner,Licensed Owner
Construction
Type & style
- Home type: SingleFamily
- Architectural style: Cabin
- Property subtype: Cabin
Materials
- Frame
- Roof: Composition
Condition
- New construction: No
- Year built: 1935
Details
- Builder model: Amazing Snowcapped Views
Utilities & green energy
- Electric: United Power
- Gas: n/a
- Sewer: Septic Tank
- Water: Well
- Utilities for property: Electricity Available, Wood/Coal
Community & HOA
Community
- Subdivision: KK Subdivision
HOA
- Has HOA: No
Location
- Region: Golden
Financial & listing details
- Price per square foot: $324/sqft
- Tax assessed value: $193,850
- Annual tax amount: $1,290
- Date on market: 7/13/2026
- Listing terms: Cash,Conventional
- Exclusions: none
- Electric utility on property: Yes
- Road surface type: Dirt
Estimated market value
Not available
Estimated sales range
Not available
Not available
Price history
| Date | Event | Price |
|---|---|---|
| 8/5/2026 | Pending sale | $214,000$324/sqft |
Source:  IRES as distributed by MLS GRID #1064058 Report a problem IRES as distributed by MLS GRID #1064058 Report a problem | ||
| 7/27/2026 | Price change | $214,000-10.5%$324/sqft |
Source: IRES as distributed by MLS GRID #1064058 Report a problem | ||
| 7/13/2026 | Listed for sale | $239,000-11.2%$362/sqft |
Source: IRES as distributed by MLS GRID #1064058 Report a problem | ||
| 10/25/2025 | Listing removed | $269,000$408/sqft |
Source: IRES as distributed by MLS GRID #1045407 Report a problem | ||
| 10/9/2025 | Listed for sale | $269,000$408/sqft |
Source: IRES as distributed by MLS GRID #1045407 Report a problem | ||
Public tax history
| Year | Property taxes | Tax assessment |
|---|---|---|
| 2020 | $912 | $13,860 |
| 2019 | $912 +34.8% | $13,860 +37.6% |
| 2018 | $677 +1.8% | $10,070 |
| 2017 | $665 | $10,070 +9.1% |
| 2016 | -- | $9,230 |
| 2015 | -- | $9,230 +8.7% |
| 2014 | -- | $8,490 |
| 2013 | -- | $8,490 -11.3% |
| 2012 | -- | $9,570 |
| 2011 | -- | $9,570 -7.8% |
| 2010 | -- | $10,380 |
Find assessor info on the county website
Monthly payment
Est. payment
Payment breakdown
Explore the cost of this home by adjusting the details. Changes won't be saved.Climate risks
Neighborhood: 80403
Nearby schools
GreatSchools rating
- 9/10Nederland Elementary SchoolGrades: PK-5Distance: 6.4 mi
- 9/10Nederland Middle-Senior High SchoolGrades: 6-12Distance: 6.4 mi
Schools provided by the listing agent
- Elementary: Nederland
- Middle: Nederland
- High: Nederland
Source: IRES as distributed by MLS GRID. This data may not be complete. We recommend contacting the local school district to confirm school assignments for this home.
- $317,4002 bd1 ba660 sqft133 Black Bear Trl, Black Hawk, CO 80422Off Market
- $654,6002 bd2 ba1.3k sqft123 Black Bear Trl, Golden, CO 80403Off Market
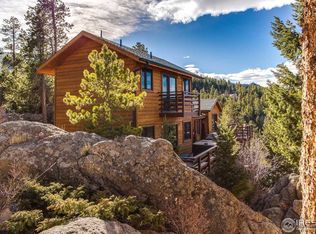
- $395,0001 bd1 ba890 sqft11 Eagles Nest Ln, Golden, CO 80403Sold

- $725,0004 bd2 ba2.4k sqft114 Old Logging Rd, Golden, CO 80403Sold
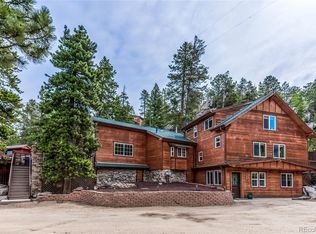
- $1,101,6003 bd3 ba3k sqft34 Black Bear Ln, Evergreen, CO 80439Off Market
- $359,6002 bd1 ba1.1k sqft154 Black Bear Trl, Golden, CO 80403Off Market
- $472,6002 bd1 ba2.1k sqft102 Black Bear Trl, Golden, CO 80403Off Market
- $988,7204 bd2 ba4.8k sqft134 Old Logging Rd, Golden, CO 80403Off Market
A local agent can set up tours, give advice and negotiate with sellers.
Similar homes
- $259,0001 bd-- ba480 sqft10763 Twin Spruce Rd, Golden, CO 80403For Sale

 MLS ID #1062966, Janet Ingvaldsen, Worth Clark Realty. IRES as distributed by MLS GRID
 - $199,5001 bd-- ba616 sqft1001 Pactolus Lake Rd, Black Hawk, CO 80422For Sale
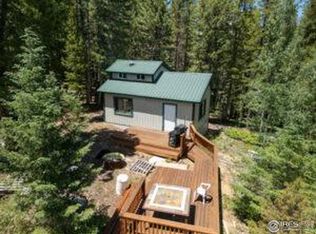 MLS ID #1051455, Stacy Kleve, Hayden Outdoors - Windsor. IRES as distributed by MLS GRID
 - $299,0002 bd2 ba573 sqft3497 Coal Creek Canyon Dr #65, Nederland, CO 80466For Sale
 MLS ID #1064737, Thomas Precourt, The Agency - Boulder. IRES as distributed by MLS GRID
 - $225,0001 bd-- ba400 sqft509 Riverside Dr, Lyons, CO 80540For Sale
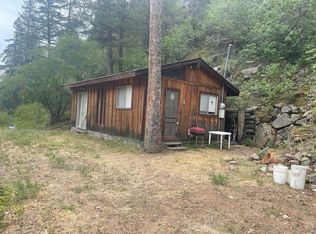 MLS ID #1063429, Lance P Bieber, Berkshire Hathaway HomeServices Rocky Mountain, Realtors-Boulder. IRES as distributed by MLS GRID
 - $195,0001 bd1 ba708 sqft185 Eldorado Ave, Nederland, CO 80466For SaleMLS ID #1064595, Zack Scott, Homestead Real Estate, LLC. IRES as distributed by MLS GRID
- $250,000-- bd-- ba630 sqft322 Morning Star Circle, Black Hawk, CO 80422For Sale
 MLS ID #3241497, Jackie Pyles, Omni Real Estate Company Inc. REcolorado as distributed by MLS GRID
 - $242,4002 bd2 ba830 sqft3565 28th St #201, Boulder, CO 80301For SaleMLS ID #1065547, Summer Youngs, Property Colorado Inc. IRES as distributed by MLS GRID
- $275,0001 bd1 ba439 sqft582 Pactolus Lake Road, Black Hawk, CO 80422For SaleMLS ID #9447470, Tony Thorpe, Crocker Realty, LLC. REcolorado as distributed by MLS GRID
- $239,0002 bd1 ba696 sqft8050 Niwot Rd #1, Niwot, CO 80503For SaleMLS ID #1046938, Tara King, HomeSmart. IRES as distributed by MLS GRID
- $135,0002 bd-- ba600 sqft970 Bryan Ave, Nederland, CO 80466For SaleMLS ID #1063489, Jimmy Keith, RE/MAX of Boulder, Inc. IRES as distributed by MLS GRID
- $250,0001 bd1 ba637 sqft30 S Boulder Cir #3018, Boulder, CO 80303For SaleMLS ID #1054031, Bob Luna, Cobalt Realty, Ltd.. IRES as distributed by MLS GRID
- $244,6002 bd1 ba963 sqft3365 Chisholm Trl #302, Boulder, CO 80301For SaleMLS ID #1063644, Summer Youngs, Property Colorado Inc. IRES as distributed by MLS GRID
- $190,0001 bd1 ba759 sqft3035 Oneal Pkwy #V-35, Boulder, CO 80301For SaleMLS ID #1045272, Faith Hall, eXp Realty LLC. IRES as distributed by MLS GRID
- $235,0001 bd1 ba576 sqft2707 Valmont Rd #202C, Boulder, CO 80304For SaleMLS ID #1065463, Lindsey Hughes, Compass - Boulder. IRES as distributed by MLS GRID
- $275,0002 bd1 ba692 sqft6122 Fourmile Canyon Dr, Boulder, CO 80302For SaleMLS ID #1063260, Hannah Hester, Live West Realty. IRES as distributed by MLS GRID
- $236,9022 bd1 ba874 sqft2630 Iris Ave #A21, Boulder, CO 80304For SaleMLS ID #1065212, Sarah Hubbard, Compass - Boulder. IRES as distributed by MLS GRID
- $190,0001 bd1 ba759 sqft3035 Oneal Parkway #35, Boulder, CO 80301For SaleMLS ID #IR1045272, Faith Hall. eXp Realty
- $225,0001 bd1 ba570 sqft3161 Madison Ave #O428, Boulder, CO 80303For SaleMLS ID #1063720, E and L Team, RE/MAX Elevate. IRES as distributed by MLS GRID
- $252,0001 bd1 ba624 sqft3120 Corona Trl #L-206, Boulder, CO 80301For SaleMLS ID #1062950, Amy Drost, Housing Helpers of Colorado. IRES as distributed by MLS GRID
- $249,0001 bd1 ba576 sqft3150 Iris Ave #307, Boulder, CO 80301For SaleMLS ID #1056115, Mary Siefert, Live West Realty. IRES as distributed by MLS GRID
