. Beautiful new home 1492 sq ft., 3 bedroom 2 bathrooms, large 2 car garage with nice stone accent. Vinyl plank flooring in Kitchen, Dining, Family Rm and bathrooms. Carpet in the 3 bedrooms and Living Room. This is a really nice floor plan. Come check it out. Close to the park which is owned by the City of Montrose. Enjoy it but the owners are not responsible to maintain it. Nice walking path around the park. Restaurants, lodging, churches, golf course, shopping and medical is with minutes from the subdivision. A new HOA is being formed through Omni Venture Enterprises, LLC. There will be a yearly fee to live in Cedar View Subdivision. More information willbe coming as the homeowners learn more.
Active
$405,000
133 Castle Avenue, Montrose, CO 81401
3beds
1,493sqft
Manufactured\Mobile
Built in 2025
6,098 Square Feet Lot
$398,400 Zestimate®
$271/sqft
$-- HOA
What's special
- 401 days |
- 84 |
- 1 |
Zillow last checked:
Listing updated:
Listed by:
Pamela La Pointe 970-209-0991,
CENTURY 21 Elevated Real Estate
Source: CREN,MLS#: 825490
Facts & features
Interior
Bedrooms & bathrooms
- Bedrooms: 3
- Bathrooms: 2
- Full bathrooms: 2
Primary bedroom
- Level: Main
- Area: 144
- Dimensions: 12 x 12
Bedroom 2
- Area: 126.22
- Dimensions: 11.83 x 10.67
Bedroom 3
- Area: 144.61
- Dimensions: 11.42 x 12.67
Dining room
- Features: Kitchen Bar, Kitchen/Dining
- Area: 118.22
- Dimensions: 9.33 x 12.67
Family room
- Area: 175.22
- Dimensions: 13.83 x 12.67
Living room
- Area: 228.86
- Dimensions: 17.83 x 12.83
Cooling
- Central Air, Ceiling Fan(s)
Appliances
- Included: Dishwasher, Microwave, Range, Refrigerator
Features
- Ceiling Fan(s), Vaulted Ceiling(s), Pantry, Walk-In Closet(s)
- Flooring: Carpet-Partial, Other, Vinyl
- Windows: Window Coverings
- Basement: Crawl Space,HUD Approved
Interior area
- Total structure area: 1,493
- Total interior livable area: 1,493 sqft
- Finished area above ground: 1,493
Property
Parking
- Total spaces: 2
- Parking features: Detached Garage, Garage Door Opener
- Garage spaces: 2
Features
- Levels: One
- Stories: 1
Lot
- Size: 6,098 Square Feet
- Features: Cleared
Details
- Parcel number: 376726216010
- Zoning description: Residential Single Family
Construction
Type & style
- Home type: MobileManufactured
- Architectural style: Ranch
- Property subtype: Manufactured\Mobile
Materials
- Wood Frame, Masonite
- Foundation: Permanent
- Roof: Composition
Condition
- Under Construction
- New construction: No
- Year built: 2025
Utilities & green energy
- Sewer: Public Sewer
- Water: City Water
- Utilities for property: Electricity Connected, Internet, Internet - DSL, Natural Gas Connected
Community & HOA
Community
- Subdivision: Cedar View
HOA
- Has HOA: Yes
- HOA name: Cedar View HOA
Location
- Region: Montrose
Financial & listing details
- Price per square foot: $271/sqft
- Annual tax amount: $1,206
- Date on market: 6/16/2025
- Electric utility on property: Yes
- Road surface type: Paved
Estimated market value
$398,400
$378,000 - $418,000
Not available
Price history
| Date | Event | Price |
|---|---|---|
| 6/16/2025 | Listed for sale | $405,000$271/sqft |
Source:  CREN #825490 Report a problem CREN #825490 Report a problem | ||
Public tax history
Tax history is unavailable.
Monthly payment
Climate risks
Neighborhood: 81401
Nearby schools
GreatSchools rating
- 3/10Johnson Elementary SchoolGrades: PK-5Distance: 1.1 mi
- 6/10Centennial Middle SchoolGrades: 6-8Distance: 0.6 mi
- 6/10Montrose High SchoolGrades: 9-12Distance: 1.4 mi
Schools provided by the listing agent
- Elementary: Johnson K-5
- Middle: Centennial 6-8
- High: Montrose 9-12
Source: CREN. This data may not be complete. We recommend contacting the local school district to confirm school assignments for this home.
- $399,0003 bd2 ba1.4k sqft115 Castle Ave, Montrose, CO 81401Off Market
- $369,9003 bd2 ba1.3k sqft109 Castle Ave, Montrose, CO 81401Off Market
- $--6,534 Square Feet103 Castle Ave, Montrose, CO 81401Off Market
- $326,6005,662 Square Feet127 Castle Ave, Montrose, CO 81401Off Market
- $366,7003 bd2 ba1.2k sqft121 Castle Ave, Montrose, CO 81401Off Market
- $382,3003 bd2 ba1.4k sqft139 Castle Ave, Montrose, CO 81401Off Market
- $373,9003 bd2 ba1.2k sqft2029 Sunlight Ct, Montrose, CO 81401Off Market
- $371,0003 bd2 ba1.5k sqft116 Castle Ave, Montrose, CO 81401Off Market
A local agent can set up tours, give advice and negotiate with sellers.
Similar homes
- $390,0003 bd2 ba1.4k sqft521 N Mesa Avenue, Montrose, CO 81401For Sale
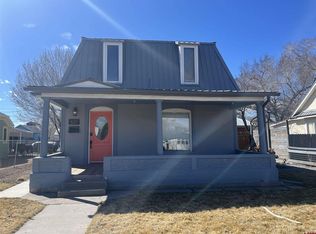
 MLS ID #837382, Greg Hanson. CREN
 - $419,0003 bd2 ba1.2k sqft67729 Lasalle Road, Montrose, CO 81401For Sale
 MLS ID #835203, Pam Atchley. CREN
 - $399,0003 bd2 ba1.1k sqft1309 Weminuche Ave, Montrose, CO 81401For Sale
 MLS ID #20263421, SHAWN CARROLL, NEXTHOME VIRTUAL. GJARA
 - $375,0003 bd2 ba1.1k sqft2796 Matie Lane, Montrose, CO 81401For Sale
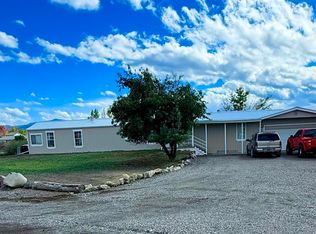 MLS ID #829303, Glenn McCuen. CREN
 - $399,9004 bd2 ba1.9k sqft1408 Bristol Drive, Montrose, CO 81401For SaleMLS ID #836083, Karen Maxner. CREN
- $418,0004 bd2 ba1.8k sqft107 Akard Avenue, Montrose, CO 81401For SaleMLS ID #836858, Deborah Reed. CREN
- $439,0003 bd2 ba1.6k sqft301 Colonial Court, Montrose, CO 81401For SaleMLS ID #832958, Isaiah Perez. CREN
- $395,0003 bd1 ba1.1k sqft739 S 8Th Street, Montrose, CO 81401For SaleMLS ID #835996, Mark Covington. CREN
- $430,0003 bd2 ba1.4k sqft1357 Weminuche Ave, Montrose, CO 81401For SaleMLS ID #20263255, SHAWN CARROLL, NEXTHOME VIRTUAL. GJARA
- $440,0003 bd2 ba1.5k sqft1630 Manchester Drive, Montrose, CO 81401For SaleMLS ID #836526, Judi Snelling. CREN
- $420,0004 bd2 ba1.4k sqft818 Cow Bell Court, Montrose, CO 81401For SaleMLS ID #836647, Andrew Reed. CREN
- $419,0003 bd2 ba1.2k sqft1341 Weminuche Ave, Montrose, CO 81401For SaleMLS ID #20263422, SHAWN CARROLL, NEXTHOME VIRTUAL. GJARA
- $420,0003 bd2 ba1.2k sqft1210 Owl Creek Avenue, Montrose, CO 81401For SaleMLS ID #835453, Debra Harmon. CREN
- $385,0003 bd2 ba1.2k sqft1909 Ouray Drive, Montrose, CO 81401For SaleMLS ID #836764, Sara Woodward. CREN
- $349,0004 bd2 ba1.6k sqft1270 Wagon Road, Montrose, CO 81401For SaleMLS ID #835587, Isaiah Perez. CREN
- $418,0003 bd2 ba1.2k sqft1333 Weminuche Ave, Montrose, CO 81401For SaleMLS ID #20263117, SHAWN CARROLL, NEXTHOME VIRTUAL. GJARA
- $389,9003 bd2 ba1.5k sqft1609 Dover Road, Montrose, CO 81401For SaleMLS ID #834747, Don Martin. CREN
- $414,9003 bd2 ba1.3k sqft1444 Weminuche Avenue, Montrose, CO 81401For SaleMLS ID #836108, Natalie Patterson. CREN
- $449,0003 bd2 ba1.7k sqft2817 Glen Oak Drive, Montrose, CO 81401For SaleMLS ID #832522, Maureen Van Doren. CREN
- $454,9004 bd2 ba1.5k sqft17686 Starlight Court, Montrose, CO 81401For SaleMLS ID #836258, Xavier Macias. CREN
