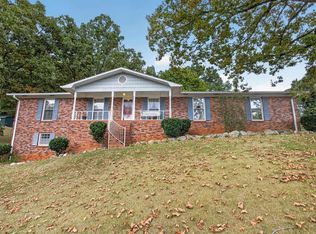
Welcome Home to Wellborn School District! This 3BR 1.5BA home sits on about 2.24 acres and is located just off of Bynum Boulevard. Very convenient to both Oxford and Anniston with easy access to I-20. Sellers have completed many updates while owning the home, including painting the exterior and the interior (including walls and cabinets), replacing the roof (2022), updated ALL plumbing including field lines and septic (2022), added fireplace insert, installed French doors in basement (2022), and installed black chain length fencing (Sept. 2025). Ample space for entertaining! The large kitchen offers a casual dining area with a fireplace, and there is a formal dining room as well. Oversized Family Room has plenty of room for hosting guests and is great for football Saturdays! The patio and firepit area out back are wonderful outdoor living spaces as well. Tons of STORAGE in the basement, which is also heated and cooled! Call today for more information and to schedule your personal tour.
Contingent
Price cut: $25K (9/28)
$225,000
133 Gauldinville Rd, Anniston, AL 36201
3beds
1,885sqft
Single Family Residence
Built in 1964
2.24 Acres Lot
$-- Zestimate®
$119/sqft
$-- HOA
What's special
Added fireplace insertFormal dining roomPainting the exteriorLarge kitchenWonderful outdoor living spacesOversized family room
- 42 days
- 352
- 23
Zillow last checked:
Listing updated:
Listed by:
Joey Crews 256-310-2294,
KW Realty Group,
Chad Barnett 256-452-6064,
KW Realty Group
Source: GALMLS,MLS#: 21465183
Facts & features
Interior
Bedrooms & bathrooms
- Bedrooms: 3
- Bathrooms: 2
- Full bathrooms: 1
- 1/2 bathrooms: 1
Rooms
- Room types: Bedroom, Den/Family (ROOM), Bathroom, Half Bath (ROOM), Kitchen, Master Bedroom
Primary bedroom
- Level: First
Bedroom 1
- Level: First
Bedroom 2
- Level: First
Bathroom 1
- Level: First
Family room
- Level: First
Kitchen
- Features: Laminate Counters, Eat-in Kitchen
- Level: First
Living room
- Level: First
Basement
- Area: 754
Heating
- Central
Cooling
- Central Air, Electric, Ceiling Fan(s)
Appliances
- Included: Dishwasher, Microwave, Refrigerator, Stove-Electric, Electric Water Heater
- Laundry: Electric Dryer Hookup, Washer Hookup, In Basement, Laundry Room, Laundry (ROOM), Yes
Features
- None, Smooth Ceilings, Linen Closet
- Flooring: Hardwood, Tile
- Windows: Double Pane Windows
- Basement: Partial,Unfinished,Daylight
- Attic: Walk-up,Yes
- Number of fireplaces: 1
- Fireplace features: Insert, Kitchen, Wood Burning
Interior area
- Total interior livable area: 1,885 sqft
- Finished area above ground: 1,885
- Finished area below ground: 0
Property
Parking
- Parking features: Driveway, Lower Level, Off Street
- Has attached garage: Yes
- Has uncovered spaces: Yes
Features
- Levels: One
- Stories: 1
- Patio & porch: Open (PATIO), Patio
- Pool features: None
- Fencing: Fenced
- View description: None
- Waterfront features: No
Lot
- Size: 2.24 Acres
- Features: Acreage, Few Trees
Details
- Parcel number: 2204200004012.000
- Special conditions: N/A
Construction
Type & style
- Home type: SingleFamily
- Property subtype: Single Family Residence
Materials
- Brick
- Foundation: Basement
Condition
- Year built: 1964
Utilities & green energy
- Sewer: Septic Tank
- Water: Public
Community & HOA
Community
- Subdivision: Wellborn
Location
- Region: Anniston
Financial & listing details
- Price per square foot: $119/sqft
- Tax assessed value: $159,600
- Price range: $225K - $225K
- Date on market: 9/16/2026
- Road surface type: Paved
Estimated market value
Not available
Estimated sales range
Not available
Not available
Price history
| Date | Event | Price |
|---|---|---|
| 10/8/2026 | Contingent | $225,000$119/sqft |
Source:  GALMLS #21465183 Report a problem | ||
| 9/28/2026 | Price change | $225,000-10%$119/sqft |
Source: GALMLS #21465183 Report a problem | ||
| 9/16/2026 | Listed for sale | $250,000+147.5%$133/sqft |
Source: GALMLS #21465183 Report a problem | ||
| 8/7/2018 | Sold | $101,000+1.1%$54/sqft |
Source: GALMLS #820971 Report a problem | ||
| 6/28/2018 | Pending sale | $99,900$53/sqft |
Source: Keller Williams Realty Anniston #820971 Report a problem | ||
| 6/25/2018 | Listed for sale | $99,900$53/sqft |
Source: Keller Williams Realty Group #820971 Report a problem | ||
Public tax history
| Year | Property taxes | Tax assessment |
|---|---|---|
| 2025 | -- | $15,960 -10% |
| 2024 | -- | $17,740 +3.6% |
| 2023 | -- | $17,120 +7.3% |
| 2022 | -- | $15,960 +19.8% |
| 2021 | -- | $13,320 +2.8% |
| 2020 | -- | $12,960 +2.6% |
| 2019 | $505 0% | $12,634 0% |
| 2018 | $506 +2.3% | $12,640 +16% |
| 2017 | $494 +13.4% | $10,900 |
| 2016 | $436 | $10,900 -8.2% |
| 2013 | $436 | $11,880 +13.6% |
| 2010 | -- | $10,460 |
Find assessor info on the county website
Monthly payment
Est. payment
Payment breakdown
Explore the cost of this home by adjusting the details. Changes won't be saved.Climate risks
Neighborhood: 36201
Nearby schools
Schools provided by the listing agent
- Elementary: Wellborn
- Middle: Wellborn
- High: Wellborn
Source: GALMLS. This data may not be complete. We recommend contacting the local school district to confirm school assignments for this home.

Similar homes
- $237,0003 bd2 ba2.3k sqft1218 Homewood Dr, Oxford, AL 36203For Sale
 MLS ID #21468118, Coilean Dansby, Keller Williams Realty Hoover. GALMLS
- $199,9003 bd1 ba1.3k sqft4218 Perkerson Dr, Anniston, AL 36201For Sale
 MLS ID #21466963, Angie Williamson, KW Realty Group. GALMLS
- $255,0003 bd2 ba1.5k sqft6451 Highway 78, Eastaboga, AL 36260For Sale
 MLS ID #21463806, Heather Edwards, Keller Williams Realty Atl Par. GALMLS
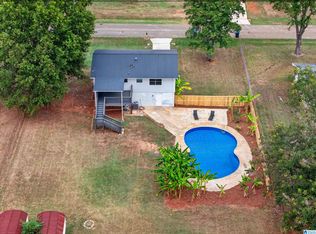
- $230,0004 bd2 ba1.8k sqft95 Oakleaf Dr, Eastaboga, AL 36260For Sale
 MLS ID #21466280, Charles Hammonds, KW Realty Group. GALMLS
- $255,0003 bd2 ba1.5k sqft6451 Us Highway 78 W, Eastaboga, AL 36260Active
 MLS ID #10838494, Heather Edwards, Keller Williams Realty Carrollton. GAMLS
- $189,9003 bd2 ba1.5k sqftSparklight, Eastaboga, AL 36260For SaleMLS ID #21461887, Hunter Cain, ERA King Real Estate. GALMLS
- $199,9003 bd2 ba1.2k sqft52 Grandview Dr, Eastaboga, AL 36260For SaleMLS ID #21468024, Betty McGinnis, Kelly Right Real Estate of Ala. GALMLS
- $230,0005 bd3 ba1.9k sqftSparklight, Eastaboga, AL 36260For SaleMLS ID #21466677, Elana Weems, ERA King Real Estate - Pell City. GALMLS
- $220,5004 bd3 ba2.6k sqftAt&t, Oxford, AL 36203For SaleMLS ID #21468013, Kim Mueller, Gold Star Gallery Homes, Inc. GALMLS
- $199,9004 bd2 ba1.8k sqft95 Meadow Ln, Eastaboga, AL 36260For SaleMLS ID #21463721, Kathryn Bradbury, Prime Properties Real Estate, LLC. GALMLS
- $245,0003 bd2 ba1.8k sqft200 Bedford Dr, Anniston, AL 36207For SaleMLS ID #21467957, Jenifer Parry Mathis, eXp Realty, LLC Central. GALMLS
- $199,0003 bd1 ba1.6k sqft521 Oak Bowery Ln, Ohatchee, AL 36271For SaleMLS ID #21468642, Morgan Knight, KW Realty Group. GALMLS
- $319,0003 bd3 ba2.7k sqftSparklight, Att, Anniston, AL 36201For SaleMLS ID #21459018, Terry Lamb, Kelly Right Real Estate of Ala. GALMLS
- $220,0003 bd2 ba1.7k sqftSparklight, Jacksonville, AL 36265For SaleMLS ID #21456715, Kevin Strickland, KW Realty Group. GALMLS
- $199,9003 bd2 ba1.2k sqft115 Jason Dr, Oxford, AL 36203For SaleMLS ID #21466865, Jeremy Cromer, Kelly Right Real Estate of Ala. GALMLS
- $204,9003 bd2 ba1.5k sqft636 Websters Rd, Wellington, AL 36279For SaleMLS ID #21460426, Kay McKinney, eXp Realty, LLC Central. GALMLS
- $199,9003 bd2 ba1.3k sqft1109 Meadowbrook Dr, Oxford, AL 36203For SaleMLS ID #21462941, Teresa Harris, Prime Properties Real Estate, LLC. GALMLS
- $209,9003 bd3 ba2.2k sqft919 Creek Trl, Anniston, AL 36206For SaleMLS ID #21461152, Skye Ector, eXp Realty, LLC Central. GALMLS
- $199,9004 bd2 ba2.2k sqft6214 Gunter St, Anniston, AL 36206For SaleMLS ID #21468125, Courtney Hartsfield, Kelly Right Real Estate of Ala. GALMLS
- $229,9004 bd2 ba1.9k sqft952 Carson Ln SW, Jacksonville, AL 36265For SaleMLS ID #21467961, Randall Doss, KW Realty Group. GALMLS
