Head into this beautifully maintained three-bedroom, two-bath home offering approximately 1,800 sq ft of comfortable living space on a 0.2-acre lot. Whether you're hosting a pool party or enjoying a quiet evening on the screened patio, this home is designed for both fun and function. The updated kitchen features sleek stainless steel appliances, granite countertops, marble floors, and convenient extra storage tucked under the breakfast bar. The spacious primary suite is a relaxing retreat, and the two additional bedrooms are perfect for guests. Need a little extra space? You'll love the bonus room—ideal for a home office, yoga studio, or your own personal Zen zone. Step outside to your private backyard oasis, where you'll find not just one, but two versatile outdoor structures. The first is a fully enclosed flex space that can easily serve as a game room, creative studio, home office, or entertainment lounge perfect for work or play. The second is a dedicated shed, offering ample storage for tools, seasonal décor, or outdoor gear, and could even be transformed into a workshop or hobby space.
Enjoy peace of mind with accordion hurricane shutters, and appreciate the low-maintenance PVC fencing and stylish brick paver pool deck that completes your private outdoor retreat. This home checks all the boxes for comfort, style, and versatility come see it for yourself!
Accepting backups
$587,777
133 Greenbrier Drive, Palm Springs, FL 33461
3beds
1,822sqft
:
Get pre-qualified$4,093/mo
Single Family Residence
Built in 1958
8,624 Square Feet Lot
$-- Zestimate®
$323/sqft
$-- HOA
What's special
- 175 days |
- 63 |
- 0 |
Zillow last checked:
Listing updated:
Listed by:
Deirdre Kemp 561-853-8493,
Coldwell Banker/ WPB
Source: BeachesMLS,MLS#: R11110607 Originating MLS: BeachesMLS
Originating MLS: BeachesMLSFacts & features
Interior
Bedrooms & bathrooms
- Bedrooms: 3
- Bathrooms: 2
- Full bathrooms: 2
- Main level bathrooms: 2
- Main level bedrooms: 3
Primary bedroom
- Description: Measurements are approximate and should be verified
- Level: Main
- Area: 168
- Dimensions: 14 X 12
Bedroom 2
- Description: Measurements are approximate and should be verified
- Level: Main
- Area: 117
- Dimensions: 13 X 9
Bedroom 3
- Description: Measurements are approximate and should be verified
- Level: Main
- Area: 99
- Dimensions: 11 X 9
Den
- Description: Measurements are approximate and should be verified
- Level: Main
- Area: 81
- Dimensions: 9 X 9
Kitchen
- Description: Measurements are approximate and should be verified
- Level: Main
- Area: 144
- Dimensions: 18 X 8
Living room
- Description: Measurements are approximate and should be verified
- Level: Main
- Area: 238
- Dimensions: 17 X 14
Utility room
- Description: Measurements are approximate and should be verified
- Level: Main
- Area: 48
- Dimensions: 8 X 6
Heating
- Central, Electric
Cooling
- Central Air, Electric
Appliances
- Included: Dryer, Dishwasher, Electric Range, Electric Water Heater, Microwave, Refrigerator, Water Heater, Washer
- Laundry: Inside, Laundry Closet, Laundry Tub
Features
- Wet Bar, Breakfast Bar, Family/Dining Room, Main Level Primary, Pantry, Storage, Stacked Bedrooms
- Flooring: Carpet, Laminate, Marble
- Windows: Sliding
Interior area
- Total structure area: 2,210
- Total interior livable area: 1,822 sqft
Video & virtual tour
Property
Parking
- Total spaces: 1
- Parking features: Attached Carport
- Carport spaces: 1
- Details: CarportSpaces:1.00
Features
- Levels: One
- Stories: 1
- Entry location: Entry Level Living Area Y
- Patio & porch: Covered, Patio, Porch, Screened
- Exterior features: Outdoor Living Area, Porch
- Has private pool: Yes
- Pool features: In Ground
- Fencing: Fenced
- Has view: Yes
- View description: Garden, Pool
- Waterfront features: None
Lot
- Size: 8,624 Square Feet
- Features: Sprinkler System, < 1/4 Acre
Details
- Parcel number: 70434418060910040
- Zoning: RS(cit
- Special conditions: Listed As-Is
Construction
Type & style
- Home type: SingleFamily
- Architectural style: Ranch
- Property subtype: Single Family Residence
Materials
- Block
- Roof: Composition,Shingle
Condition
- Resale
- New construction: No
- Year built: 1958
Utilities & green energy
- Electric: 3 Phase
- Sewer: Public Sewer
- Water: Public
- Utilities for property: Cable Available, Sewer Available, Water Available
Community & HOA
Community
- Features: Sidewalks
- Security: None
- Subdivision: PALM SPRINGS VILLAGE 1
HOA
- Has HOA: No
- Amenities included: None
Location
- Region: Palm Springs
Financial & listing details
- Price per square foot: $323/sqft
- Tax assessed value: $389,007
- Annual tax amount: $7,022
- Date on market: 2/2/2026
- Cumulative days on market: 313 days
- Listing terms: Cash,Conventional,FHA,VA Loan
- Road surface type: Paved
Estimated market value
Not available
Estimated sales range
Not available
Not available
Price history
| Date | Event | Price |
|---|---|---|
| 3/10/2026 | Listed for sale | $587,777$323/sqft |
Source:  BeachesMLS #R11110607 Report a problem BeachesMLS #R11110607 Report a problem | ||
| 2/1/2026 | Listing removed | $587,777$323/sqft |
Source: BeachesMLS #RX-11110607 Report a problem | ||
| 7/26/2025 | Listed for sale | $587,777+0.5%$323/sqft |
Source: BeachesMLS #RX-11110607 Report a problem | ||
| 5/24/2025 | Listing removed | $585,000$321/sqft |
Source: BeachesMLS #RX-11039728 Report a problem | ||
| 1/6/2025 | Price change | $585,000-2.3%$321/sqft |
Source: BeachesMLS #RX-11039728 Report a problem | ||
| 11/23/2024 | Listed for sale | $599,000-4.2%$329/sqft |
Source: BeachesMLS #RX-11039728 Report a problem | ||
| 9/5/2024 | Listing removed | $625,000$343/sqft |
Source: BeachesMLS #RX-11006889 Report a problem | ||
| 7/24/2024 | Price change | $625,000+13.7%$343/sqft |
Source: BeachesMLS #RX-11006889 Report a problem | ||
| 6/19/2022 | Pending sale | $549,9220%$302/sqft |
Source: BeachesMLS #RX-10781409 Report a problem | ||
| 6/13/2022 | Sold | $550,000+0%$302/sqft |
Source: BeachesMLS #R10781409 Report a problem | ||
| 3/23/2022 | Contingent | $549,922$302/sqft |
Source: BeachesMLS #RX-10781409 Report a problem | ||
| 3/20/2022 | Price change | $549,922+0%$302/sqft |
Source: BeachesMLS #RX-10781409 Report a problem | ||
| 3/19/2022 | Price change | $549,8110%$302/sqft |
Source: BeachesMLS #RX-10781409 Report a problem | ||
| 3/12/2022 | Listed for sale | $549,922$302/sqft |
Source: BeachesMLS #RX-10781409 Report a problem | ||
Public tax history
| Year | Property taxes | Tax assessment |
|---|---|---|
| 2025 | $7,229 +2.9% | $387,694 +2.9% |
| 2024 | $7,022 -7% | $376,768 +4.8% |
| 2023 | $7,553 +270.4% | $359,473 +200.5% |
| 2022 | $2,039 +4% | $119,626 +3% |
| 2021 | $1,960 +1.2% | $116,142 +1.4% |
| 2020 | $1,937 +1.7% | $114,538 +2.3% |
| 2019 | $1,904 | $111,963 +1.9% |
| 2018 | $1,904 +5.6% | $109,875 +2.1% |
| 2017 | $1,803 +1.1% | $107,615 +2.1% |
| 2016 | $1,784 -0.1% | $105,402 +0.7% |
| 2015 | $1,787 +0.4% | $104,669 +0.8% |
| 2014 | $1,779 +1.9% | $103,838 +1.5% |
| 2013 | $1,746 +1.3% | $102,303 +1.7% |
| 2012 | $1,724 -16.3% | $100,593 -11.7% |
| 2011 | $2,059 +1.9% | $113,943 +1.5% |
| 2010 | $2,021 +7.1% | $112,259 +2.7% |
| 2009 | $1,888 +28.7% | $109,308 +0.1% |
| 2008 | $1,467 -9.5% | $109,199 +3% |
| 2007 | $1,622 +4.6% | $106,018 +12.7% |
| 2006 | $1,551 | $94,096 +3% |
| 2005 | -- | $91,355 +3% |
| 2004 | $818 +496.9% | $88,694 +1.9% |
| 2003 | $137 -90.9% | $87,040 +2.4% |
| 2002 | $1,510 +7.5% | $85,000 +1.6% |
| 2001 | $1,404 +4.1% | $83,661 +3% |
| 2000 | $1,349 +15.2% | $81,224 -1.9% |
| 1999 | $1,172 | $82,778 |
Find assessor info on the county website
Monthly payment
Est. payment
Payment breakdown
Explore the cost of this home by adjusting the details. Changes won't be saved.Climate risks
Neighborhood: 33461
Nearby schools
GreatSchools rating
- 4/10Clifford O Taylor/Kirklane Elementary SchoolGrades: PK-5Distance: 1.1 mi
- 6/10Palm Springs Middle SchoolGrades: 6-8Distance: 1.3 mi
- 3/10John I. Leonard High SchoolGrades: PK,9-12Distance: 1.7 mi
Schools provided by the listing agent
- Elementary: Clifford O. Taylor / Kirklane
- Middle: Palm Springs Community (Palm Beach)
- High: John I. Leonard
Source: BeachesMLS. This data may not be complete. We recommend contacting the local school district to confirm school assignments for this home.
- $490,8004 bd2 ba1.7k sqft137 Greenbrier Dr, Palm Springs, FL 33461Off Market
- $448,6003 bd2 ba1.3k sqft134 Ainsworth Cir, Palm Springs, FL 33461Off Market
- $442,300-- bd2 ba1.5k sqft129 Greenbrier Dr, Palm Springs, FL 33461Off Market
- $475,300-- bd2 ba1.6k sqft138 Ainsworth Cir, Palm Springs, FL 33461Off Market
- $438,900-- bd1 ba1k sqft128 Ainsworth Cir, Palm Springs, FL 33461Off Market
- $452,000-- bd2 ba1.3k sqft141 Greenbrier Dr, Palm Springs, FL 33461Off Market
- $383,700-- bd1 ba1k sqft132 Greenbrier Dr, Palm Springs, FL 33461Off Market
- $506,600-- bd2 ba1.3k sqft142 Ainsworth Cir, Palm Springs, FL 33461Off Market
A local agent can set up tours, give advice and negotiate with sellers.
Similar homes
- $517,0004 bd2 ba1.8k sqft305 Henthorne Drive, Palm Springs, FL 33461For Sale
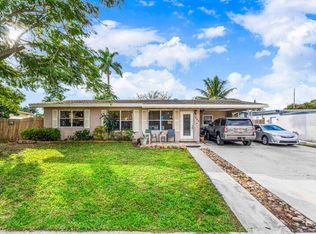
 MLS ID #R11153227, Stuart W Mears, Mears Realty Group, LLC. BeachesMLS
 - $575,0004 bd3 ba2k sqftLake Osborne Estates 6, Lake Worth, FL 33461For Sale
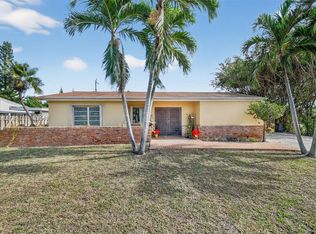
 MLS ID #A11953314, Valerie Chung PA, Charles Rutenberg Realty FTL. MIAMI
 - $550,0003 bd3 ba1.9k sqft1812 High Ridge Road, Lake Worth, FL 33461For Sale
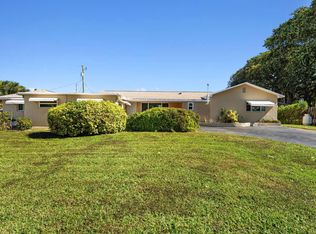 MLS ID #R11161143, Albert Pavon, Pavon Realty Group, LLC. BeachesMLS
 - $575,0004 bd3 ba1.8k sqft5016 El Claro Circle, West Palm Beach, FL 33415For Sale
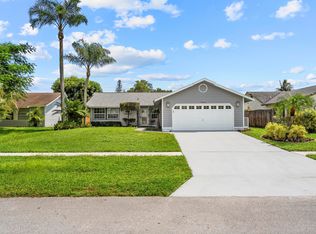 MLS ID #B26051814, Austin Frankoski, KW Innovations. BeachesMLS
 - $599,0003 bd2 ba1.7k sqft1081 Palama Way, Lantana, FL 33462For SaleMLS ID #B26055216, Mark Rucco PA, Compass Florida LLC. BeachesMLS
- $699,0003 bd1 ba1.1k sqft1201 N Ocean Breeze, Lake Worth Beach, FL 33460For SaleMLS ID #B26054760, Danielle M. McCarroll, Douglas Elliman. BeachesMLS
- $699,9002 bd2 ba1.2k sqft213 Fordham Drive, Lake Worth, FL 33460For SaleMLS ID #B26055772, Joseph Franklin, Johnston Group Real Estate Services LLC. BeachesMLS
- $647,0002 bd2 ba1.2k sqft183 Harvard Drive, Lake Worth, FL 33460For SaleMLS ID #B26045602, Christiana Nardozzi, Nardozzi Homes. BeachesMLS
- $559,9003 bd2 ba2.1k sqft980 Ryanwood Drive, West Palm Beach, FL 33413For SaleMLS ID #B26020181, Staci Lyn Swietkoski, Option One Realty Inc.. BeachesMLS
- $499,9003 bd2 ba1.3k sqft227 N M Street, Lake Worth Beach, FL 33460For SaleMLS ID #B26039945, Courtney Evans, Southdale Properties Inc.. BeachesMLS
- $330,0002 bd2 ba1.2k sqft99 Lake Arbor Drive, Palm Springs, FL 33461For SaleMLS ID #B26047853, Sean Murphy, Illustrated Properties LLC. BeachesMLS
- $305,0003 bd3 ba1.5k sqft2936, Lake Worth Beach, FL 33461For SaleMLS ID #B26007596, Jessica Hollins LLC, Continental Properties, Inc.. BeachesMLS
- $297,0002 bd2 ba1.2k sqft149 Lake Arbor Drive, Palm Springs, FL 33461For SaleMLS ID #B26010068, David Harrison, David Harrison Realty LLC. BeachesMLS
- $550,0004 bd3 ba2.5k sqft6720 Osage Circle, Greenacres, FL 33413For SaleMLS ID #B26034987, Noward Samuda, Atlantic Florida Properties Inc. BeachesMLS
- $595,0003 bd2 ba1.8k sqft5442 Sunrise Boulevard, Delray Beach, FL 33484For SaleMLS ID #B26041725, Paul Jay Saperstein, EXP Realty LLC. BeachesMLS
- $510,0003 bd2 ba1.5k sqft7559 Savannah Lane, Lake Worth, FL 33463For SaleMLS ID #B26048547, Mahmud Rahman, Rahman Realty. BeachesMLS
- $550,0003 bd2 ba2k sqft1197 Belmore Terrace, Wellington, FL 33414For SaleMLS ID #B26033983, Raquel Crowe, The Keyes Company. BeachesMLS
- $649,9993 bd2 ba1.8k sqft5209 Coconut Boulevard, The Acreage, FL 33411For SaleMLS ID #B26018492, Daniel Escalante, United Realty Group Inc. BeachesMLS
- $561,9993 bd2 ba1.6k sqft427 Las Palmas Street, Royal Palm Beach, FL 33411For SaleMLS ID #B26048351, Lurline Z Fagan, Reliant Realty ERA Powered. BeachesMLS
- $526,9003 bd3 ba1.8k sqft7835 Springfield Lake Drive, Lake Worth, FL 33467For SaleMLS ID #B26050481, Rebecca Shelton, Core Realty Company LLC. BeachesMLS
