Craftsman style architecture defines the exterior of this residential condominium, featuring stone accents and top floor entrance. A paved walkway leads through the grounds, which are marked by a stone monument sign under mature trees.
Inside, the residence features high ceilings, vaulted ceilings, and hardwood floors throughout the main living areas and bedrooms. The kitchen is equipped with a dishwasher, refrigerator, range, and oven. A main hallway with hardwood flooring leads to a laundry closet containing a washer and dryer. Each of the three bedrooms is finished with hardwood floors and ceiling fans, with some rooms incorporating a built-in desk or a built-in desk unit. The three full bathrooms are finished with vinyl flooring and functional vanity cabinets.
Outdoor living is provided by a private covered balcony featuring wood floors, vinyl siding, and storage closet. The community grounds offer paved parking areas, a fenced-in basketball court, and a clubhouse featuring a fitness center, media room with built-in cabinetry, and a recreation room with exposed wood beams. Residents also have access to an outdoor in-ground swimming pool surrounded by concrete paver decking.
Boat slips available through HOA.
For sale
Price cut: $500 (10/15)
$249,500
133 Harts Cove Way, Seneca, SC 29678
3beds
--sqft
Condominium
Built in ----
-- sqft lot
$244,500 Zestimate®
$--/sqft
$-- HOA
What's special
Mature treesCraftsman style architectureStone accentsHigh ceilingsFenced-in basketball courtPaved walkwayTop floor entrance
- 61 days
- 204
- 12
Zillow last checked:
Listing updated:
Listed by:
Derek Worrell 704-299-0646,
Homesmart NorthGroup
Source: WUMLS,MLS#: 20305900 Originating MLS: Western Upstate Association of Realtors
Facts & features
Interior
Bedrooms & bathrooms
- Bedrooms: 3
- Bathrooms: 3
- Full bathrooms: 3
- Main level bathrooms: 3
- Main level bedrooms: 3
Heating
- Central, Electric
Cooling
- Central Air, Electric
Appliances
- Included: Dishwasher, Electric Oven, Electric Range, Electric Water Heater, Refrigerator, Washer
- Laundry: Washer Hookup, Electric Dryer Hookup
Features
- Ceiling Fan(s), High Ceilings, Bath in Primary Bedroom, Cable TV, Window Treatments
- Flooring: Hardwood
- Windows: Blinds
- Basement: None
Interior area
- Living area range: 1000-1249 Square Feet
Property
Parking
- Parking features: None
Features
- Levels: One
- Stories: 1
- Patio & porch: Balcony, Deck
- Exterior features: Balcony, Barbecue, Deck
- Pool features: Community
Lot
- Features: City Lot, Subdivision
Details
- Parcel number: 2270101133
Construction
Type & style
- Home type: Condo
- Architectural style: Traditional
- Property subtype: Condominium
Materials
- Vinyl Siding
- Foundation: Slab
- Roof: Architectural,Shingle
Utilities & green energy
- Sewer: Public Sewer
- Water: Public
- Utilities for property: Cable Available
Community & HOA
Community
- Features: Common Grounds/Area, Clubhouse, Fitness Center, Pool, Short Term Rental Allowed
- Security: Smoke Detector(s)
- Subdivision: Harts Cove
HOA
- Has HOA: Yes
- Services included: Common Areas, Maintenance Grounds, Maintenance Structure, Pest Control, Pool(s), Recreation Facilities, Street Lights, Trash
Location
- Region: Seneca
Financial & listing details
- Tax assessed value: $163,110
- Annual tax amount: $2,329
- Date on market: 9/6/2026
- Cumulative days on market: 62 days
- Listing agreement: Exclusive Right To Sell
Estimated market value
$244,500
$232,000 - $257,000
$1,251/mo
Price history
| Date | Event | Price |
|---|---|---|
| 10/15/2026 | Price change | $249,500-0.2% |
Source:  WUMLS #20305900 Report a problem | ||
| 9/6/2026 | Listed for sale | $250,000+51.5% |
Source: WUMLS #20305900 Report a problem | ||
| 5/20/2022 | Sold | $165,000 |
Source: WUMLS #20250053 Report a problem | ||
| 4/22/2022 | Pending sale | $165,000 |
Source: WUMLS #20250053 Report a problem | ||
| 4/22/2022 | Listed for sale | $165,000 |
Source: WUMLS #20250053 Report a problem | ||
| 7/10/2020 | Listing removed | $1,100 |
Source: Carolina Real Estate #20225280 Report a problem | ||
| 3/28/2020 | Listed for rent | $1,100 |
Source: Carolina Real Estate #20225280 Report a problem | ||
Public tax history
| Year | Property taxes | Tax assessment |
|---|---|---|
| 2025 | $2,329 +10.7% | $9,790 |
| 2024 | $2,104 | $9,790 |
| 2023 | $2,104 | $9,790 |
| 2022 | -- | -- |
| 2021 | -- | -- |
| 2020 | -- | $105,160 |
| 2019 | -- | $105,160 |
| 2018 | -- | -- |
| 2017 | -- | -- |
| 2016 | -- | -- |
| 2015 | -- | -- |
| 2014 | -- | $7,422 |
| 2013 | -- | -- |
| 2012 | -- | -- |
| 2011 | -- | -- |
Find assessor info on the county website
Monthly payment
Est. payment
Payment breakdown
Explore the cost of this home by adjusting the details. Changes won't be saved.Climate risks
Neighborhood: 29678
Nearby schools
Schools provided by the listing agent
- Elementary: Ravenel Elm
- Middle: Seneca Middle
- High: Seneca High
Source: WUMLS. This data may not be complete. We recommend contacting the local school district to confirm school assignments for this home.


Similar homes
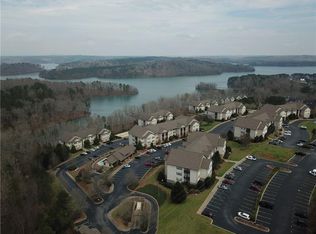
- $235,0003 bd3 ba-- sqft1301 Harts Ridge Dr, Seneca, SC 29678For Sale
 MLS ID #20305544, Jessica Summey Williams, Focus Realty, LLC. WUMLS
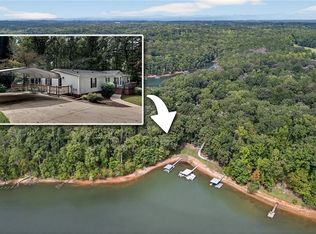
- $275,0003 bd2 ba1.7k sqft604 Dusty Trail Dr, Seneca, SC 29678For Sale
 MLS ID #20300176, Quigley Team, Parker Quigley Properties LLC. WUMLS
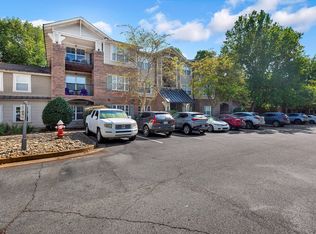
- $220,0003 bd3 ba1.2k sqft833 Old Greenville Hwy APT 1012, Clemson, SC 29631For Sale
 MLS ID #20305645, Foronda Hall, BHHS C Dan Joyner - Anderson. WUMLS
- $221,4003 bd3 ba1.3k sqft833 Old Greenville Hwy APT 412, Clemson, SC 29631For Sale
 MLS ID #20306869, Sean Kelley, Monaghan Co Real Estate. WUMLS
