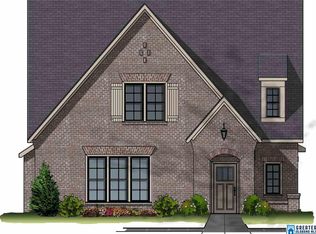
Open house 2p-4p 7/26, Move in ready home featuring 4 bedrooms, 3 full baths, incredible open floor plan with dramatic high ceiling in great room, open chef's kitchen w/Quartz Island, spacious breakfast area, and two bedrooms & 2 full bath on main floor, The main-level owner's suite features a spa-inspired bath, an additional sunroom/office provides flexible living space. Upstairs offers generous 2 bedrooms and additional playroom Enjoy outdoor living in the large fenced backyard, perfect for entertaining and family gatherings. move in ready, Quartz Kitchen countertop, abundant lights, exquisite finishes.come and check this home is ready for you !!
For sale
Price cut: $14.9K (6/24)
$485,000
133 Keeneland Grn, Pelham, AL 35124
4beds
2,844sqft
:
Get pre-qualified$2,883/mo
Single Family Residence
Built in 2017
9,147 Square Feet Lot
$-- Zestimate®
$171/sqft
$29/mo HOA
What's special
Exquisite finishesIncredible open floor planAbundant lightsSpacious breakfast areaQuartz kitchen countertop
- 32 days |
- 1,008 |
- 43 |
Likely to sell faster than
Zillow last checked:
Listing updated:
Listed by:
Julie Kim 205-222-9000,
RealtySouth-Inverness Office
Source: GALMLS,MLS#: 21457086
Facts & features
Interior
Bedrooms & bathrooms
- Bedrooms: 4
- Bathrooms: 3
- Full bathrooms: 3
Rooms
- Room types: Bedroom, Den/Family (ROOM), Dining Room, Bathroom, Kitchen, Master Bathroom, Master Bedroom, Office/Study (ROOM), Sunroom (ROOM)
Primary bedroom
- Level: First
Bedroom 1
- Level: Second
Bedroom 2
- Level: Second
Bedroom 3
- Level: Second
Primary bathroom
- Level: First
Bathroom 1
- Level: Second
Dining room
- Level: First
Family room
- Level: First
Kitchen
- Features: Stone Counters, Breakfast Bar, Eat-in Kitchen, Kitchen Island, Pantry
- Level: First
Basement
- Area: 0
Office
- Level: First
Heating
- Dual Systems (HEAT)
Cooling
- Dual, Ceiling Fan(s)
Appliances
- Included: Electric Cooktop, Dishwasher, Microwave, Refrigerator, Stainless Steel Appliance(s), Gas Water Heater
- Laundry: Electric Dryer Hookup, Washer Hookup, Main Level, Laundry Room, Laundry (ROOM), Yes
Features
- Recessed Lighting, High Ceilings, Smooth Ceilings, Linen Closet, Separate Shower, Double Vanity, Shared Bath, Tub/Shower Combo, Walk-In Closet(s)
- Flooring: Hardwood, Laminate, Tile
- Windows: Window Treatments
- Attic: Pull Down Stairs,Yes
- Number of fireplaces: 1
- Fireplace features: Tile (FIREPL), Gas Log, Den, Gas
Interior area
- Total interior livable area: 2,844 sqft
- Finished area above ground: 2,844
- Finished area below ground: 0
Property
Parking
- Total spaces: 2
- Parking features: Parking (MLVL), Garage Faces Front
- Garage spaces: 2
Features
- Levels: One and One Half
- Stories: 1.5
- Patio & porch: Open (PATIO), Patio, Porch
- Pool features: None
- Fencing: Fenced
- Has view: Yes
- View description: None
- Waterfront features: No
Lot
- Size: 9,147 Square Feet
- Features: Interior Lot, Subdivision
Details
- Parcel number: 117362002017.000
- Special conditions: N/A
Construction
Type & style
- Home type: SingleFamily
- Property subtype: Single Family Residence
Materials
- Brick
- Foundation: Slab
Condition
- Year built: 2017
Utilities & green energy
- Water: Public
- Utilities for property: Sewer Connected, Underground Utilities
Community & HOA
Community
- Features: Sidewalks
- Subdivision: Keeneland Valley
HOA
- Has HOA: Yes
- Services included: Maintenance Grounds
- HOA fee: $350 annually
Location
- Region: Pelham
Financial & listing details
- Price per square foot: $171/sqft
- Tax assessed value: $513,300
- Annual tax amount: $2,937
- Price range: $485K - $485K
- Date on market: 6/24/2026
Estimated market value
Not available
Estimated sales range
Not available
Not available
Price history
| Date | Event | Price |
|---|---|---|
| 6/24/2026 | Price change | $485,000-3%$171/sqft |
Source:  GALMLS #21457086 Report a problem GALMLS #21457086 Report a problem | ||
| 5/5/2026 | Price change | $499,900-4.8%$176/sqft |
Source: GALMLS #21451946 Report a problem | ||
| 2/13/2026 | Listed for sale | $524,900-7.1%$185/sqft |
Source: GALMLS #21443284 Report a problem | ||
| 11/25/2025 | Listing removed | $565,000$199/sqft |
Source: GALMLS #21428277 Report a problem | ||
| 9/30/2025 | Price change | $565,000-1.7%$199/sqft |
Source: GALMLS #21428277 Report a problem | ||
| 8/15/2025 | Listed for sale | $575,000+84.3%$202/sqft |
Source: GALMLS #21428277 Report a problem | ||
| 6/1/2016 | Sold | $312,070$110/sqft |
Source: GALMLS #740069 Report a problem | ||
Public tax history
| Year | Property taxes | Tax assessment |
|---|---|---|
| 2025 | $2,937 +0.2% | $51,340 +0.2% |
| 2024 | $2,932 +8.5% | $51,260 +8.3% |
| 2023 | $2,704 +11.7% | $47,320 +11.6% |
| 2022 | $2,419 +6.4% | $42,420 +6.3% |
| 2021 | $2,274 +1.5% | $39,920 +1.5% |
| 2020 | $2,241 +7.6% | $39,340 +7.4% |
| 2019 | $2,083 | $36,620 +6.3% |
| 2017 | $2,083 | $34,460 |
Find assessor info on the county website
Monthly payment
Est. payment
Payment breakdown
Explore the cost of this home by adjusting the details. Changes won't be saved.Climate risks
Neighborhood: 35124
Nearby schools
GreatSchools rating
- 9/10Pelham OaksGrades: PK-5Distance: 2.5 mi
- 7/10Pelham Park Middle SchoolGrades: 6-8Distance: 2.5 mi
- 8/10Pelham High SchoolGrades: 9-12Distance: 2.3 mi
Schools provided by the listing agent
- Elementary: Pelham Oaks
- Middle: Pelham Park
- High: Pelham
Source: GALMLS. This data may not be complete. We recommend contacting the local school district to confirm school assignments for this home.
- $399,4003 bd2 ba1.7k sqft119 Keeneland Grn, Pelham, AL 35124Off Market
- $525,400-- bd3 ba3.1k sqft131 Keeneland Grn, Pelham, AL 35124Off Market
- $563,200-- bd2 ba3.2k sqft135 Keeneland Grn, Pelham, AL 35124Off Market
- $645,8004 bd3 ba-- sqft135 Keenland Grn, Pelham, AL 35124Off Market
- $405,3003 bd2 ba1.7k sqft129 Keeneland Grn, Pelham, AL 35124Off Market
- $503,2003 bd2 ba-- sqft129 Keenland Grn, Pelham, AL 35124Off Market
- $457,5003 bd2 ba2.3k sqft137 Keeneland Grn, Pelham, AL 35124Off Market
- $687,3003 bd2 ba2k sqft3442 Indian Lake Dr, Pelham, AL 35124Off Market
A local agent can set up tours, give advice and negotiate with sellers.
Similar homes
- $509,9004 bd4 ba3k sqft1061 Camellia Ridge Dr, Pelham, AL 35124For Sale

 MLS ID #21456936, Melanie Siow, RealtySouth-OTM-Acton Rd. GALMLS
 - $440,0004 bd3 ba1.9k sqft1009 Camellia Ridge Dr, Pelham, AL 35124For Sale
 MLS ID #21454457, Jessica Daviston, LAH Sotheby's International Realty Homewood. GALMLS
 - $539,0004 bd4 ba3.1k sqft2085 Arbor Hill Pkwy, Hoover, AL 35244For Sale
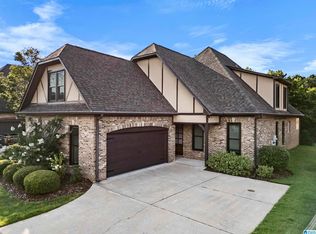 MLS ID #21460146, Kulsum Budhwani, Keller Williams Realty Hoover. GALMLS
 - $469,9004 bd4 ba2.5k sqft1149 Camellia Ridge Dr, Pelham, AL 35124For Sale
 MLS ID #21454360, Stephanie Rowe, RealtySouth Chelsea Branch. GALMLS
 - $565,0004 bd3 ba2.7k sqft312 Kilkerran Ln, Pelham, AL 35124For SaleMLS ID #21448492, Julie Morton, Keller Williams Metro South. GALMLS
- $579,9004 bd3 ba3.1k sqft221 Grey Oaks Dr, Pelham, AL 35124For SaleMLS ID #21456571, Tanya Stephens, ERA King Real Estate - Birmingham. GALMLS
- $359,9004 bd2 ba2.1k sqft213 Creekside Ct, Pelham, AL 35124For SaleMLS ID #21459545, John Winton, RE/MAX Advantage. GALMLS
- $579,9004 bd3 ba3.1k sqft417 Glen Iris Cir, Pelham, AL 35124For SaleMLS ID #21447297, Jeremy Miller, Local Realty. GALMLS
- $540,0004 bd3 ba2.7k sqft1013 Grey Oaks Valley, Pelham, AL 35124For SaleMLS ID #21445732, Jorge Yau, Keller Williams Realty Vestavia. GALMLS
- $479,9994 bd3 ba2.1k sqft2461 Mountain Dr, Birmingham, AL 35226For SaleMLS ID #21455556, Grace Gethi, Keller Williams Realty Hoover. GALMLS
- $419,9004 bd3 ba2.1k sqftFiber Or Spectrum, Helena, AL 35080For SaleMLS ID #21459821, Jordan Hosey, Real Broker LLC. GALMLS
- $547,0005 bd4 ba3.1k sqftSpectrum, Birmingham, AL 35244For SaleMLS ID #21457755, Steve Parker, Keller Williams Realty Hoover. GALMLS
- $500,0004 bd3 ba2.3k sqft3217 Sawyer Dr, Hoover, AL 35226For SaleMLS ID #21455781, Gusty Gulas, eXp Realty, LLC Central. GALMLS
- $529,9004 bd3 ba2.4k sqft3969 James Hill Pl, Hoover, AL 35226For SaleMLS ID #21457309, Yanxi Zhang, ARC Realty Vestavia. GALMLS
- $449,9004 bd3 ba2.1k sqft670 Rosebury Rd, Helena, AL 35080For SaleMLS ID #21448914, Kristin Perry, Keller Williams Realty Hoover. GALMLS
- $510,0004 bd4 ba2.4k sqftAt&t, Chelsea, AL 35043For SaleMLS ID #21453692, Susan Wiggonton, Keller Williams Metro South. GALMLS
- $465,0005 bd3 ba3.6k sqft4021 Lindsey Dr, Bessemer, AL 35022For SaleMLS ID #21453945, Julie Morton, Keller Williams Metro South. GALMLS
- $489,9004 bd3 ba2.4k sqftAt&t, Helena, AL 35080For SaleMLS ID #21454717, Debbi Clarke, Bellator RE LLC Orange Beach. GALMLS
- $535,0005 bd4 ba2.9k sqftTbd, Chelsea, AL 35043For SaleMLS ID #21453148, Jennifer Goggins, The Realtors LLC. GALMLS
- $419,9005 bd4 ba2.7k sqftAt&t, Spectrum, Helena, AL 35080For SaleMLS ID #21457727, Ali Carson, ARC Realty Pelham Branch. GALMLS
