Incredible income producing investment opportunity in Elizabethton featuring county taxes only! This immaculate, fully occupied quadplex sits on a sprawling 1.22 acre lot with panoramic mountain views. Built for low-maintenance longevity, this entire property is one-level living, a layout highly sought after by tenants.
Each of the occupied 4 units features a highly desirable 2 bedroom 1.5 bathroom layout with washer/dryer hookups. Tenants enjoy their own private covered front porch overlooking the mountain scenery, alongside a private back porch complete with an attached exterior storage closet. Parking is generous and hassle-free, offering two parking spaces per unit.
Select units have received updates over the years, including flooring, paint, and appliance replacements, along with ongoing property maintenance and improvements.
For investors, this property is a financial home run: it sits outside city limits and tenants pay their own utilities, vastly improving your net operating income. Its prime location offers convenient access to historic downtown Elizabethton, just 5 minutes away, as well as the Watauga River, Tweetsie Trail, historic Covered Bridge, and Watauga Lake!
R# 2150
For sale
$600,000
133 Minton Hollow Rd, Elizabethton, TN 37643
8beds
4baths
3,400sqft
Quadruplex, Multi Family
Built in 2005
-- sqft lot
$-- Zestimate®
$176/sqft
$-- HOA
What's special
Panoramic mountain viewsPrivate back porchOne-level livingAttached exterior storage closet
- 2 days
- 380
- 24
Zillow last checked:
Listing updated:
Listed by:
Julia Wenzell 423-483-7069,
REMAX Checkmate, Inc. Realtors 423-282-0432
Source: TVRMLS,MLS#: 10002310
Facts & features
Interior
Bedrooms & bathrooms
- Bedrooms: 8
- Bathrooms: 4
Heating
- Central, Heat Pump
Cooling
- Ceiling Fan(s), Central Air, Heat Pump
Appliances
- Included: Dishwasher, Disposal, Electric Range, Microwave, Refrigerator
Features
- Eat-in Kitchen, Kitchen/Dining Combo, Laminate Counters, Open Floorplan
- Flooring: Luxury Vinyl
- Basement: Crawl Space
Interior area
- Total structure area: 3,400
- Total interior livable area: 3,400 sqft
Property
Parking
- Parking features: Driveway, Asphalt, Circular Driveway
- Has uncovered spaces: Yes
Features
- Levels: One
- Stories: 1
- Patio & porch: Covered, Front Porch, Porch, Rear Porch
- Has view: Yes
- View description: Mountain(s)
Lot
- Size: 1.22 Acres
- Topography: Rolling Slope
Details
- Parcel number: 034 154.07
- Zoning: NA
Construction
Type & style
- Home type: MultiFamily
- Architectural style: Other
- Property subtype: Quadruplex, Multi Family
- Attached to another structure: Yes
Materials
- Vinyl Siding
- Roof: Composition
Condition
- Average
- New construction: No
- Year built: 2005
Utilities & green energy
- Sewer: Septic Tank
- Water: Public
- Utilities for property: Electricity Connected, Water Connected
Community & HOA
HOA
- Has HOA: No
- Amenities included: Landscaping
Location
- Region: Elizabethton
Financial & listing details
- Price per square foot: $176/sqft
- Date on market: 10/19/2026
- Listing terms: Cash,Conventional
- Electric utility on property: Yes
Estimated market value
Not available
Estimated sales range
Not available
Not available
Price history
| Date | Event | Price |
|---|---|---|
| 10/19/2026 | Listed for sale | $600,000$176/sqft |
Source: TVRMLS #10002310 Report a problem | ||
Public tax history
Tax history is unavailable.
Monthly payment
Est. payment
Payment breakdown
Explore the cost of this home by adjusting the details. Changes won't be saved.Climate risks
Neighborhood: 37643
Nearby schools
Schools provided by the listing agent
- Elementary: Hunter
- Middle: Hunter
- High: Unaka
Source: TVRMLS. This data may not be complete. We recommend contacting the local school district to confirm school assignments for this home.


Similar homes
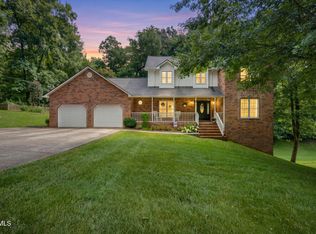
- $595,0005 bd3 ba3.3k sqft300 Daytona Pl, Elizabethton, TN 37643For Sale
 MLS ID #9998628, Lauren Clemson. TVRMLS
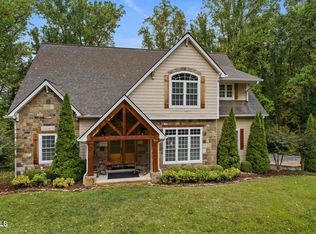
- $569,0005 bd4 ba3.6k sqft640 Woodland Dr, Elizabethton, TN 37643For Sale
 MLS ID #9998837, Lauren Clemson. TVRMLS
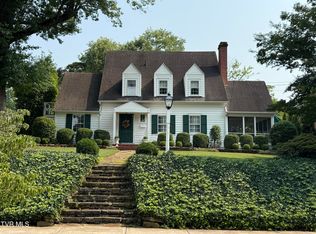
- $675,0005 bd5 ba4.1k sqft113 Ridgecrest Dr, Elizabethton, TN 37643For Sale
 MLS ID #9991568, Leslie Georgiou. TVRMLS
- $499,9005 bd3 ba2.6k sqft116 W F St, Elizabethton, TN 37643For Sale
 MLS ID #9998786, Jason Blevins. TVRMLS
