Beautifully maintained ranch with exceptional curb appeal. Welcome to this charming 3 bedroom home, where timeless appeal meets comfortable everyday living. Ideally situated in a desirable established neighborhood. Spacious living room with large picture window that brings in natural sunlight. Nice sized eat in kitchen was remodeled in 2011, beautiful bathroom recently remodeled, oak floors; oak doors and trim throughout; furnace 2023, air conditioner & hot water heater 2020, brand new sump pump; siding 2023; roof 2011; new railing by back staircase; new well insulated windows in kitchen, bedrooms and bathroom 2024. Patio overlooks large private backyard. Enjoy a lush landscaped yard with mature trees and a peaceful outdoor space. Huge full unfinished basement, providing excellent additional square footage for storage, a workshop or future finishing possibilities. 1 car detached garage. Patio furniture; firepit and log rack; propelled lawn mower; air compressor; bookcase in 3rd bedroom; primary bedroom set; refrigerator in basement can stay with the home. Taxes reflect senior exemption. Come and make this your next new address!
Contingent
$313,500
133 N Ridgemoor Ave, Mundelein, IL 60060
3beds
936sqft
Single Family Residence
Built in 1956
7,425 Square Feet Lot
$-- Zestimate®
$335/sqft
$-- HOA
What's special
Exceptional curb appealBeautiful bathroom recently remodeled
- 32 days
- 301
- 21
Zillow last checked:
Listing updated:
Listed by:
Cindy Murawski 847-710-6814,
Century 21 Circle
Source: MRED as distributed by MLS GRID,MLS#: 12754333
Facts & features
Interior
Bedrooms & bathrooms
- Bedrooms: 3
- Bathrooms: 1
- Full bathrooms: 1
Rooms
- Room types: No additional rooms
Primary bedroom
- Features: Flooring (Hardwood)
- Level: Main
- Area: 156 Square Feet
- Dimensions: 13X12
Bedroom 2
- Features: Flooring (Hardwood)
- Level: Main
- Area: 108 Square Feet
- Dimensions: 12X9
Bedroom 3
- Features: Flooring (Hardwood)
- Level: Main
- Area: 108 Square Feet
- Dimensions: 12X9
Kitchen
- Features: Kitchen (Eating Area-Table Space), Flooring (Tile)
- Level: Main
- Area: 132 Square Feet
- Dimensions: 12X11
Laundry
- Level: Basement
- Area: 54 Square Feet
- Dimensions: 9X6
Living room
- Features: Flooring (Carpet)
- Level: Main
- Area: 220 Square Feet
- Dimensions: 20X11
Heating
- Natural Gas
Cooling
- Central Air
Appliances
- Included: Range, Microwave, Refrigerator
- Laundry: Gas Dryer Hookup
Features
- Flooring: Hardwood
- Basement: Unfinished,Full
Interior area
- Total structure area: 936
- Total interior livable area: 936 sqft
Property
Parking
- Total spaces: 1
- Parking features: Asphalt, Garage Door Opener, Yes, Garage Owned, Detached, Garage
- Garage spaces: 1
- Has uncovered spaces: Yes
Accessibility
- Accessibility features: No Disability Access
Features
- Stories: 1
Lot
- Size: 7,425 Square Feet
- Dimensions: 55x135
Details
- Parcel number: 10251040060000
- Special conditions: None
Construction
Type & style
- Home type: SingleFamily
- Architectural style: Ranch
- Property subtype: Single Family Residence
Materials
- Vinyl Siding
- Roof: Asphalt
Condition
- New construction: No
- Year built: 1956
Utilities & green energy
- Sewer: Public Sewer
- Water: Lake Michigan
Community & HOA
Community
- Subdivision: Mundelein Manor
HOA
- Services included: None
Location
- Region: Mundelein
Financial & listing details
- Price per square foot: $335/sqft
- Tax assessed value: $217,102
- Annual tax amount: $2,284
- Date on market: 9/10/2026
- Ownership: Fee Simple
Estimated market value
Not available
Estimated sales range
Not available
Not available
Price history
| Date | Event | Price |
|---|---|---|
| 9/16/2026 | Contingent | $313,500$335/sqft |
Source:  MRED as distributed by MLS GRID #12754333 Report a problem MRED as distributed by MLS GRID #12754333 Report a problem | ||
| 9/10/2026 | Listed for sale | $313,500$335/sqft |
Source: MRED as distributed by MLS GRID #12754333 Report a problem | ||
Public tax history
| Year | Property taxes | Tax assessment |
|---|---|---|
| 2024 | $2,344 -6.6% | $79,382 +9.7% |
| 2023 | $2,511 -18.5% | $72,360 +9.1% |
| 2022 | $3,081 +0.6% | $66,300 +10.4% |
| 2021 | $3,062 -1.3% | $60,061 +6.6% |
| 2020 | $3,103 +1.1% | $56,362 +3.4% |
| 2019 | $3,069 -3.6% | $54,509 +14.4% |
| 2018 | $3,184 | $47,664 +3.2% |
| 2017 | $3,184 -7.1% | $46,164 +5.3% |
| 2016 | $3,429 -2.1% | $43,844 +6.7% |
| 2015 | $3,503 +3.7% | $41,102 +3.7% |
| 2014 | $3,376 +2.7% | $39,644 -0.9% |
| 2012 | $3,286 -18.7% | $39,996 -22.1% |
| 2011 | $4,044 -3.3% | $51,364 -10.2% |
| 2010 | $4,180 +2.4% | $57,229 -5.9% |
| 2009 | $4,082 -7% | $60,805 -0.6% |
| 2008 | $4,390 +5% | $61,144 +2.7% |
| 2006 | $4,180 +1.9% | $59,540 |
| 2005 | $4,101 +1.6% | -- |
| 2004 | $4,035 +9.2% | -- |
| 2003 | $3,694 +15% | -- |
| 2002 | $3,213 +125.4% | -- |
| 2001 | $1,426 -47.7% | $37,066 +4% |
| 2000 | $2,727 | $35,651 |
Find assessor info on the county website
Monthly payment
Est. payment
Payment breakdown
Explore the cost of this home by adjusting the details. Changes won't be saved.Climate risks
Neighborhood: 60060
Nearby schools
Schools provided by the listing agent
- High: Mundelein Cons High School
- District: 75
Source: MRED as distributed by MLS GRID. This data may not be complete. We recommend contacting the local school district to confirm school assignments for this home.
Similar homes
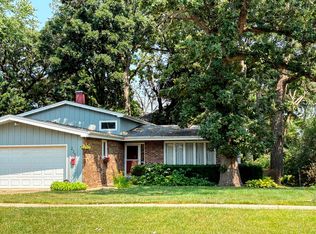
- $325,0003 bd2 ba1.2k sqft225 S Seymour Ave, Mundelein, IL 60060Active
 MLS ID #12729576, Kathy Butler, Berkshire Hathaway HomeServices Chicago. MRED as distributed by MLS GRID
 - $330,0003 bd2 ba1k sqft132 Walnut Ct, Mundelein, IL 60060Active
 MLS ID #12719562, Asaf Arevalo, HomeSmart Connect LLC. MRED as distributed by MLS GRID
 - $320,0003 bd2 ba1k sqft710 Greenbriar Ln, Lindenhurst, IL 60046Active
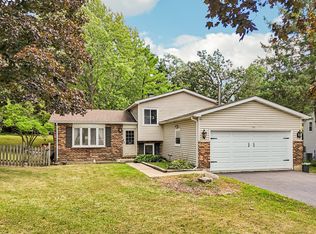 MLS ID #12778192, Jim Starwalt, ABR,CRS,CSC,GRI, Better Homes and Garden Real Estate Star Homes. MRED as distributed by MLS GRID
 - $300,0002 bd2 ba1.2k sqft90 Sandhurst Rd, Mundelein, IL 60060Re-activated
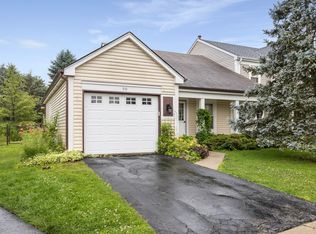 MLS ID #12692827, Michell Lukasik, RE/MAX Professionals. MRED as distributed by MLS GRID
