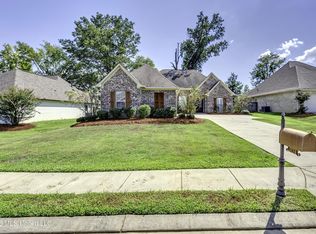
$8,500 SELLER CREDIT AVAILABLE toward buyer closing costs and/or an interest-rate buydown with an acceptable offer, subject to lender approval. Back on the market through no fault of the home. Inspections have been completed, and the previous buyer was unable to move forward for reasons unrelated to the property. Welcome to 133 Richmond Way in desirable Yandell Farms! Built in 2022 and beautifully maintained, this 3-bedroom, 2-bath home offers a formal dining room, an open split floor plan, quality finishes, and more than half an acre—one of the larger lots in the neighborhood. At the heart of the home, the kitchen features granite countertops, stainless steel appliances, a five-burner gas range with griddle, an upgraded refrigerator, and a large granite-topped island accented with an attractive brick face. Luxury vinyl plank flooring extends throughout the entire home, with no carpet anywhere. Privately situated on one side of the home, the spacious primary suite features a tray ceiling and a thoughtfully designed bath and closet area. The primary bathroom connects directly to the laundry room, which includes a utility sink and is also conveniently accessible from the primary closet. Two additional bedrooms and a full bath are located on the opposite side of the home, providing privacy for family members or guests. Both secondary bedrooms include floating shelves and built-in desk space—ideal for homework, hobbies, or working from home. Step outside to a covered back patio overlooking an expansive half-acre-plus lot bordered by a tree line for added privacy. There is plenty of room to entertain, play, garden, or simply relax and enjoy the outdoors. The neighborhood fishing pond is just down the street, and the home offers convenient access to Madison Crossing Elementary and nearby shopping, dining, and everyday amenities. A fire station is just down the road, as well With like-new construction, a large private lot, no carpet, a well-designed floor plan, and up to $10,000 in seller assistance, 133 Richmond Way is ready to welcome its next owner.
Pending
Price cut: $1.5K (8/27)
$287,900
133 Richmond Way, Canton, MS 39046
3beds
1,575sqft
Residential, Single Family Residence
Built in 2022
0.5 Acres Lot
$286,100 Zestimate®
$183/sqft
$42/mo HOA
What's special
Large private lotWell-designed floor planCovered back patioSpacious primary suiteQuality finishesFormal dining roomTray ceiling
- 148 days
- 90
- 2
Zillow last checked:
Listing updated:
Listed by:
Steve O Houck 601-942-2683,
Real Estate Partners 601-956-0200
Source: MLS United,MLS#: 4149107
Facts & features
Interior
Bedrooms & bathrooms
- Bedrooms: 3
- Bathrooms: 2
- Full bathrooms: 2
Heating
- Central, Fireplace Insert, Fireplace(s), Natural Gas
Cooling
- Ceiling Fan(s), Central Air, Gas
Appliances
- Included: Built-In Gas Range, Dishwasher, Disposal, Gas Water Heater, Microwave, Self Cleaning Oven, Stainless Steel Appliance(s)
- Laundry: Laundry Room, Sink
Features
- Double Vanity, Granite Counters, High Ceilings, High Speed Internet, Kitchen Island, Open Floorplan, Pantry, Recessed Lighting, Stone Counters, Storage, Tray Ceiling(s)
- Flooring: Vinyl
- Doors: Dead Bolt Lock(s)
- Windows: Double Pane Windows, Drapes, Insulated Windows, Screens, Vinyl, Window Treatments
- Has fireplace: Yes
- Fireplace features: Hearth, Insert, Living Room, Masonry, Raised Hearth, Ventless
Interior area
- Total structure area: 1,575
- Total interior livable area: 1,575 sqft
Video & virtual tour
Property
Parking
- Total spaces: 2
- Parking features: Attached, Concrete, Garage Door Opener, Garage Faces Front, Lighted, Direct Access, Paved
- Attached garage spaces: 2
Features
- Levels: One
- Stories: 1
- Patio & porch: Front Porch, Porch
- Exterior features: Lighting, Private Yard
- Fencing: None
- Waterfront features: None
Lot
- Size: 0.5 Acres
- Features: Corner Lot
Details
- Parcel number: 083129059
Construction
Type & style
- Home type: SingleFamily
- Property subtype: Residential, Single Family Residence
Materials
- Brick Veneer
- Foundation: Post-Tension, Slab
- Roof: Architectural Shingles
Condition
- Move In Ready
- New construction: No
- Year built: 2022
Utilities & green energy
- Sewer: Public Sewer
- Water: Public
- Utilities for property: Cable Connected, Electricity Connected, Natural Gas Connected, Sewer Connected, Water Connected
Community & HOA
Community
- Features: Curbs, Fishing, Street Lights
- Security: Smoke Detector(s)
- Subdivision: Yandell Farms Of Sheffield
HOA
- Has HOA: Yes
- Services included: Management
- HOA fee: $500 annually
Location
- Region: Canton
Financial & listing details
- Price per square foot: $183/sqft
- Tax assessed value: $183,170
- Annual tax amount: $2,821
- Date on market: 8/19/2026
- Electric utility on property: Yes
Estimated market value
$286,100
$272,000 - $300,000
$2,328/mo
Price history
| Date | Event | Price |
|---|---|---|
| 9/12/2026 | Pending sale | $287,900$183/sqft |
Source: MLS United #4149107 Report a problem | ||
| 8/27/2026 | Price change | $287,900-0.5%$183/sqft |
Source: MLS United #4149107 Report a problem | ||
| 8/19/2026 | Listed for sale | $289,400$184/sqft |
Source: MLS United #4149107 Report a problem | ||
| 6/15/2026 | Pending sale | $289,400$184/sqft |
Source: MLS United #4149107 Report a problem | ||
| 6/4/2026 | Price change | $289,400-0.2%$184/sqft |
Source: MLS United #4149107 Report a problem | ||
| 5/12/2026 | Listed for sale | $289,900$184/sqft |
Source: MLS United #4149107 Report a problem | ||
| 5/8/2026 | Sold | -- |
Source: Public Record Report a problem | ||
Public tax history
| Year | Property taxes | Tax assessment |
|---|---|---|
| 2024 | $2,821 | $27,476 |
| 2023 | -- | $27,476 +578.4% |
| 2022 | $416 | $4,050 |
Find assessor info on the county website
Monthly payment
Est. payment
Payment breakdown
Explore the cost of this home by adjusting the details. Changes won't be saved.Climate risks
Neighborhood: 39046
Nearby schools
Schools provided by the listing agent
- Elementary: Madison Crossing
- Middle: Germantown Middle
- High: Germantown
Source: MLS United. This data may not be complete. We recommend contacting the local school district to confirm school assignments for this home.

Similar homes
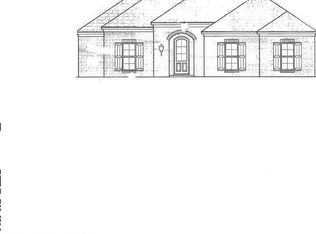
- $295,0003 bd2 ba1.8k sqft104 Middle Field Dr, Canton, MS 39046For Sale
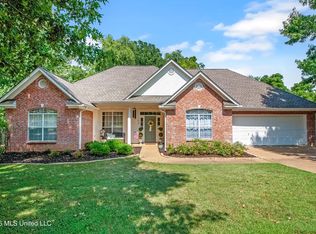 MLS ID #4161743, Jake Clarke, NuWay Realty MS. MLS United
 - $299,0003 bd2 ba2k sqft101 Bear Creek Cir, Canton, MS 39046For Sale
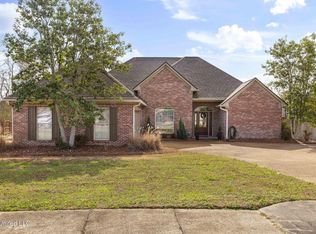 MLS ID #4137564, Marianne S Machost, Turn Key Properties, LLC. MLS United
 - $294,9004 bd2 ba1.8k sqft714 Honeysuckle Loop, Canton, MS 39046New Construction
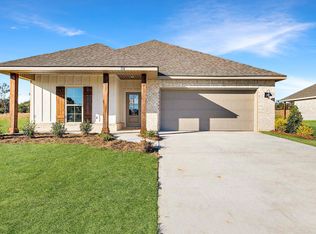 MLS United
 - $334,5004 bd3 ba1.9k sqft162 Sweetbriar Cir, Canton, MS 39046For Sale
 MLS ID #4162032, Detrice W Johnson, Keller Williams. MLS United
