Some homes are simply built. Others are cared for, collected, and shaped over time. Set among mature trees and thoughtfully designed gardens, this distinctive Portola Valley farmhouse reflects years of careful stewardship. Reclaimed wide-plank North Carolina pine floors, plaster walls and ceilings, painted millwork, marble, handmade tile, exposed beams and French doors give the home its character. The kitchen features a La Cornue range, original farmhouse sink, marble countertops, generous island, butler's pantry and cozy dining nook. The dining room is suited to everyday meals and larger gatherings, while the living room centers on a marble wood-burning fireplace and opens through two sets of French doors to a covered porch overlooking the gardens. The primary suite includes a walk-in closet and marble bath with mosaic tile and imported European brass fixtures. Upstairs are two additional bedrooms, a claw-foot bath and flexible spaces for study, work, hobbies or storage. A spacious family room is located downstairs. Originally designed by landscape artist Cevan Forristt, the grounds are rare for Portola Valley largely flat and usable, with mature trees, fruit trees, grapevines, water features and multiple areas for outdoor gathering.
For sale
$3,695,000
133 Russell Ave, Portola Valley, CA 94028
3beds
3,490sqft
Single Family Residence, Residential
Built in 2007
0.34 Acres Lot
$3,608,200 Zestimate®
$1,059/sqft
$-- HOA
What's special
- 33 days
- 1,159
- 72
Zillow last checked:
Listing updated:
Listed by:
Carrie Davis 01983911 650-269-4768,
Coldwell Banker Realty 650-324-4456
Source: MLSListings Inc,MLS#: ML82056981
Facts & features
Interior
Bedrooms & bathrooms
- Bedrooms: 3
- Bathrooms: 3
- Full bathrooms: 2
- 1/2 bathrooms: 1
Rooms
- Room types: Basement, Bonus Room, Office
Bedroom
- Features: WalkinCloset
Bathroom
- Features: Marble, Tile
Dining room
- Features: BreakfastNook, EatinKitchen, FormalDiningRoom
Family room
- Features: SeparateFamilyRoom
Kitchen
- Features: Countertop_Marble, Island, Pantry
Heating
- Central Forced Air Gas
Cooling
- Wall/Window Unit(s)
Appliances
- Included: Dishwasher, Range Hood, Gas Oven/Range, Refrigerator, Washer/Dryer
Features
- Flooring: Carpet, Hardwood, Marble, Tile
- Basement: Unfinished
- Number of fireplaces: 2
- Fireplace features: Wood Burning
Interior area
- Total structure area: 3,490
- Total interior livable area: 3,490 sqft
Video & virtual tour
Property
Parking
- Total spaces: 3
- Parking features: Attached, Carport
- Attached garage spaces: 1
- Carport spaces: 2
- Covered spaces: 3
Features
- Stories: 3
- Fencing: Wood
Lot
- Size: 0.34 Acres
Details
- Additional structures: PoultryCoop
- Parcel number: 076242090
- Zoning: R10025
- Special conditions: Standard
Construction
Type & style
- Home type: SingleFamily
- Property subtype: Single Family Residence, Residential
Materials
- Foundation: Concrete Perimeter and Slab
- Roof: Metal
Condition
- New construction: No
- Year built: 2007
Utilities & green energy
- Gas: PublicUtilities
- Sewer: Septic Tank
- Water: Public
- Utilities for property: Public Utilities, Water Public
Community & HOA
Location
- Region: Portola Valley
Financial & listing details
- Price per square foot: $1,059/sqft
- Tax assessed value: $2,186,676
- Annual tax amount: $23,954
- Date on market: 8/7/2026
- Listing agreement: ExclusiveRightToSell
Estimated market value
$3,608,200
$3.43M - $3.79M
Not available
Price history
| Date | Event | Price |
|---|---|---|
| 8/7/2026 | Listed for sale | $3,695,000+271.4%$1,059/sqft |
Source:  MLSListings Inc #ML82056981 Report a problem MLSListings Inc #ML82056981 Report a problem | ||
| 4/24/2002 | Sold | $995,000$285/sqft |
Source: Public Record Report a problem | ||
Public tax history
| Year | Property taxes | Tax assessment |
|---|---|---|
| 2025 | $23,954 +1.1% | $2,186,676 +2% |
| 2024 | $23,691 +1.5% | $2,143,802 +2% |
| 2023 | $23,344 +2.8% | $2,101,769 +2% |
| 2022 | $22,699 +1.3% | $2,060,560 +2% |
| 2021 | $22,400 -1.9% | $2,020,159 +1% |
| 2020 | $22,844 +1.1% | $1,999,445 +2% |
| 2019 | $22,604 +5.1% | $1,960,241 +2% |
| 2018 | $21,514 +1.2% | $1,921,806 +2% |
| 2017 | $21,267 +1.8% | $1,884,125 +2% |
| 2016 | $20,897 +3.1% | $1,847,184 +1.5% |
| 2015 | $20,265 | $1,819,439 +2% |
| 2014 | $20,265 | $1,783,800 +0.5% |
| 2013 | -- | $1,775,740 +18.4% |
| 2012 | -- | $1,500,000 |
| 2011 | -- | $1,500,000 |
| 2010 | -- | $1,500,000 -11.7% |
| 2009 | -- | $1,698,060 -12.4% |
| 2008 | -- | $1,937,804 +32.3% |
| 2007 | -- | $1,464,808 +20.5% |
| 2006 | -- | $1,215,891 +22% |
| 2005 | -- | $996,891 -3.6% |
| 2004 | -- | $1,033,848 +1.9% |
| 2003 | -- | $1,014,900 +954.5% |
| 2002 | -- | $96,246 +2% |
| 2001 | -- | $94,360 +2% |
| 2000 | -- | $92,511 |
Find assessor info on the county website
Monthly payment
Est. payment
Payment breakdown
Explore the cost of this home by adjusting the details. Changes won't be saved.Climate risks
Neighborhood: 94028
Nearby schools
Schools provided by the listing agent
- Elementary: OrmondaleElementary
- Middle: CorteMaderaElementary
- High: WoodsideHigh
- District: PortolaValleyElementary
Source: MLSListings Inc. This data may not be complete. We recommend contacting the local school district to confirm school assignments for this home.
- $2,322,2002 bd1 ba1k sqft145 Santa Maria Ave, Portola Valley, CA 94028Off Market
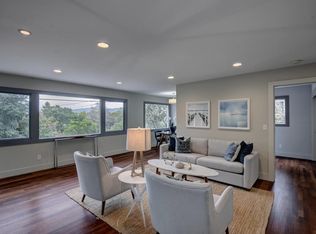
- $2,237,8003 bd2 ba1.6k sqft102 Tynan Way, Portola Valley, CA 94028Off Market
- $3,123,4005 bd4 ba2.7k sqft135 Russell Ave, Portola Valley, CA 94028Off Market

- $2,012,5002 bd2 ba1.4k sqft146 Santa Maria Ave, Portola Valley, CA 94028Off Market
Similar homes
- $3,699,0005 bd3 ba3.6k sqft720 Temescal Way, Redwood City, CA 94062For Sale
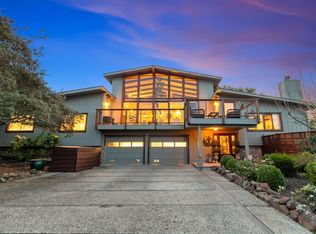 MLS ID #ML82060475, Costantini Team. MLSListings Inc
 - $3,500,0004 bd4 ba2.9k sqft176 Los Trancos Cir, Portola Valley, CA 94028For Sale
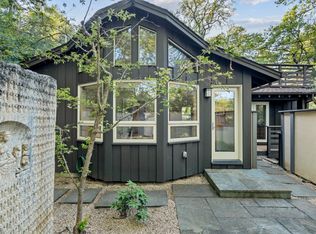 MLS ID #ML82056610, Tim Gilmartin. MLSListings Inc
 - $3,395,0003 bd2 ba1.8k sqft163 Crescent Ave, Portola Valley, CA 94028For Sale
 MLS ID #ML82047795, Karen Gunn. MLSListings Inc
 - $4,188,0005 bd4 ba2.9k sqft410 Conil Way, Portola Valley, CA 94028For Sale
 MLS ID #ML82049073, Monique Anton. MLSListings Inc
Local buyer's agents are ready to help
