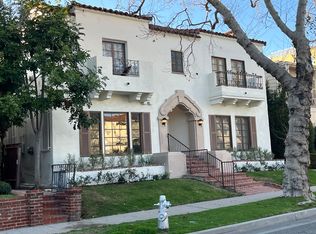
LOCATION, LOCATION, LOCATION! Exceptional investment opportunity in the heart of the prestigious Beverly Hills Golden Triangle. Situated on an over 6,000 sq ft lot, this well-maintained fourplex offers an outstanding blend of prime location, stable income potential, and tremendous long-term upside.
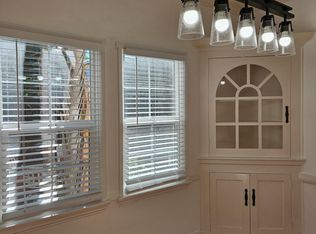
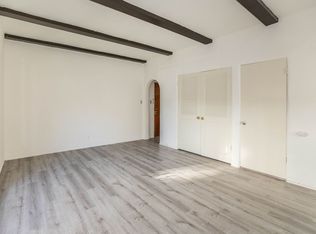
The charming two-story property features four spacious 2-bedroom, 2-bath units, each thoughtfully designed with open-concept layouts, soaring ceilings, dual-pane windows, hardwood flooring, and central A/C & heating. Additional highlights include on-site laundry facilities, private garage parking for each unit, generous storage space, and a beautifully landscaped courtyard that creates a warm and inviting atmosphere for residents. (Three units are townhouse-style, and the fourth unit is a single-level unit located above the garage.)
A superb Walk Score places you just moments from world-famous Rodeo Drive, celebrated dining along Canon Drive, luxury boutiques, trendy coffee shops, and premier Beverly Hills entertainment. This is truly one of the most walkable, desirable, and coveted locations in all of Beverly Hills.
This trophy asset attracts high-quality tenants and offers investors the rare opportunity to own a premier income-producing property in one of Los Angeles’ most sought-after neighborhoods. Ideal for investors, developers, or owner-users seeking strong rental demand, prestige, and future upside potential. Rare opportunity to own one of Canon Drive’s finest offerings in the iconic Beverly Hills Golden Triangle.
Pending
Listed by: RE/MAX MASTERS REALTY • Cathy Qi • Contact: 909-581-2999
$3,899,900
133 S Canon Dr, Beverly Hills, CA 90212
8beds
8baths
5,069sqft
:
Get pre-qualified$25,796/mo
Quadruplex
Built in 1936
-- sqft lot
$3,648,600 Zestimate®
$769/sqft
$-- HOA
What's special
- 69 days |
- 456 |
- 22 |
Zillow last checked:
Listing updated:
Listed by:
Cathy Qi DRE #02004654 909-581-2999,
RE/MAX MASTERS REALTY
Source: CRMLS,MLS#: CV26093149 Originating MLS: California Regional MLS
Originating MLS: California Regional MLSFacts & features
Interior
Bedrooms & bathrooms
- Bedrooms: 8
- Bathrooms: 8
Rooms
- Room types: Bedroom, Entry/Foyer, Family Room, Kitchen, Laundry, Primary Bathroom, Primary Bedroom, Other
Primary bedroom
- Features: Multiple Primary Suites
Primary bedroom
- Features: Primary Suite
Bedroom
- Features: All Bedrooms Up
Other
- Features: Walk-In Closet(s)
Heating
- Central, Forced Air
Cooling
- Central Air
Appliances
- Included: Dishwasher, Gas Cooktop, Disposal, Gas Oven, Gas Range, Range Hood, Vented Exhaust Fan, Water Heater
- Laundry: Inside
Features
- Built-in Features, High Ceilings, Open Floorplan, Recessed Lighting, Storage, All Bedrooms Up, Multiple Primary Suites, Primary Suite, Walk-In Closet(s)
- Flooring: Tile, Wood
- Windows: Double Pane Windows, Skylight(s)
- Has fireplace: Yes
- Fireplace features: Family Room
- Common walls with other units/homes: 2+ Common Walls
Interior area
- Total structure area: 5,069
- Total interior livable area: 5,069 sqft
Property
Parking
- Total spaces: 4
- Parking features: Garage
- Garage spaces: 4
Features
- Levels: Two
- Stories: 2
- Entry location: first floor
- Pool features: None
- Spa features: None
- Has view: Yes
- View description: Courtyard
Lot
- Size: 6,072 Square Feet
- Features: Garden, Rectangular Lot
Details
- Parcel number: 4331001006
- Special conditions: Standard
Construction
Type & style
- Home type: MultiFamily
- Property subtype: Quadruplex
- Attached to another structure: Yes
Materials
- Roof: Shingle
Condition
- Turnkey
- New construction: No
- Year built: 1936
Utilities & green energy
- Sewer: Public Sewer
- Water: Public
- Utilities for property: Electricity Connected, Natural Gas Connected, Sewer Connected, Water Connected
Community & HOA
Community
- Features: Curbs, Sidewalks
- Security: Carbon Monoxide Detector(s), Smoke Detector(s)
Location
- Region: Beverly Hills
Financial & listing details
- Price per square foot: $769/sqft
- Tax assessed value: $1,592,539
- Annual tax amount: $19,665
- Date on market: 5/13/2026
- Cumulative days on market: 70 days
- Listing terms: Cash,Cash to New Loan
- Tenant pays: Electricity, Gas
- Road surface type: Paved
Estimated market value
$3,648,600
$3.47M - $3.83M
$5,027/mo
Price history
| Date | Event | Price |
|---|---|---|
| 7/24/2026 | Pending sale | $3,899,900$769/sqft |
Source:  CRMLS #CV26093149 Report a problem CRMLS #CV26093149 Report a problem | ||
| 7/20/2026 | Contingent | $3,899,900$769/sqft |
Source: CRMLS #CV26093149 Report a problem | ||
| 6/20/2026 | Listed for sale | $3,899,900$769/sqft |
Source: CRMLS #CV26093149 Report a problem | ||
| 6/5/2026 | Listing removed | $3,899,900$769/sqft |
Source: CRMLS #CV26093149 Report a problem | ||
| 5/13/2026 | Listed for sale | $3,899,900$769/sqft |
Source: CRMLS #CV26093149 Report a problem | ||
| 3/28/2025 | Listing removed | $4,500$1/sqft |
Source:  CLAW #25499617 Report a problem CLAW #25499617 Report a problem | ||
| 2/20/2025 | Listed for rent | $4,500+38.5%$1/sqft |
Source: CLAW #25499617 Report a problem | ||
| 2/24/2021 | Listing removed | -- |
Source: Owner Report a problem | ||
| 11/17/2020 | Listed for rent | $3,250-11%$1/sqft |
Source: Owner Report a problem | ||
| 3/15/2019 | Listing removed | $3,650$1/sqft |
Source: Owner Report a problem | ||
| 2/25/2019 | Price change | $3,650+1.4%$1/sqft |
Source: Owner Report a problem | ||
| 2/13/2019 | Price change | $3,600-1.4%$1/sqft |
Source: Owner Report a problem | ||
| 1/13/2019 | Listed for rent | $3,650+46%$1/sqft |
Source: Owner Report a problem | ||
| 10/21/2014 | Listing removed | $2,500 |
Source: Westside Estate Agency Inc. #14778403 Report a problem | ||
| 9/18/2014 | Price change | $2,500-9.1% |
Source: Westside Estate Agency Inc. #14-778403 Report a problem | ||
| 8/13/2014 | Price change | $2,750-8.3%$1/sqft |
Source: Westside Estate Agency Inc. #14-778403 Report a problem | ||
| 7/20/2014 | Listed for rent | $3,000$1/sqft |
Source: Westside Estate Agency Inc. #14778403 Report a problem | ||
Public tax history
| Year | Property taxes | Tax assessment |
|---|---|---|
| 2025 | $19,665 +2.2% | $1,592,539 +2% |
| 2024 | $19,249 +1.8% | $1,561,314 +2% |
| 2023 | $18,911 +2.9% | $1,530,701 +2% |
| 2022 | $18,377 +3.1% | $1,500,688 +2% |
| 2021 | $17,823 +0.4% | $1,471,264 +1% |
| 2020 | $17,761 | $1,456,179 +2% |
| 2019 | $17,761 +7.1% | $1,427,627 +2% |
| 2018 | $16,582 | $1,399,635 +2% |
| 2017 | $16,582 +2.4% | $1,372,192 +2% |
| 2016 | $16,198 +2% | $1,345,287 +1.5% |
| 2015 | $15,875 +7.8% | $1,325,081 +2% |
| 2014 | $14,728 | $1,299,126 +4.5% |
| 2011 | -- | $1,243,039 +0.8% |
| 2010 | -- | $1,233,749 -0.2% |
| 2009 | -- | $1,236,681 +2% |
| 2008 | -- | $1,212,433 +4% |
| 2006 | -- | $1,165,355 |
| 2005 | -- | $1,165,355 +4% |
| 2004 | -- | $1,120,104 +1.9% |
| 2003 | -- | $1,099,576 +2% |
| 2002 | -- | $1,078,017 +19.8% |
| 2000 | -- | $900,000 |
Find assessor info on the county website
Monthly payment
Est. payment
Payment breakdown
Explore the cost of this home by adjusting the details. Changes won't be saved.Climate risks
Neighborhood: Southwest Doheny
Nearby schools
GreatSchools rating
- 7/10Horace Mann Elementary SchoolGrades: K-5Distance: 0.9 mi
- 9/10Beverly Vista Elementary SchoolGrades: 6-8Distance: 0.2 mi
- 9/10Beverly Hills High SchoolGrades: 9-12Distance: 0.9 mi
- $2,691,0002 bd1 ba1.3k sqft135 S Canon Dr, Beverly Hills, CA 90212Off Market
- $--1 bd1 ba-- sqft137 S Canon Dr #7-2, Beverly Hills, CA 90212Off Market
- $--1 bd1 ba-- sqft137 S Canon Dr #3-1, Beverly Hills, CA 90212Off Market

- $--1 bd1 ba-- sqft129 S Canon Dr APT 2, Beverly Hills, CA 90212Off Market
- $--1 bd1 ba720 sqft129 S Canon Dr APT 8, Beverly Hills, CA 90212Off Market
- $--1 bd1 ba-- sqft129 S Canon Dr APT 1, Beverly Hills, CA 90212Off Market
- $--1 bd1 ba700 sqft137 S Canon Dr APT 8, Beverly Hills, CA 90212Off Market
- $--1 bd1 ba-- sqft137 S Canon Dr APT 2, Beverly Hills, CA 90212Off Market
A local agent can set up tours, give advice and negotiate with sellers.
Similar homes
- $3,495,0006 bd4 ba4.1k sqft150 N La Peer Dr, Beverly Hills, CA 90211For Sale
 MLS ID #GD26124436, David Issaians, Keller Williams R. E. Services. CRMLS
 - $4,499,0005 bd4 ba3.7k sqft349 S Clark Dr, Beverly Hills, CA 90211For Sale
 MLS ID #GD26139380, Peter Yacoob, Vantage View Realty, Inc.. CRMLS
 - $2,850,0006 bd6 ba3.9k sqft137 N Hamilton Dr, Beverly Hills, CA 90211For Sale
 MLS ID #SR26018202, Steve Kim, Best Realty & Investment, Inc.. CRMLS
 - $3,899,0005 bd5 ba3.8k sqft3240 Longridge Ave, Sherman Oaks, CA 91423For Sale
 MLS ID #SR26154440, Avi Barazani, Coldwell Banker Realty. CRMLS
 - $4,250,0005 bd5 ba3.8k sqft9127 Cresta Dr, Los Angeles, CA 90035For SaleMLS ID #SR26115279, Alexandra Swisa, Equity Union. CRMLS
- $3,240,0008 bd6 ba5.9k sqft819 S Curson Ave, Los Angeles, CA 90036For SaleMLS ID #SR26102771, Guy Azar, The Agency. CRMLS
- $2,099,9008 bd8 ba4k sqft1189 Crenshaw Blvd, Los Angeles, CA 90019For SaleMLS ID #SR26134430, Stacey Havener, True North Realty. CRMLS
- $4,395,00010 bd8 ba6.7k sqft827 12th St, Santa Monica, CA 90403For SaleMLS ID #26654315, Kenny Stevens DRE # 01090251, Compass. CLAW
- $2,950,0006 bd6 ba3.4k sqft3906 Pacific Ave, Marina Del Rey, CA 90292For SaleMLS ID #SR26160496, Joshua Sinatra, RE/MAX Gateway. CRMLS
- $2,998,8005 bd3 ba3.6k sqft1964 Palmerston Pl, Los Angeles, CA 90027For SaleMLS ID #PV26160454, Victor Liu, Luxury PV Realty. CRMLS
- $2,599,9958 bd6 ba5.3k sqft7580 McGroarty Ter, Tujunga, CA 91042For SaleMLS ID #BB26081999, Bradley Korb, Brad Korb Real Estate Group. CRMLS
- $3,995,0007 bd7 ba3.8k sqft4620 Caritina Dr, Tarzana, CA 91356For SaleMLS ID #SR26147299, Adi Livyatan, Rodeo Realty. CRMLS
- $2,794,0005 bd5 ba3k sqft515 N Crescent Heights Blvd, Los Angeles, CA 90048For SaleMLS ID #PW26146119, Julia Rogel, eXp Realty of California Inc. CRMLS
- $2,150,0008 bd4 ba3.1k sqft13573 Moorpark St, Sherman Oaks, CA 91423For SaleMLS ID #GD26120726, Arbi Baghoomian, Americana Real Estate Services. CRMLS
- $3,795,0006 bd6 ba5.7k sqft5242 Topeka Dr, Tarzana, CA 91356For SaleMLS ID #SR26091436, Gary Wolfe, Sothebys International Realty. CRMLS
- $2,550,0006 bd8 ba4.5k sqft5558 Edgewood Pl, Los Angeles, CA 90019For SaleMLS ID #GD26135223, Christine Raphaelian, Huntington Group. CRMLS
- $3,795,0008 bd6 ba4.3k sqft456 Ocean View Ave, Hermosa Beach, CA 90254For SaleMLS ID #GD26083693, Arthur Chalekian, Equity Union. CRMLS
- $1,999,9996 bd4 ba4.2k sqft1245 S Hudson Ave, Los Angeles, CA 90019For SaleMLS ID #SR26148791, Kurt Kuebler, First Team Real Estate. CRMLS
- $2,699,9998 bd5 ba4.4k sqft238 S Westmoreland Ave, Los Angeles, CA 90004For SaleMLS ID #PW26084088, Jason Kim, Coldwell Banker Realty. CRMLS
- $3,999,9987 bd9 ba6.1k sqft2065 E Altadena Dr, Altadena, CA 91001For SaleMLS ID #GD26107730, Artin Sarkissian, The Art In Real Estate. CRMLS
Local buyer's agents are ready to help
