Spacious 4+2 bedroom detached home on a corner lot in Richmond Hill's Jefferson community. Approximately 3,041 sq. ft. above grade (MPAC), plus a finished basement with a separate entrance, Over 4194 sq. ft. finished living space. The main floor offers separate living and dining rooms, a generous great room with a gas fireplace, and an office with French doors. Hardwood flooring, smooth ceilings, crown moulding and pot lights complement the principal living areas. The eat-in kitchen features granite countertops, a centre island, under-cabinet lighting and a breakfast area with a walkout to the backyard patio. Upstairs, four spacious bedrooms include a primary bedroom with a walk-in closet, a second bedroom with a four-piece ensuite, and two additional bedrooms with semi-ensuite access. Convenient second-floor laundry. The finished basement includes two additional bedrooms, a second kitchen, two full bathrooms and separate laundry facilities, providing flexible space for extended family. Attached double garage. Located near schools, parks, a library and everyday amenities.
For sale
C$1,748,000
133 Selwyn Rd, Richmond Hill, ON L4E 5E5
6beds
6baths
Single Family Residence
Built in ----
5,896 Square Feet Lot
$-- Zestimate®
C$--/sqft
C$-- HOA
What's special
Corner lotOffice with french doorsHardwood flooringSmooth ceilingsCrown mouldingPot lightsEat-in kitchen
- 8 days
- 11
- 1
Zillow last checked:
Listing updated:
Listed by:
NU STREAM REALTY (TORONTO) INC.
Source: TRREB,MLS®#: N14122592 Originating MLS®#: Toronto Regional Real Estate Board
Facts & features
Interior
Bedrooms & bathrooms
- Bedrooms: 6
- Bathrooms: 6
Primary bedroom
- Description: Primary Bedroom
- Level: Second
- Area: 19.71 Square Meters
- Area source: Other
- Dimensions: 3.65 x 5.40
Bedroom 2
- Description: Bedroom 2
- Level: Second
- Area: 13.18 Square Meters
- Area source: Other
- Dimensions: 4.17 x 3.16
Bedroom 3
- Description: Bedroom 3
- Level: Second
- Area: 15.57 Square Meters
- Area source: Other
- Dimensions: 4.41 x 3.53
Bedroom 4
- Description: Bedroom 4
- Level: Second
- Area: 15.91 Square Meters
- Area source: Other
- Dimensions: 4.75 x 3.35
Bedroom 5
- Description: Bedroom 5
- Level: Lower
- Area: 0 Square Meters
- Area source: Other
- Dimensions: 5 x 4
Breakfast
- Description: Breakfast
- Level: Main
- Area: 13.37 Square Meters
- Area source: Other
- Dimensions: 4.14 x 3.23
Dining room
- Description: Dining Room
- Level: Main
- Area: 14.99 Square Meters
- Area source: Other
- Dimensions: 4.32 x 3.47
Great room
- Description: Great Room
- Level: Main
- Area: 25.18 Square Meters
- Area source: Other
- Dimensions: 5.51 x 4.57
Kitchen
- Description: Kitchen
- Level: Main
- Area: 13.87 Square Meters
- Area source: Other
- Dimensions: 4.14 x 3.35
Kitchen
- Description: Kitchen
- Level: Lower
- Area: 0 Square Meters
- Area source: Other
- Dimensions: 4 x 2
Library
- Description: Library
- Level: Main
- Area: 11.32 Square Meters
- Area source: Other
- Dimensions: 3.65 x 3.10
Living room
- Description: Living Room
- Level: Main
- Area: 13.74 Square Meters
- Area source: Other
- Dimensions: 3.96 x 3.47
Heating
- Forced Air, Gas
Cooling
- Central Air
Features
- None
- Basement: Apartment,Separate Entrance
- Has fireplace: Yes
Interior area
- Living area range: 3000-3500 null
Property
Parking
- Total spaces: 6
- Parking features: Private
- Has attached garage: Yes
Features
- Stories: 2
- Pool features: None
Lot
- Size: 5,896 Square Feet
- Features: Irregular Lot, Greenbelt/Conservation, Hospital, Library, Park, Place Of Worship, School
Details
- Parcel number: 032081858
Construction
Type & style
- Home type: SingleFamily
- Property subtype: Single Family Residence
Materials
- Brick, Stone
- Foundation: Concrete
- Roof: Asphalt Shingle
Utilities & green energy
- Sewer: Sewer
Community & HOA
Location
- Region: Richmond Hill
Financial & listing details
- Annual tax amount: C$8,520
- Date on market: 10/27/2026
Price history
Price history is unavailable.
Public tax history
Tax history is unavailable.
Climate risks
Neighborhood: The Hill
Nearby schools
GreatSchools rating
No schools nearby
We couldn't find any schools near this home.

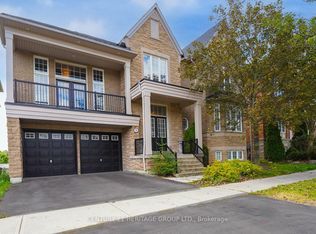

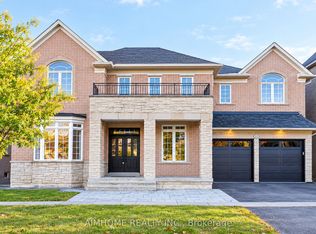
Similar homes
- C$1,888,0007 bd5 ba-- sqft45 Hiram Rd, Richmond Hill, ON L4C 9E6For Sale
 MLS ID #N14149878, RE/MAX HALLMARK REALTY LTD.. TRREB
- C$1,399,0004 bd4 ba-- sqft22 Platinum Ave, Richmond Hill, ON L4E 5E2For Sale
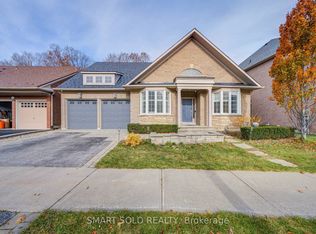 MLS ID #N14150688, SMART SOLD REALTY. TRREB
- C$1,798,0004 bd4 ba-- sqft6 Malta Ct, Richmond Hill, ON L4E 5E2For Sale
 MLS ID #N13764094, RE/MAX EPIC REALTY. TRREB
- C$1,999,0005 bd4 ba-- sqft24 Alpaca Dr, Richmond Hill, ON L4E 0E6For Sale
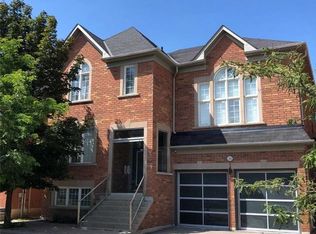 MLS ID #N14114816, T-ONE GROUP REALTY INC.,. TRREB
