Welcome to Descanso Walk in the heart of Claremont, offering modern living in a highly desirable new community.
Introducing the Cedar floorplan, offering a rare opportunity for single-level living with approximately 1,842 square feet, featuring 3 bedrooms, 2.5 baths, and a flexible den ideal for a home office, additional living space, or 4th bedroom.
The open-concept layout seamlessly connects the kitchen, dining, and living areas—perfect for everyday living and entertaining. Buyers will also enjoy the ability to personalize finishes and select upgrades, creating a home that fits your unique style.
This home features a private yard for outdoor enjoyment, along with a full driveway providing parking for two additional vehicles in addition to the attached two-car garage—a rare find in new construction.
Ideally located near Claremont Village, shopping, dining, and outdoor recreation, this is a unique opportunity to own a spacious, single-level townhome in a prime location.
***Images are of a model home and do not reflect the actual finishes in the subject property.
Pending
Listed by: In Town Living, Inc. • Brian Taylor • 562-370-9397
$839,990
133 Sonoma Ln, Claremont, CA 91711
3beds
1,842sqft
Townhouse
Built in 2026
-- sqft lot
$836,700 Zestimate®
$456/sqft
$356/mo HOA
What's special
Single-level livingAttached two-car garage
- 132 days |
- 6 |
- 0 |
Zillow last checked:
Listing updated:
Listed by:
Brian Taylor DRE #01501956 562-370-9397,
In Town Living, Inc.
Source: CRMLS,MLS#: OC26077027 Originating MLS: California Regional MLS
Originating MLS: California Regional MLSFacts & features
Interior
Bedrooms & bathrooms
- Bedrooms: 3
- Bathrooms: 3
- Full bathrooms: 2
- 1/2 bathrooms: 1
- Main level bathrooms: 3
- Main level bedrooms: 3
Rooms
- Room types: Bedroom, Primary Bedroom
Primary bedroom
- Features: Main Level Primary
Bedroom
- Features: All Bedrooms Down
Bedroom
- Features: Bedroom on Main Level
Cooling
- Central Air
Appliances
- Laundry: Inside, Laundry Room
Features
- All Bedrooms Down, Bedroom on Main Level, Main Level Primary
- Has fireplace: No
- Fireplace features: None
- Common walls with other units/homes: 2+ Common Walls,No One Below
Interior area
- Total interior livable area: 1,842 sqft
Video & virtual tour
Property
Parking
- Total spaces: 4
- Parking features: Garage - Attached
- Attached garage spaces: 2
- Uncovered spaces: 2
Features
- Levels: One
- Stories: 1
- Entry location: first floor
- Pool features: None
Details
- Special conditions: Standard
Construction
Type & style
- Home type: Townhouse
- Property subtype: Townhouse
- Attached to another structure: Yes
Condition
- New construction: Yes
- Year built: 2026
Details
- Builder model: The Cedar
- Builder name: Olson Homes
Utilities & green energy
- Sewer: Public Sewer
- Water: Public
Community & HOA
Community
- Features: Suburban
HOA
- Has HOA: Yes
- Amenities included: Maintenance Grounds, Outdoor Cooking Area, Barbecue, Picnic Area
- HOA fee: $356 monthly
- HOA name: Descanso Walk
- HOA phone: 562-370-9550
Location
- Region: Claremont
Financial & listing details
- Price per square foot: $456/sqft
- Date on market: 4/10/2026
- Cumulative days on market: 132 days
- Listing terms: Cash,Conventional,FHA,Fannie Mae,Freddie Mac,VA Loan
Estimated market value
$836,700
$795,000 - $879,000
$3,638/mo
Price history
| Date | Event | Price |
|---|---|---|
| 5/1/2026 | Pending sale | $839,990$456/sqft |
Source:  CRMLS #OC26077027 Report a problem CRMLS #OC26077027 Report a problem | ||
| 4/10/2026 | Listed for sale | $839,990$456/sqft |
Source: CRMLS #OC26077027 Report a problem | ||
Public tax history
Tax history is unavailable.
Monthly payment
Est. payment
Payment breakdown
Explore the cost of this home by adjusting the details. Changes won't be saved.Climate risks
Neighborhood: Mountain View
Nearby schools
GreatSchools rating
- 6/10Mountain View Elementary SchoolGrades: K-6Distance: 0.3 mi
- 9/10El Roble Intermediate SchoolGrades: 7-8Distance: 0.5 mi
- 9/10Claremont High SchoolGrades: 9-12Distance: 0.9 mi
- $750,9903 bd4 ba1.7k sqft181 Evergreen Ln, Claremont, CA 91711Sold
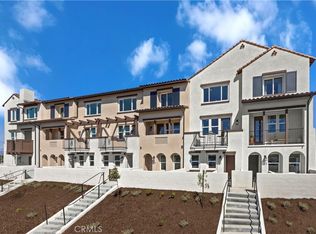
- $786,1673 bd4 ba1.7k sqft165 Evergreen Ln, Claremont, CA 91711Sold
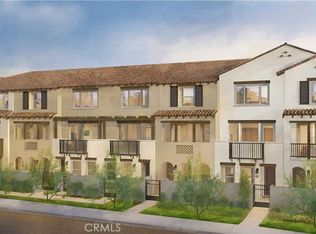
- $758,5873 bd4 ba1.7k sqft129 Evergreen Ln, Claremont, CA 91711Sold
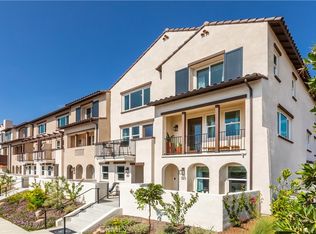
- $699,9903 bd4 ba1.7k sqft230 Stillwater Ln, Claremont, CA 91711New Construction
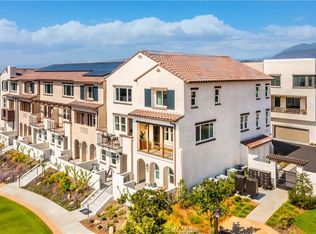
- $744,9903 bd4 ba1.7k sqft111 Evergreen Ln, Claremont, CA 91711Sold
- $755,9903 bd2 ba1.6k sqft139 Sonoma Ln, Claremont, CA 91711Pending
- $754,9903 bd2 ba1.6k sqft199 Sonoma Ln, Claremont, CA 91711New Construction
- $838,9903 bd3 ba1.8k sqft185 Sonoma Ln, Claremont, CA 91711New Construction
A local agent can set up tours, give advice and negotiate with sellers.
Similar homes
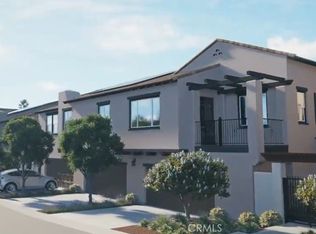
- $838,9903 bd3 ba1.8k sqft185 Sonoma Ln, Claremont, CA 91711New Construction
 MLS ID #OC26127743, Brian Taylor, In Town Living, Inc.. CRMLS
 - $699,9903 bd4 ba1.7k sqft230 Stillwater Ln, Claremont, CA 91711New ConstructionMLS ID #OC26026187, Brian Taylor, In Town Living, Inc.. CRMLS
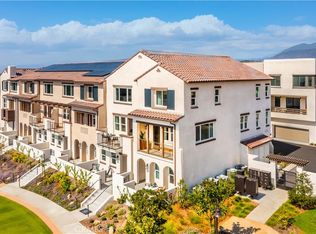
- $643,9903 bd3 ba1.6k sqft228 Stillwater Ln, Claremont, CA 91711New Construction
 MLS ID #OC26022615, Brian Taylor, In Town Living, Inc.. CRMLS
 - $1,135,0003 bd2 ba1.7k sqft818 Hood Dr, Claremont, CA 91711For Sale
 MLS ID #CV26144260, Michael Porter, PORTER REAL ESTATE. CRMLS
 - $799,0003 bd3 ba1.6k sqft1821 Sonata St, La Habra, CA 90631For SaleMLS ID #PW26160978, Daniel Ho, Triumph Real Estate Solutions. CRMLS
- $925,0004 bd3 ba1.7k sqft340 S Auburn Heights Ln, Anaheim, CA 92807For SaleMLS ID #PW26173529, Marcos Vargas, Seven Gables Real Estate. CRMLS
- $889,0004 bd3 ba1.9k sqft1748 Eastview Ave, Upland, CA 91784For SaleMLS ID #CV26131236, Christopher Fox, NEST REAL ESTATE. CRMLS
- $719,9003 bd3 ba1.8k sqft1746 Franklin Tree Pl, Upland, CA 91784For SaleMLS ID #CV26143361, Lindsey Solis, OMEGA REAL ESTATE. CRMLS
- $999,9983 bd2 ba1.5k sqft6265 Birdie Dr, La Verne, CA 91750For SaleMLS ID #TR26123942, Crystal Huan Wang, ReMax 2000 Realty. CRMLS
- $940,0004 bd2 ba1.4k sqft22941 Dry Creek Rd, Diamond Bar, CA 91765For SaleMLS ID #SR26160257, Cynthia Lesinski, Real Broker. CRMLS
- $879,0003 bd3 ba1.6k sqft2180 Citrus Pl Unit C, Hacienda Heights, CA 91745For SaleMLS ID #PW26132188, Philip DeMatteo, First Team Real Estate. CRMLS
- $764,9004 bd4 ba1.7k sqft821 Adeline St, Covina, CA 91722For SaleMLS ID #OC26167372, John Higgins, Melia Homes Inc. CRMLS
- $734,9003 bd4 ba1.9k sqft967 Angeline Rd, Covina, CA 91722New ConstructionMLS ID #OC26172265, John Higgins, Melia Homes Inc. CRMLS
- $938,0004 bd4 ba1.8k sqft721 Manhattan Dr #74, Brea, CA 92821For SaleMLS ID #TR26158529, Ethan Jeng, Exp Realty of California Inc. CRMLS
- $709,0003 bd3 ba1.7k sqft870 E Mountain Way, Azusa, CA 91702For SaleEngel & Volkers
- $868,0004 bd3 ba2.2k sqft16597 Endeavor Pl, Chino, CA 91708For SaleMLS ID #CV26165307, Chieh-Jen Ma, Century 21 Masters. CRMLS
- $1,129,0003 bd2 ba2.1k sqft761 Churchill Ave, San Dimas, CA 91773For SaleMLS ID #CV26166433, Oliver Wei, HomeSmart, Evergreen Realty. CRMLS
- $948,0003 bd3 ba1.9k sqft15015 Aqueduct Ln, Chino Hills, CA 91709For SaleMLS ID #TR26155170, Zhongmin Su, Universal Elite Inc.. CRMLS
- $621,9904 bd4 ba1.7k sqft1313 W North Pinecrest, Ontario, CA 91762New ConstructionMLS ID #OC26174643, Casey Fry, The New Home Company. CRMLS
- $849,9004 bd3 ba2.5k sqft12858 Meridian St, Eastvale, CA 92880For SaleMLS ID #OC26174058, Gangming Liang, Real Broker. CRMLS
Local buyer's agents are ready to help
