Welcome to Descanso Walk in the heart of Claremont, offering modern living in a highly desirable new community.
Introducing Plan 3, “The Ironwood”—a thoughtfully designed home that lives like a single-level, with all main living spaces located on the second floor for comfort and convenience. This smart layout offers an open-concept design connecting the kitchen, dining, and living areas, creating a bright and functional space ideal for everyday living and entertaining.
Enjoy the added benefit of a full driveway with parking for two additional vehicles in addition to the attached two-car garage—an exceptional and hard-to-find feature that enhances both convenience and overall value.
With its efficient design, livability, and standout parking, Plan 3 delivers an incredible opportunity to own a stylish, low-maintenance home in one of Claremont’s most desirable new communities—offering outstanding value for today’s buyer.
***Images are of a model home and do not reflect the actual finishes in the subject property.
New construction
Listed by: In Town Living, Inc. • Brian Taylor • Contact: btaylor@theolsonco.com
Price cut: $1K (8/7)
$754,990
199 Sonoma Ln, Claremont, CA 91711
3beds
1,644sqft
:
Get pre-qualified$5,378/mo
Townhouse
Built in 2026
-- sqft lot
$753,700 Zestimate®
$459/sqft
$356/mo HOA
What's special
- 62 days |
- 154 |
- 3 |
Zillow last checked:
Listing updated:
Listed by:
Brian Taylor DRE #01501956 btaylor@theolsonco.com,
In Town Living, Inc.
Source: CRMLS,MLS#: OC26127733 Originating MLS: California Regional MLS
Originating MLS: California Regional MLSFacts & features
Interior
Bedrooms & bathrooms
- Bedrooms: 3
- Bathrooms: 2
- Full bathrooms: 2
Rooms
- Room types: Primary Bathroom, Primary Bedroom, Other
Primary bedroom
- Features: Primary Suite
Other
- Features: Walk-In Closet(s)
Cooling
- Central Air
Appliances
- Laundry: Inside, Laundry Room
Features
- Primary Suite, Walk-In Closet(s)
- Has fireplace: No
- Fireplace features: None
- Common walls with other units/homes: 1 Common Wall,No One Above
Interior area
- Total interior livable area: 1,644 sqft
Property
Parking
- Total spaces: 4
- Parking features: Garage - Attached
- Attached garage spaces: 2
- Uncovered spaces: 2
Features
- Levels: Two
- Stories: 2
- Entry location: first floor
- Pool features: None
- Has view: Yes
- View description: None
Details
- Special conditions: Standard
Construction
Type & style
- Home type: Townhouse
- Property subtype: Townhouse
- Attached to another structure: Yes
Condition
- New construction: Yes
- Year built: 2026
Details
- Builder model: The Ironwood
- Builder name: Olson Homes
Utilities & green energy
- Sewer: Public Sewer
- Water: Public
Community & HOA
Community
- Features: Suburban
HOA
- Has HOA: Yes
- Amenities included: Maintenance Grounds, Outdoor Cooking Area, Barbecue, Picnic Area
- HOA fee: $356 monthly
- HOA name: Descanso Walk
- HOA phone: 562-370-9550
Location
- Region: Claremont
Financial & listing details
- Price per square foot: $459/sqft
- Date on market: 6/11/2026
- Cumulative days on market: 62 days
- Listing terms: Cash,Conventional,1031 Exchange,FHA,Fannie Mae,Freddie Mac,VA Loan
Estimated market value
$753,700
$716,000 - $791,000
$3,392/mo
Price history
| Date | Event | Price |
|---|---|---|
| 8/7/2026 | Price change | $754,990-0.1%$459/sqft |
Source:  CRMLS #OC26127733 Report a problem CRMLS #OC26127733 Report a problem | ||
| 6/26/2026 | Price change | $755,990+0.7%$460/sqft |
Source: CRMLS #OC26127733 Report a problem | ||
| 6/11/2026 | Listed for sale | $750,990$457/sqft |
Source: CRMLS #OC26127733 Report a problem | ||
Public tax history
Tax history is unavailable.
Monthly payment
Est. payment
Payment breakdown
Explore the cost of this home by adjusting the details. Changes won't be saved.Climate risks
Neighborhood: Mountain View
Nearby schools
GreatSchools rating
- 6/10Mountain View Elementary SchoolGrades: K-6Distance: 0.3 mi
- 9/10El Roble Intermediate SchoolGrades: 7-8Distance: 0.5 mi
- 9/10Claremont High SchoolGrades: 9-12Distance: 0.9 mi
- $750,9903 bd4 ba1.7k sqft181 Evergreen Ln, Claremont, CA 91711Sold
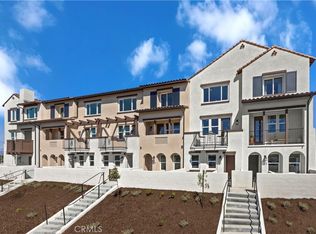
- $786,1673 bd4 ba1.7k sqft165 Evergreen Ln, Claremont, CA 91711Sold
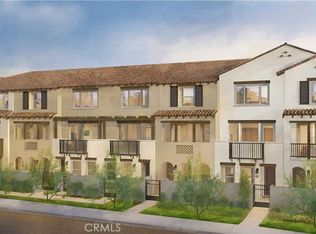
- $758,5873 bd4 ba1.7k sqft129 Evergreen Ln, Claremont, CA 91711Sold
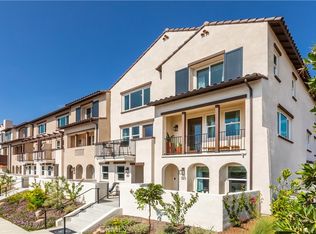
- $699,9903 bd4 ba1.7k sqft230 Stillwater Ln, Claremont, CA 91711New Construction
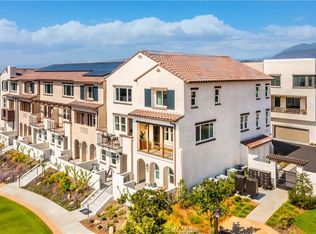
- $744,9903 bd4 ba1.7k sqft111 Evergreen Ln, Claremont, CA 91711Sold
- $839,9903 bd3 ba1.8k sqft133 Sonoma Ln, Claremont, CA 91711Pending
- $755,9903 bd2 ba1.6k sqft139 Sonoma Ln, Claremont, CA 91711Pending
- $838,9903 bd3 ba1.8k sqft185 Sonoma Ln, Claremont, CA 91711New Construction
A local agent can set up tours, give advice and negotiate with sellers.
Similar homes
- $839,9993 bd4 ba1.8k sqft207 Colby Cir, Claremont, CA 91711For Sale
 MLS ID #WS26125560, YAMING WU, First Team Real Estate. CRMLS
 - $609,0003 bd3 ba1.6k sqft1021 S Reservoir St, Pomona, CA 91766For Sale
 MLS ID #IG26130502, Eduardo Centeno, ROA California Inc.. CRMLS
 - $798,0003 bd3 ba1.9k sqft181 Promenade St, Pomona, CA 91767For Sale
 MLS ID #WS26159447, PEISHAN HE, Pinnacle Real Estate Group. CRMLS
 - $764,9993 bd3 ba1.3k sqft1578 Topeka Ave Unit 2, Placentia, CA 92870For Sale
 MLS ID #PW26106106, Samantha Thammavongsa, KAM Financial & Realty, Inc.. CRMLS
 - $799,0003 bd3 ba1.6k sqft1803 Sonata St, La Habra, CA 90631For SaleMLS ID #OC26159266, Samuel Ko, Coldwell Banker Platinum Prop. CRMLS
- $650,0003 bd4 ba1.8k sqft15120 Badillo St Unit D, Baldwin Park, CA 91706For SaleMLS ID #WS26169454, SUNNY WONG, Real Brokerage Technologies. CRMLS
- $759,0004 bd3 ba1.8k sqft810 Enchanted Hideaway, Upland, CA 91786For SaleMLS ID #CV26104773, Michael Albornoz, HAUS OF REAL ESTATE. CRMLS
- $740,0003 bd4 ba1.7k sqft649 W Foothill Blvd Unit 2, Glendora, CA 91741For SaleMLS ID #PW26040731, Thomas Higgins, Redfin Corporation. CRMLS
- $725,0002 bd3 ba1.4k sqft123 E Knox Dr, La Habra, CA 90631For SaleMLS ID #PW26152409, Angelyn Catale, Lionheart Pride. CRMLS
- $729,0003 bd3 ba1.6k sqft875 E Mountain Way Unit C, Azusa, CA 91702For SaleMLS ID #AR26105697, Louis Wang, Pinnacle Real Estate Group. CRMLS
- $698,0004 bd4 ba1.7k sqft809 N Dalton Ave Unit 104, Azusa, CA 91702For SaleMLS ID #IG26095981, Rishav Poudyal, BBR Partners, Inc.. CRMLS
- $690,0004 bd3 ba1.6k sqft1415 Madrid Dr, Pomona, CA 91766For SaleMLS ID #WS26161830, Yang Zhang, RE/MAX 2000 REALTY. CRMLS
- $684,9003 bd3 ba1.7k sqft3181 Silo Paseo, Ontario, CA 91761For SaleMLS ID #SR26173336, Kathy Freutel, Real Estate eBroker, Inc.. CRMLS
- $758,0004 bd4 ba2k sqft1530 Cameron Ave, West Covina, CA 91790For SaleMLS ID #TR26169541, Yixin Chen, Universal Elite Inc.. CRMLS
- $644,9903 bd3 ba1.5k sqft461 Paradiso Pl, Covina, CA 91723New ConstructionMLS ID #OC26172742, Diana Maldonado, Trumark Construction Services Inc. CRMLS
- $819,9003 bd3 ba1.4k sqft5661 McCulloch Ave Unit 105, Temple City, CA 91780For SaleMLS ID #PW26114808, Abraham Williams, Real Broker. CRMLS
- $560,9903 bd3 ba1.5k sqft1314 W North, Ontario, CA 91762New ConstructionMLS ID #OC26166437, Casey Fry, The New Home Company. CRMLS
- $689,0003 bd3 ba1.7k sqft1329 Nimbus Ct, Pomona, CA 91768For SaleMLS ID #SB26111969, Arthur Melchor, Thompson Team Real Estate, Inc.. CRMLS
- $520,0002 bd3 ba1.2k sqft1345 Clary Ct, Upland, CA 91786For SaleMLS ID #OC26118143, Kristen Higa, Anvil Real Estate. CRMLS
- $534,0002 bd3 ba1.4k sqft4963 Laurel Unit C, Montclair, CA 91763For SaleMLS ID #AR26132559, Hank Hoang, Treelane Realty Group Inc.. CRMLS
Local buyer's agents are ready to help
