Modern Farmhouse Charm on 1 Acre. Experience the perfect balance of serene, private living and ultimate convenience. This home has been meticulously updated (2022) to offer modern comfort and peace of mind. Every detail has been attended to, including, new kitchen cabinets, sleek vanities, modern lighting fixtures, and updated plumbing fixtures. New flooring, roof, & windows throughout, paired with updated ductwork for maximum efficiency,, a new main water line, a professionally installed moisture barrier to ensure the home is as solid as it is beautiful. Equipped with a dedicated electrical outlet for RV or EV charging. Step outside to your own private oasis with a vinyl privacy fence, large back deck & covered rocking chair front porch, beautiful cedar posts. The home features a large outbuilding, a versatile space for a workshop, storage, or hobby studio. Conveniently located to connect to I-77 and I-85 for regional travel. Just off Hwy 150 in Mooresville but low Rowan Co Taxes.
Pending
$368,000
133 Winged Elm Ln, Mooresville, NC 28115
3beds
1,400sqft
Stick/Site Built, Residential, Single Family Residence
Built in 1981
1.03 Acres Lot
$-- Zestimate®
$--/sqft
$-- HOA
What's special
Vinyl privacy fenceModern lighting fixturesPrivate oasisLarge outbuildingUpdated plumbing fixturesLarge back deckBeautiful cedar posts
- 47 days |
- 705 |
- 54 |
Zillow last checked:
Listing updated:
Listed by:
Sarah Katsamas 336-504-5424,
houzRE
Source: Triad MLS,MLS#: 1226344
Facts & features
Interior
Bedrooms & bathrooms
- Bedrooms: 3
- Bathrooms: 2
- Full bathrooms: 2
- Main level bathrooms: 2
Primary bedroom
- Level: Main
- Dimensions: 16.83 x 11.92
Bedroom 2
- Level: Main
- Dimensions: 11.25 x 10
Bedroom 3
- Level: Main
- Dimensions: 15.92 x 10.08
Dining room
- Level: Main
- Dimensions: 10.08 x 12.33
Kitchen
- Level: Main
- Dimensions: 9.92 x 10
Laundry
- Level: Main
- Dimensions: 6.83 x 3.92
Living room
- Level: Main
- Dimensions: 18.92 x 17.42
Heating
- Heat Pump, Electric
Cooling
- Central Air
Appliances
- Included: Microwave, Dishwasher, Disposal, Exhaust Fan, Free-Standing Range, Cooktop, Electric Water Heater
- Laundry: Main Level
Features
- Ceiling Fan(s), Dead Bolt(s)
- Flooring: Vinyl
- Windows: Insulated Windows
- Basement: Crawl Space
- Attic: Access Only
- Number of fireplaces: 1
- Fireplace features: Living Room
Interior area
- Total structure area: 1,400
- Total interior livable area: 1,400 sqft
- Finished area above ground: 1,400
Video & virtual tour
Property
Parking
- Parking features: Driveway
- Has uncovered spaces: Yes
Accessibility
- Accessibility features: 2 or more Access Exits
Features
- Levels: One
- Stories: 1
- Patio & porch: Porch
- Pool features: None
- Fencing: Fenced,Privacy
Lot
- Size: 1.03 Acres
- Features: Level, Not in Flood Zone, Flat
Details
- Additional structures: Storage
- Parcel number: 215024
- Zoning: RA
- Special conditions: Owner Sale
Construction
Type & style
- Home type: SingleFamily
- Architectural style: Ranch
- Property subtype: Stick/Site Built, Residential, Single Family Residence
Materials
- Vinyl Siding
Condition
- Year built: 1981
Utilities & green energy
- Sewer: Septic Tank
- Water: Well
Community & HOA
HOA
- Has HOA: No
Location
- Region: Mooresville
Financial & listing details
- Tax assessed value: $230,110
- Annual tax amount: $1,542
- Date on market: 6/29/2026
- Cumulative days on market: 39 days
- Listing agreement: Exclusive Right To Sell
Estimated market value
Not available
Estimated sales range
Not available
Not available
Price history
| Date | Event | Price |
|---|---|---|
| 7/27/2026 | Pending sale | $368,000$263/sqft |
Source:  Canopy MLS as distributed by MLS GRID #4398819 Report a problem Canopy MLS as distributed by MLS GRID #4398819 Report a problem | ||
| 6/29/2026 | Listed for sale | $368,000+5.4%$263/sqft |
Source: Canopy MLS as distributed by MLS GRID #4398819 Report a problem | ||
| 5/12/2022 | Sold | $349,000$249/sqft |
Source: Canopy MLS as distributed by MLS GRID #3848181 Report a problem | ||
| 4/14/2022 | Contingent | $349,000$249/sqft |
Source: Canopy MLS as distributed by MLS GRID #3848181 Report a problem | ||
| 4/10/2022 | Listed for sale | $349,000+176%$249/sqft |
Source: Canopy MLS as distributed by MLS GRID #3848181 Report a problem | ||
| 1/13/2022 | Sold | $126,466$90/sqft |
Source: Public Record Report a problem | ||
Public tax history
| Year | Property taxes | Tax assessment |
|---|---|---|
| 2025 | $1,542 | $230,110 |
| 2024 | $1,542 | $230,110 |
| 2023 | $1,542 +77.2% | $230,110 +97.7% |
| 2022 | $870 | $116,415 |
| 2021 | $870 +2.7% | $116,415 |
| 2020 | $847 | $116,415 |
| 2019 | $847 +28.3% | $116,415 +29.2% |
| 2018 | $660 +1.5% | $90,125 |
| 2017 | $650 | $90,125 |
| 2016 | $650 | $90,125 |
| 2015 | $650 -1.5% | $90,125 |
| 2014 | $660 | -- |
| 2013 | -- | -- |
| 2012 | -- | -- |
| 2011 | -- | -- |
| 2010 | -- | -- |
| 2008 | -- | -- |
| 2007 | -- | -- |
| 2006 | -- | -- |
| 2005 | -- | -- |
| 2004 | -- | -- |
| 2003 | -- | -- |
| 2002 | -- | -- |
| 2001 | -- | -- |
| 2000 | -- | -- |
Find assessor info on the county website
Monthly payment
Est. payment
Payment breakdown
Explore the cost of this home by adjusting the details. Changes won't be saved.Climate risks
Neighborhood: 28115
Nearby schools
GreatSchools rating
- 9/10Mount Ulla Elementary SchoolGrades: K-5Distance: 4.5 mi
- 2/10West Rowan Middle SchoolGrades: 6-8Distance: 11.9 mi
- 2/10West Rowan High SchoolGrades: 9-12Distance: 8.7 mi
Schools provided by the listing agent
- Elementary: Mount Ulla
- Middle: West Rowan
- High: West Rowan
Source: Triad MLS. This data may not be complete. We recommend contacting the local school district to confirm school assignments for this home.
- $248,0503 bd2 ba1.3k sqft141 Winged Elm Ln, Mooresville, NC 28115Sold

- $343,800-- bd2 ba3k sqft127 Winged Elm Ln, Mooresville, NC 28115Off Market
- $232,500-- bd2 ba1.2k sqft147 Winged Elm Ln, Mooresville, NC 28115Off Market
- $317,800-- bd2 ba1.4k sqft130 Winged Elm Ln, Mooresville, NC 28115Off Market
- $174,300-- bd2 ba1.3k sqft138 Winged Elm Ln, Mooresville, NC 28115Off Market
- $265,0003 bd2 ba1.5k sqft119 Winged Elm Ln, Mooresville, NC 28115Sold
- $194,000-- bd2 ba1.4k sqft146 Winged Elm Ln, Mooresville, NC 28115Off Market
- $240,000-- bd2 ba1.3k sqft118 Winged Elm Ln, Mooresville, NC 28115Off Market
A local agent can set up tours, give advice and negotiate with sellers.
Similar homes
- $304,9002 bd2 ba1.1k sqft162 Pineridge Dr, Mooresville, NC 28115For Sale

 MLS ID #4373241, Travis Rabon, Premier Real Estate Team Inc.. Canopy MLS as distributed by MLS GRID
 - $400,0003 bd3 ba1.9k sqft123 Regal Cir, Mooresville, NC 28117For Sale
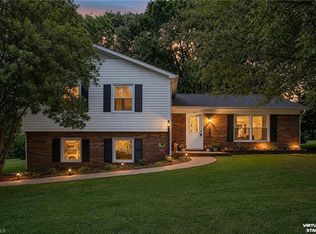
 MLS ID #1224914, Shannon Hill. Triad MLS
 - $380,0003 bd3 ba1.5k sqft106 Rainford Ct, Mooresville, NC 28117For Sale
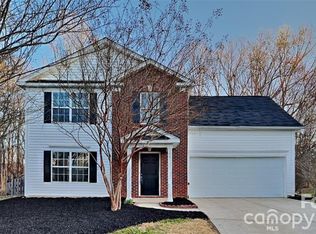 MLS ID #4374945, Rodrigo Martinez, Realty One Group Revolution. Canopy MLS as distributed by MLS GRID
 - $270,0003 bd2 ba1.1k sqft13 Cascade St, Mooresville, NC 28115For Sale
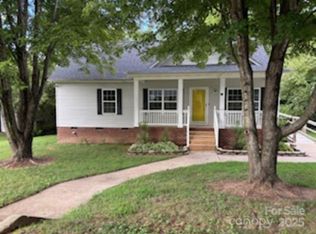 MLS ID #4163022, Cathy Lynch, #1 Properties of Lake Norman. Canopy MLS as distributed by MLS GRID
 - $309,5003 bd2 ba1.1k sqft1160 Roberts St, China Grove, NC 28023For SaleMLS ID #1230674, Teresa Rufty. Triad MLS
- $399,0003 bd2 ba1.5k sqft205 Moss Dr, Concord, NC 28027For SaleMLS ID #4382397, Andrii Chekorskyi, NorthGroup Real Estate LLC. Canopy MLS as distributed by MLS GRID
- $369,0003 bd2 ba1.4k sqft140 Smoke Ln, Salisbury, NC 28147For SaleMLS ID #1227774, Tricia Strickland. Triad MLS
- $389,5004 bd2 ba1.6k sqft320 Miller Dr, Salisbury, NC 28146For SaleMLS ID #1227017, Teresa Rufty. Triad MLS
- from $404,9003 bd2 ba1.9k sqftThe Daphne C Plan, Windgate, Mooresville, NC 28115New ConstructionDavidson Homes, Inc.
- $365,0003 bd2 ba1.9k sqft210 Jane Sowers Rd, Statesville, NC 28625For SaleMLS ID #1225767, Tami Fox. Triad MLS
- $314,0003 bd2 ba1.7k sqft10380 Turnplow Dr #8, Davidson, NC 28036For SaleMLS ID #4411390, Erwin Tonch, Realty Advisors LLC. Canopy MLS as distributed by MLS GRID
- $389,5004 bd3 ba1.9k sqft2191 Buffalo Shoals Rd, Statesville, NC 28677For SaleMLS ID #1226501, Teresa Rufty. Triad MLS
- $425,0003 bd2 ba1.7k sqft1005 Spring Rock Dr, Salisbury, NC 28146For SaleMLS ID #4412191, Karen Bostic, Keller Williams Unified. Canopy MLS as distributed by MLS GRID
- $364,9003 bd2 ba1.5k sqft421 Kingfield Dr SW, Concord, NC 28027For SaleMLS ID #4368933, Connie Arstark, Arstark & Company Inc. Canopy MLS as distributed by MLS GRID
- $260,0003 bd2 ba2k sqft113 Crois Ct, Mooresville, NC 28115For SaleMLS ID #4345862, Helen Edwards Jackson, UPSURGE Realty. Canopy MLS as distributed by MLS GRID
- $329,0003 bd3 ba1.6k sqft9220 Garnet Field Ct, Charlotte, NC 28269For SaleMLS ID #1228852, Karen Scott. Triad MLS
- $395,0003 bd2 ba1.7k sqft7004 Forest Hills Dr, Denver, NC 28037For SaleMLS ID #4362598, Jacqui Spain, Real Broker, LLC. Canopy MLS as distributed by MLS GRID
- $346,0002 bd2 ba1.9k sqft1935 Needmore Rd, Woodleaf, NC 27054For SaleMLS ID #1225973, Peter Greijn. Triad MLS
- $279,7773 bd2 ba1.2k sqft1016 Raney Faith St, Salisbury, NC 28146For SaleMLS ID #1230700, Keith Knight. Triad MLS
- $369,0004 bd2 ba1.6k sqft325 N Chapel St, Landis, NC 28088New ConstructionMLS ID #4376020, Michelle Merold, Turnkey Property Solutions LLC. Canopy MLS as distributed by MLS GRID
