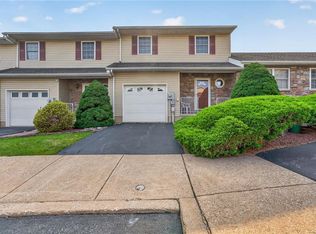
**Open House Canceled** Welcome to Briarwood at Steeplechase, where comfort, style, and convenience come together in this beautifully maintained move-in-ready home. Featuring 2 spacious bedrooms and 4 bathrooms, this exceptional property offers an open and inviting floor plan with gleaming hardwood floors, fresh carpeting, soaring vaulted ceilings, and abundant natural light throughout.
The heart of the home is the oversized kitchen, complete with extensive cabinet and counter space, perfect for everyday living and entertaining. The kitchen flows seamlessly into the open-concept living and dining areas, creating an ideal gathering space for family and friends. Relax year-round in the stunning sunroom featuring floor-to-ceiling windows and a beautiful see-through fireplace shared with the living room.
Upstairs, a versatile loft area with its own private half bath provides the perfect space for a home office, guest retreat, or hobby room. The fully finished lower level offers even more living space with full egress windows, a half bath, and a large recreation area ideal for entertaining, movie nights, or game days.
Step outside to enjoy the beautifully fenced, flat backyard complete with a patio and retractable awning, providing the perfect setting for outdoor dining, relaxation, and summer gatherings.
Additional updates include a newer furnace and water heater, offering peace of mind for years to come. Combining spacious living areas, thoughtful updates, and a highly desirable location in Briarwood at Steeplechase, this exceptional home is truly one you won’t want to miss!
Pending
$439,900
1330 Briarwood Ln, Easton, PA 18040
2beds
2,688sqft
Townhouse, Single Family Residence
Built in 2005
6,098 Square Feet Lot
$444,700 Zestimate®
$164/sqft
$200/mo HOA
What's special
Stunning sunroomFully finished lower levelRetractable awningFloor-to-ceiling windowsFull egress windowsAbundant natural light throughoutBeautifully fenced flat backyard
- 72 days |
- 68 |
- 1 |
Likely to sell faster than
Zillow last checked:
Listing updated:
Listed by:
Emily E. Kerecman 610-573-9373,
IronValley RE of Lehigh Valley 610-766-7200,
Kyle Kerecman 484-291-1422,
IronValley RE of Lehigh Valley
Source: GLVR,MLS#: 778671 Originating MLS: Lehigh Valley MLS
Originating MLS: Lehigh Valley MLSFacts & features
Interior
Bedrooms & bathrooms
- Bedrooms: 2
- Bathrooms: 4
- Full bathrooms: 2
- 1/2 bathrooms: 2
Primary bedroom
- Level: First
- Dimensions: 14.00 x 15.00
Bedroom
- Level: First
- Dimensions: 12.00 x 11.00
Primary bathroom
- Level: First
- Dimensions: 11.00 x 5.00
Dining room
- Level: First
- Dimensions: 14.00 x 10.00
Family room
- Level: Basement
- Dimensions: 36.00 x 21.00
Foyer
- Level: First
- Dimensions: 12.00 x 6.00
Other
- Level: First
- Dimensions: 8.00 x 8.00
Half bath
- Level: Second
- Dimensions: 6.00 x 5.00
Half bath
- Level: Basement
- Dimensions: 5.00 x 6.00
Kitchen
- Level: First
- Dimensions: 11.00 x 25.00
Laundry
- Level: First
- Dimensions: 6.00 x 3.00
Living room
- Level: First
- Dimensions: 14.00 x 14.00
Other
- Description: Primary Walk-in Closet
- Level: First
- Dimensions: 5.00 x 8.00
Other
- Description: Currently being used as a bedroom.
- Level: Second
- Dimensions: 14.00 x 17.00
Other
- Description: Storage Room
- Level: Basement
- Dimensions: 12.00 x 22.00
Other
- Description: Utility Room
- Level: Basement
- Dimensions: 8.00 x 26.00
Sunroom
- Level: First
- Dimensions: 12.00 x 14.00
Heating
- Forced Air, Fireplace(s)
Cooling
- Central Air, Ceiling Fan(s)
Appliances
- Included: Dryer, Gas Water Heater, Microwave, Washer
- Laundry: Washer Hookup, Dryer Hookup
Features
- Dining Area, Separate/Formal Dining Room, Eat-in Kitchen
- Flooring: Carpet, Hardwood
- Basement: Daylight,Egress Windows,Other,Partially Finished
- Has fireplace: Yes
- Fireplace features: Family Room, Gas Log, Living Room, Insert
Interior area
- Total interior livable area: 2,688 sqft
- Finished area above ground: 1,788
- Finished area below ground: 900
Property
Parking
- Total spaces: 2
- Parking features: Attached, Driveway, Garage, Off Street, On Street, Garage Door Opener
- Attached garage spaces: 2
- Has uncovered spaces: Yes
Features
- Patio & porch: Covered, Patio, Porch
- Exterior features: Porch, Patio
Lot
- Size: 6,098 Square Feet
Details
- Parcel number: J9 6 5C48 0311E
- Zoning: R12
- Special conditions: Trust
Construction
Type & style
- Home type: SingleFamily
- Architectural style: Colonial
- Property subtype: Townhouse, Single Family Residence
- Attached to another structure: Yes
Materials
- Stone, Vinyl Siding
- Roof: Asphalt,Fiberglass
Condition
- Unknown
- Year built: 2005
Utilities & green energy
- Sewer: Public Sewer
- Water: Public
Community & HOA
Community
- Features: Curbs
- Subdivision: Briarwood at Steeplechase
HOA
- Has HOA: Yes
- HOA fee: $200 monthly
Location
- Region: Easton
Financial & listing details
- Price per square foot: $164/sqft
- Tax assessed value: $78,440
- Annual tax amount: $7,203
- Date on market: 6/10/2026
- Cumulative days on market: 73 days
- Ownership type: Fee Simple
Estimated market value
$444,700
$422,000 - $467,000
$3,063/mo
Price history
| Date | Event | Price |
|---|---|---|
| 6/15/2026 | Pending sale | $439,900$164/sqft |
Source:  GLVR #778671 Report a problem GLVR #778671 Report a problem | ||
| 6/10/2026 | Listed for sale | $439,900$164/sqft |
Source: GLVR #778671 Report a problem | ||
Public tax history
| Year | Property taxes | Tax assessment |
|---|---|---|
| 2025 | $6,989 +1.7% | $78,400 |
| 2024 | $6,869 +1.5% | $78,400 |
| 2023 | $6,765 | $78,400 |
| 2022 | $6,765 +631.3% | $78,400 |
| 2021 | $925 | $78,400 |
| 2020 | $925 | $78,400 |
| 2018 | $925 | $78,400 |
| 2017 | -- | $78,400 |
| 2016 | -- | $78,400 |
| 2015 | -- | $78,400 |
| 2014 | -- | $78,400 |
| 2013 | -- | $78,400 |
| 2012 | -- | $78,400 |
| 2011 | -- | $78,400 |
| 2010 | -- | $78,400 |
Find assessor info on the county website
Monthly payment
Est. payment
Payment breakdown
Explore the cost of this home by adjusting the details. Changes won't be saved.Climate risks
Neighborhood: 18040
Nearby schools
GreatSchools rating
- 7/10Shawnee El SchoolGrades: K-5Distance: 3.3 mi
- 4/10Easton Area Middle SchoolGrades: 6-8Distance: 3.2 mi
- 4/10Easton Area High SchoolGrades: 9-12Distance: 4.8 mi
Schools provided by the listing agent
- District: Easton
Source: GLVR. This data may not be complete. We recommend contacting the local school district to confirm school assignments for this home.
- $396,4002 bd2 ba1.6k sqft1338 Briarwood Ln, Easton, PA 18040Off Market
- $397,4002 bd2 ba1.6k sqft1322 Briarwood Ln, Easton, PA 18040Off Market

- $419,9002 bd3 ba2.1k sqft1277 Lindenwood Ln, Easton, PA 18040Sold

- $412,4002 bd2 ba1.7k sqft1314 Briarwood Ln, Easton, PA 18040Off Market
- $386,2002 bd2 ba1.5k sqft1341 Briarwood Ln, Easton, PA 18040Off Market
- $404,9002 bd2 ba1.5k sqft1335 Briarwood Ln, Easton, PA 18040Off Market
- $435,4002 bd2 ba1.7k sqft1347 Briarwood Ln, Easton, PA 18040Off Market
- $2,000-- sqft1256 Lindenwood Ln, Easton, PA 18040Off Market
A local agent can set up tours, give advice and negotiate with sellers.
Similar homes
- $385,0003 bd3 ba2.2k sqft303 W Madison St, Easton, PA 18042For Sale
 MLS ID #782306, Nick Smith, Coldwell Banker Hearthside. GLVR
 - $329,9003 bd3 ba2.3k sqft5 Monmouth Ct, Easton, PA 18040For Sale
 MLS ID #782784, Tim Clark, Weichert Co Realtors. GLVR
 - $389,9003 bd3 ba2.2k sqft2580 Lower Way, Easton, PA 18040For Sale
 MLS ID #778325, Austin Brown, Realty One Group Supreme. GLVR
 - $409,5004 bd2 ba2.3k sqft142 Willow Dr, Easton, PA 18045For Sale
 MLS ID #779579, Michael J. Maher, Houwzer Inc. GLVR
 - $515,0004 bd3 ba2.5k sqft4023 Danberry Dr, Easton, PA 18045For SaleMLS ID #782504, Cordie L. Lacey, Keller Williams Northampton. GLVR
- $469,9003 bd3 ba1.9k sqft6970 Silver Crest Rd, Nazareth, PA 18064For SaleMLS ID #782619, Wade M. Budinetz, Coldwell Banker Hearthside. GLVR
- $649,9004 bd3 ba3.1k sqft780 Ramblewood Dr, Easton, PA 18040For SaleMLS ID #778297, Shabana Pathan, Keller Williams Northampton. GLVR
- $640,0004 bd3 ba2.1k sqft2877 Binney Ct, Easton, PA 18040For SaleMLS ID #782801, Justin M. Woodring, BHHS Fox & Roach Easton. GLVR
- $499,9004 bd3 ba2.7k sqft1450 Stones Crossing Rd, Easton, PA 18045For SaleMLS ID #781292, Shona Joyner, Weichert Realtors. GLVR
- $439,9003 bd3 ba2.2k sqft4144 Coleman St, Bethlehem, PA 18020For SaleMLS ID #781452, William T. Safranek, EXP Realty LLC. GLVR
- $515,0003 bd3 ba3k sqft44 W 4th St, Nazareth, PA 18064For SaleMLS ID #776860, Joseph P. Hill, HomeStarr Realty. GLVR
- $449,9004 bd2 ba2.3k sqft4279 Hilltop Pl, Bethlehem, PA 18020For SaleMLS ID #781657, Christopher Stager, CENTURY 21 Pinnacle. GLVR
- $479,9004 bd3 ba2.2k sqft4006 Crest View Dr, Stroudsburg, PA 18360For SaleMLS ID #782380, Kelly L. Houston, Keller Williams Northampton. GLVR
- $483,9003 bd2 ba1.9k sqft679 Cherry Hill Rd, Nazareth, PA 18064For SaleMLS ID #778388, David Lichtenwalner, BHHS - Choice Properties. GLVR
- $399,0003 bd3 ba2.1k sqft211 S Kathryn St, Easton, PA 18045For SaleMLS ID #780182, Suzanne Superka, Grace Realty Co Inc. GLVR
- $495,0003 bd3 ba2.3k sqft444 Georgetown Rd, Nazareth, PA 18064For SaleMLS ID #781711, Donna L. Bartholomew-Sacco, Coldwell Banker Hearthside. GLVR
- $399,9994 bd2 ba2.2k sqft1319 Northampton St, Easton, PA 18042For SaleMLS ID #782248, Cameron W. Reinoso, Real of Pennsylvania. GLVR
- $229,9002 bd2 ba1.4k sqft698 San Simeon Pl, Easton, PA 18040For SaleMLS ID #777147, Maggie Schaffer, RE/MAX Real Estate. GLVR
- $469,8004 bd3 ba3.1k sqft3046 Ridon Ct, Bethlehem, PA 18020For SaleMLS ID #781295, Austin Brown, Realty One Group Supreme. GLVR
- $365,0003 bd1 ba1.3k sqft2705 Guyton St, Easton, PA 18045For SaleMLS ID #777067, Nick Smith, Coldwell Banker Hearthside. GLVR
