If you are tired of the same style house, then this 4 bedroom, 2 bath bi-level home might be just what you are looking for. Spacious rooms provide plenty of bedroom space and two living areas give that ability to separate from the rest of the family. A nice wood burning fireplace in the lower level provides ambiance while you shoot pool in the rec room. A large backyard complete with a sturdy jungle gym is perfect for the kids to enjoy! In addition to the two car garage, there is a generously sized driveway for all your parking needs. A little paint and floor coverings will make this home shine. Call today to see this home located close to 15th street where you have quick access to everything you need.
Pending
$192,500
1330 N Calhoun Ave, Liberal, KS 67901
4beds
2,246sqft
Single Family Residence, Residential
Built in 1960
9,661 Square Feet Lot
$185,700 Zestimate®
$86/sqft
$-- HOA
What's special
Generously sized drivewayTwo car garageSpacious roomsSturdy jungle gymLarge backyard
- 73 days
- 13
- 0
Likely to sell faster than
Zillow last checked:
Listing updated:
Listed by:
Gary Classen,
Heritage Real Estate Group, In
Source: Southwest Kansas MLS,MLS#: 14713Originating MLS: Southwest Kansas MLS
Facts & features
Interior
Bedrooms & bathrooms
- Bedrooms: 4
- Bathrooms: 2
- Full bathrooms: 2
Primary bedroom
- Area: 209
- Dimensions: 11 x 19
Bedroom 2
- Area: 130
- Dimensions: 10 x 13
Bedroom 3
- Area: 110
- Dimensions: 10 x 11
Bedroom 4
- Area: 190
- Dimensions: 10 x 19
Bedroom 5
- Area: 0
- Dimensions: 0 x 0
Primary bathroom
- Features: Full Bath
Dining room
- Features: Kitchen Combo
- Area: 100
- Dimensions: 10 x 10
Family room
- Area: 0
- Dimensions: 0 x 0
Kitchen
- Features: Pantry
- Area: 80
- Dimensions: 8 x 10
Living room
- Area: 224
- Dimensions: 14 x 16
Basement
- Area: 0
Heating
- Natural Gas
Cooling
- Central Air
Appliances
- Included: Dishwasher, Electric Range, Refrigerator, Vent Fan, Gas Water Heater
Features
- Ceiling Fan(s), Recreational Room
- Flooring: Some Carpet
- Windows: Wndow/Coverings/Part
- Has basement: No
- Number of fireplaces: 1
- Fireplace features: One, Wood Burning
Interior area
- Total structure area: 2,246
- Total interior livable area: 2,246 sqft
Property
Parking
- Total spaces: 2
- Parking features: Double Attached, Driveway, Garage Door Opener, Paved
- Attached garage spaces: 2
Features
- Levels: Bi-Level
- Patio & porch: Patio, Covered
- Fencing: Wood
Lot
- Size: 9,661 Square Feet
- Dimensions: 84 x 115
Details
- Parcel number: 1493202004012000
- Zoning description: Single Family Dwell
Construction
Type & style
- Home type: SingleFamily
- Architectural style: Other
- Property subtype: Single Family Residence, Residential
Materials
- Brick
- Roof: Composition
Condition
- Year built: 1960
Utilities & green energy
- Sewer: Public Sewer
- Water: Public
- Utilities for property: Natural Gas Connected
Community & HOA
Location
- Region: Liberal
Financial & listing details
- Price per square foot: $86/sqft
- Tax assessed value: $173,650
- Annual tax amount: $3,357
- Date on market: 8/4/2026
- Listing agreement: Seller's Agent
- Inclusions: Refrigerator, Range, Dishwasher.
Estimated market value
$185,700
$176,000 - $195,000
$1,963/mo
Price history
| Date | Event | Price |
|---|---|---|
| 9/3/2026 | Pending sale | $192,500$86/sqft |
Source: Southwest Kansas MLS #14713 Report a problem | ||
| 8/4/2026 | Listed for sale | $192,500$86/sqft |
Source: Southwest Kansas MLS #14713 Report a problem | ||
Public tax history
| Year | Property taxes | Tax assessment |
|---|---|---|
| 2025 | -- | $19,970 +10% |
| 2024 | $3,108 -0.8% | $18,154 +2.6% |
| 2023 | $3,133 +0.8% | $17,699 +3% |
| 2022 | $3,110 +0.4% | $17,184 +4.1% |
| 2021 | $3,098 +0.6% | $16,512 +1% |
| 2020 | $3,079 -0.7% | $16,356 -1.2% |
| 2019 | $3,102 -0.4% | $16,556 +1.4% |
| 2018 | $3,114 +4.2% | $16,327 |
| 2017 | $2,989 +3.4% | $16,327 -1% |
| 2016 | $2,891 | $16,491 +1.7% |
| 2015 | $2,891 +41.4% | $16,215 +1.2% |
| 2014 | $2,044 | $16,027 +3.3% |
| 2013 | -- | $15,514 |
| 2012 | -- | -- |
| 2011 | -- | -- |
| 2010 | -- | $13,599 |
| 2009 | -- | $13,599 +1.2% |
| 2008 | -- | $13,439 |
Find assessor info on the county website
Monthly payment
Est. payment
Payment breakdown
Explore the cost of this home by adjusting the details. Changes won't be saved.Climate risks
Neighborhood: 67901
Nearby schools
Schools provided by the listing agent
- Elementary: Cottonwood
- Middle: Eisenhower
- High: Liberal
Source: Southwest Kansas MLS. This data may not be complete. We recommend contacting the local school district to confirm school assignments for this home.
Similar homes

- $199,9003 bd2 ba1.6k sqft1114 N Tulane Ave, Liberal, KS 67901For Sale
 MLS ID #14704, Janie K Rine, Leon Tabor Realty. Southwest Kansas MLS
 - $195,0003 bd2 ba1.5k sqft1510 Clay Ct, Liberal, KS 67901For Sale
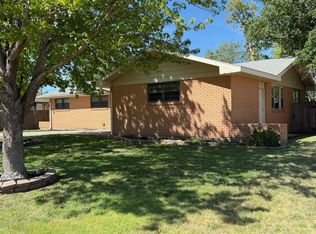 MLS ID #14737, Sheryl Hall, CallCory.Com. Southwest Kansas MLS
 - $199,9004 bd2 ba1.8k sqft2541 Ridge Rd, Liberal, KS 67901For Sale
 MLS ID #14724, Janie K Rine, Leon Tabor Realty. Southwest Kansas MLS
 - $167,0004 bd3 ba2.3k sqft1411 Jerry St, Liberal, KS 67901For Sale
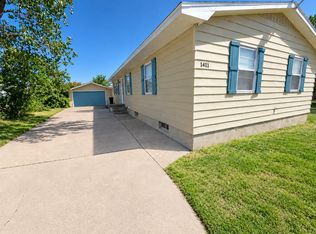 MLS ID #14751, Cory Barnett, CallCory.Com. Southwest Kansas MLS
