Spacious home on 1.8 acres in Lehighton Area School District! This property features 4 bedrooms, a bonus room, and 3.5 bathrooms, offering plenty of room to spread out. The primary suite includes a private bath with a large jacuzzi tub and separate walk-in shower. Enjoy multiple gathering areas, a full finished basement, stainless steel appliances, and French doors leading to a paver patio. Outside, you'll find a covered front porch, attached 2-car garage, long paved driveway with ample parking, and a storage shed with an overhead door. The generous lot provides space for outdoor activities, entertaining, gardening, and more. Property is being sold in as-is condition. Personal property will be removed before buyer takes possession.
Pending
$375,000
1330 Packerton Dam Dr, Lehighton, PA 18235
4beds
3,234sqft
:
Get pre-qualified$2,450/mo
Single Family Residence
Built in 2007
1.8 Acres Lot
$372,400 Zestimate®
$116/sqft
$-- HOA
What's special
Full finished basementLarge jacuzzi tubCovered front porchBonus roomSeparate walk-in showerStainless steel appliancesMultiple gathering areas
- 67 days |
- 1,308 |
- 98 |
Zillow last checked:
Listing updated:
Listed by:
Jennifer Coover 570-355-1640,
Anchors & Acres Real Estate 570-355-1640
Source: GLVR,MLS#: 778491 Originating MLS: Lehigh Valley MLS
Originating MLS: Lehigh Valley MLSFacts & features
Interior
Bedrooms & bathrooms
- Bedrooms: 4
- Bathrooms: 4
- Full bathrooms: 3
- 1/2 bathrooms: 1
Primary bedroom
- Level: Second
- Dimensions: 18.00 x 16.00
Bedroom
- Level: Second
- Dimensions: 14.00 x 12.00
Bedroom
- Level: Second
- Dimensions: 13.00 x 11.00
Bedroom
- Level: Basement
- Dimensions: 10.00 x 12.00
Primary bathroom
- Level: Second
- Dimensions: 9.00 x 7.00
Den
- Level: Second
- Dimensions: 10.00 x 7.00
Family room
- Level: First
- Dimensions: 14.00 x 19.00
Family room
- Level: Basement
- Dimensions: 13.00 x 18.00
Other
- Level: Second
- Dimensions: 9.00 x 8.00
Other
- Level: Basement
- Dimensions: 4.00 x 9.00
Half bath
- Level: First
- Dimensions: 3.00 x 6.00
Kitchen
- Level: First
- Dimensions: 15.00 x 22.00
Living room
- Level: First
- Dimensions: 13.00 x 20.00
Other
- Level: Basement
- Dimensions: 10.00 x 18.00
Heating
- Forced Air
Cooling
- Central Air, Ceiling Fan(s)
Appliances
- Included: Dryer, Dishwasher, Gas Oven, Gas Range, Microwave, Other, Refrigerator, Washer, Other Water Heater
Features
- Dining Area, Kitchen Island
- Basement: Full,Finished
Interior area
- Total interior livable area: 3,234 sqft
- Finished area above ground: 2,164
- Finished area below ground: 1,070
Property
Parking
- Total spaces: 2
- Parking features: Attached, Driveway, Garage
- Attached garage spaces: 2
- Has uncovered spaces: Yes
Features
- Stories: 2
Lot
- Size: 1.8 Acres
Details
- Parcel number: 8335B47.06
- Zoning: R3
- Special conditions: None
Construction
Type & style
- Home type: SingleFamily
- Architectural style: Colonial
- Property subtype: Single Family Residence
Materials
- Aluminum Siding, Vinyl Siding
- Roof: Tar/Gravel
Condition
- Year built: 2007
Utilities & green energy
- Sewer: Septic Tank
- Water: Well
Community & HOA
Community
- Subdivision: No Subdivision
Location
- Region: Lehighton
Financial & listing details
- Price per square foot: $116/sqft
- Tax assessed value: $93,986
- Annual tax amount: $7,247
- Date on market: 6/5/2026
- Ownership type: Fee Simple
Estimated market value
$372,400
$354,000 - $391,000
$3,162/mo
Price history
| Date | Event | Price |
|---|---|---|
| 7/23/2026 | Pending sale | $375,000$116/sqft |
Source:  GLVR #778491 Report a problem GLVR #778491 Report a problem | ||
| 6/5/2026 | Listed for sale | $375,000+40%$116/sqft |
Source: GLVR #778491 Report a problem | ||
| 7/30/2008 | Sold | $267,900$83/sqft |
Source: Public Record Report a problem | ||
Public tax history
| Year | Property taxes | Tax assessment |
|---|---|---|
| 2025 | $7,191 +4.1% | $93,986 |
| 2024 | $6,910 +1% | $93,986 |
| 2023 | $6,839 +1.4% | $93,986 |
| 2022 | $6,745 | $93,986 |
| 2021 | $6,745 +5.7% | $93,986 |
| 2020 | $6,380 +5.4% | $93,986 |
| 2019 | $6,051 +1.2% | $93,986 |
| 2018 | $5,980 +99905.3% | $93,986 |
| 2017 | $6 | $93,986 |
| 2016 | -- | $93,986 |
| 2015 | -- | $93,986 |
| 2014 | -- | $93,986 |
| 2013 | -- | $93,986 |
| 2012 | -- | $93,986 |
| 2011 | -- | $93,986 |
| 2010 | -- | $93,986 |
| 2009 | -- | $93,986 |
| 2008 | -- | $93,986 |
Find assessor info on the county website
Monthly payment
Est. payment
Payment breakdown
Explore the cost of this home by adjusting the details. Changes won't be saved.Climate risks
Neighborhood: 18235
Getting around
1 / 100
Car-DependentNearby schools
GreatSchools rating
- 6/10Lehighton Area Elementary SchoolGrades: PK-5Distance: 1.2 mi
- 6/10Lehighton Area Middle SchoolGrades: 6-8Distance: 1 mi
- 7/10Lehighton Area High SchoolGrades: 9-12Distance: 1.3 mi
Schools provided by the listing agent
- District: Lehighton
Source: GLVR. This data may not be complete. We recommend contacting the local school district to confirm school assignments for this home.
- $448,3003 bd2 ba2.6k sqft1324 Packerton Dam Dr, Lehighton, PA 18235Off Market
- $272,0003 bd2 ba1.3k sqft1382 Packerton Dam Dr, Lehighton, PA 18235Off Market
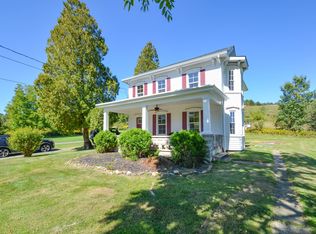
- $217,0002 bd1 ba1.1k sqft1310 Packerton Dam Dr, Lehighton, PA 18235Off Market
- $502,2004 bd2 ba3.3k sqft1386 Packerton Dam Dr, Lehighton, PA 18235Off Market

- $443,5004 bd2 ba1.9k sqft1300 Packerton Dam Dr, Lehighton, PA 18235Off Market
- $69,0001.53 acres12 Robert Henry Cir, Lehighton, PA 18235Lot/Land
- $55,0001.54 acres13 Robert Henry Cir, Lehighton, PA 18235Sold
- $70,0001.22 acres11 Robert Henry Cir, Lehighton, PA 18235Sold
A local agent can set up tours, give advice and negotiate with sellers.
A local lender can help you make sure your offer is ready when you are.
Similar homes
- $400,0004 bd3 ba1.9k sqft1073 Mahoning Mountain Rd, Lehighton, PA 18235For Sale
 MLS ID #781332, Terri A. Zeoli, Castle Gate Realty. GLVR
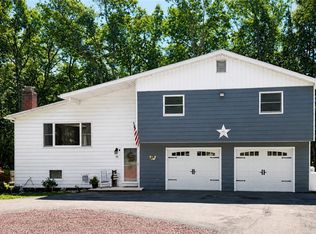
 - $360,0003 bd2 ba2.1k sqft58 White Birch Ln, Lehighton, PA 18235For Sale
 MLS ID #781996, Doreen Galasso, Castle Gate Realty. GLVR
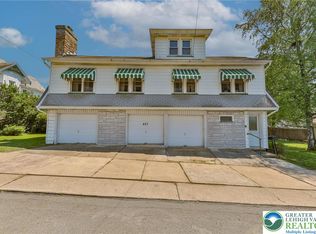
 - $299,0004 bd2 ba2.8k sqft417 N 3rd St, Lehighton, PA 18235For Sale
 MLS ID #777224, Lisa G. Vukovic, Weichert Realtors. GLVR
 - $370,0003 bd2 ba2k sqft12 Manor Ln, Jim Thorpe, PA 18229For Sale
 MLS ID #782314, Philip Gullone, Lakeside Real Estate LLC. GLVR
 - $499,0004 bd3 ba2.8k sqft209 Manor Ln E, Lehighton, PA 18235For SaleMLS ID #779134, Kristen L. Obert, Iron Valley R E Northeast. GLVR
- $350,0004 bd2 ba2k sqft1131 E Lizard Creek Rd, Lehighton, PA 18235For SaleMLS ID #776980, Emily C. Schock, Bear Rock Realty LLC. GLVR
- $325,0004 bd3 ba2.7k sqft303 E Mountain Top Rd, Summit Hill, PA 18250For SaleMLS ID #771474, Aaron Kromer, Koehler Marvin Realty. GLVR
- $275,0003 bd3 ba2.3k sqft1970 Forest St, Lehighton, PA 18235For SaleMLS ID #781186, Chad P. Fritzinger, Koehler Marvin Realty. GLVR
- $389,0004 bd4 ba2.9k sqft132 N Providence Rd, Hazle Township, PA 18202For SaleMLS ID #26-3989, Team Stash, Christian Saunders Real Estate. Luzerne County AOR
- $200,0004 bd2 ba2.1k sqft318 N 1st St, Lehighton, PA 18235For SaleMLS ID #778062, Aggie Schoenberger, Castle Gate Realty. GLVR
- $349,9003 bd1 ba1.6k sqft5720 Memorial Rd, Germansville, PA 18053For SaleMLS ID #782477, John G. Haik, BetterHomes&GardensRE/Cassidon. GLVR
- $299,0007 bd3 ba3k sqft85 James Ln, Lehighton, PA 18235For SaleMLS ID #775626, Chad P. Fritzinger, Koehler Marvin Realty. GLVR
- $340,0003 bd3 ba2.4k sqft199 Lower Valley Dr, Kunkletown, PA 18058For SaleMLS ID #781230, Patricia H. Hansell, Real Estate of America. GLVR
- $359,0004 bd3 ba2.9k sqft2 E Center St, Nesquehoning, PA 18240For SaleMLS ID #776131, Jennifer M. Schwartz, CENTURY 21 Keim Realtors. GLVR
- $499,0003 bd2 ba1.7k sqft722 South Ave, Jim Thorpe, PA 18229For SaleMLS ID #780797, Marion C. Domski, Mountain Vista Real Estate. GLVR
- $379,9994 bd1 ba3.1k sqft7715 Pohopoco Dr, Kunkletown, PA 18058For SaleMLS ID #781216, Nick Heist, Gene Durigan Real Estate. GLVR
- $251,5004 bd2 ba2.4k sqft320 N 1st St, Lehighton, PA 18235For SaleMLS ID #777976, Ann L. Lerch, BHHS - Choice Properties. GLVR
- $350,0003 bd2 ba1.7k sqft122 Corinne Ct, Effort, PA 18330For SaleMLS ID #781551, Henry R. Sniezek, Iron Valley R E Northeast. GLVR
- $405,0004 bd2 ba2.2k sqft140 Piney Woods Dr, Jim Thorpe, PA 18229For SaleMLS ID #773359, Philip Gullone, Lakeside Real Estate LLC. GLVR
- $450,0004 bd3 ba2.2k sqft8650 Ulrich Rd, Germansville, PA 18053For SaleMLS ID #781690, Loren K. Keim Jr., CENTURY 21 Keim Realtors. GLVR
