This charming property boasts a spacious layout with abundant natural light, perfect for hosting gatherings or simply relaxing. The modern kitchen features stainless steel appliances and white quartz countertops, modern black cabinetry, while the master suite offers a private retreat with its en-suite bathroom. Enjoy the serene backyard oasis, ideal for with no back neighbors. Located in a desirable neighborhood and convenient access to amenities. Don't miss the opportunity to make this your new home! Contact us for more details.
For sale
$337,900
1330 Ricasoli Dr, Richmond, TX 77406
4beds
1,892sqft
Single Family Residence
Built in 2023
6,869 Square Feet Lot
$328,200 Zestimate®
$179/sqft
$75/mo HOA
What's special
Serene backyard oasisAbundant natural lightStainless steel appliancesWhite quartz countertopsModern kitchenModern black cabinetrySpacious layout
- 42 days
- 125
- 4
Likely to sell faster than
Zillow last checked:
Listing updated:
Listed by:
Christopher Gross TREC #0625244 832-535-7535,
Havlo Group
Source: HAR,MLS#: 91781515
Facts & features
Interior
Bedrooms & bathrooms
- Bedrooms: 4
- Bathrooms: 3
- Full bathrooms: 2
- 1/2 bathrooms: 1
Primary bedroom
- Level: First
- Area: 140
- Dimensions: 14x10
Bedroom
- Level: First
- Area: 110
- Dimensions: 10x11
Bedroom
- Level: First
- Area: 110
- Dimensions: 10x11
Bedroom
- Level: First
- Area: 110
- Dimensions: 10x11
Heating
- Natural Gas
Cooling
- Ceiling Fan(s), Electric
Appliances
- Included: ENERGY STAR Qualified Appliances, Water Heater, Disposal, Gas Oven, Microwave, Gas Range, Dishwasher
- Laundry: Washer Hookup
Features
- High Ceilings, Prewired for Alarm System, All Bedrooms Down, En-Suite Bath, Primary Bed - 1st Floor, Walk-In Closet(s)
- Flooring: Carpet, Vinyl
- Windows: Insulated/Low-E windows
Interior area
- Total structure area: 1,892
- Total interior livable area: 1,892 sqft
Property
Parking
- Total spaces: 2
- Parking features: Attached
- Attached garage spaces: 2
Features
- Stories: 1
- Patio & porch: Covered
- Fencing: Back Yard,Full
Lot
- Size: 6,869 Square Feet
- Features: Back Yard, Cul-De-Sac, Subdivided, 0 Up To 1/4 Acre
Details
- Parcel number: 7222020010360901
Construction
Type & style
- Home type: SingleFamily
- Architectural style: Contemporary
- Property subtype: Single Family Residence
Materials
- Brick, Cement Siding, Wood Siding
- Foundation: Slab
- Roof: Composition
Condition
- New construction: No
- Year built: 2023
Utilities & green energy
- Water: Water District
Green energy
- Energy efficient items: Attic Vents, Thermostat, Lighting, HVAC
Community & HOA
Community
- Security: Prewired for Alarm System
- Subdivision: Sorrento
HOA
- Has HOA: Yes
- Amenities included: Controlled Access, Picnic Area, Playground, Pool, Splash Pad
- HOA fee: $900 annually
Location
- Region: Richmond
Financial & listing details
- Price per square foot: $179/sqft
- Annual tax amount: $9,021
- Date on market: 9/27/2026
- Ownership: Full Ownership
- Road surface type: Concrete, Curbs
Estimated market value
$328,200
$312,000 - $345,000
$2,487/mo
Price history
| Date | Event | Price |
|---|---|---|
| 11/1/2026 | Price change | $2,350-4.1%$1/sqft |
Source:  HAR #40656006 Report a problem | ||
| 10/25/2026 | Price change | $2,450-5.6%$1/sqft |
Source: HAR #40656006 Report a problem | ||
| 10/19/2026 | Listed for rent | $2,595$1/sqft |
Source: HAR #40656006 Report a problem | ||
| 11/28/2023 | Sold | -- |
Source: eXp Realty #121045645 Report a problem | ||
| 10/8/2023 | Pending sale | $337,990-0.6%$179/sqft |
Source:  DR Horton Report a problem | ||
| 10/3/2023 | Price change | $339,990+0.6%$180/sqft |
Source:  HAR #2612927 Report a problem | ||
| 9/29/2023 | Listed for sale | $337,990$179/sqft |
Source: HAR #2612927 Report a problem | ||
Public tax history
Tax history is unavailable.
Monthly payment
Est. payment
Payment breakdown
Explore the cost of this home by adjusting the details. Changes won't be saved.Climate risks
Neighborhood: 77406
Nearby schools
Schools provided by the listing agent
- Elementary: Bentley Elementary School
- Middle: Briscoe Junior High School
- High: Foster High School
Source: HAR. This data may not be complete. We recommend contacting the local school district to confirm school assignments for this home.

Similar homes
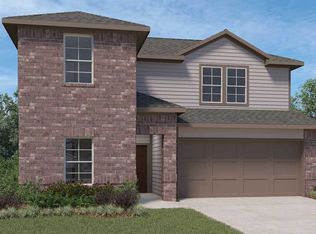
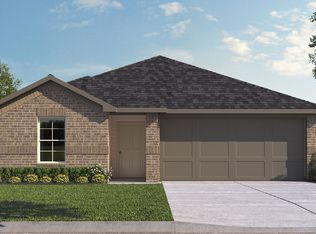
- $325,0004 bd2 ba1.8k sqft8019 Veneto Green Dr, Richmond, TX 77406For Sale
 MLS ID #22851636, Anja Drewes Neidhardt, Anja DrewesProperties, LLC. HAR
- $369,4904 bd3 ba2.3k sqft8026 Veneto Green Dr, Richmond, TX 77406For Sale
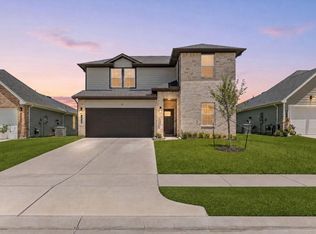 MLS ID #95226309, Adebayo Adebowale, Integrity Edge Realty, LLC. HAR
- $--3 bd2 ba1.5k sqft25918 Aura Lake Ln, Richmond, TX 77406Auction
 Xome
- $379,9994 bd3 ba1.7k sqft10502 Cecilia Star Ln, Richmond, TX 77406For Sale
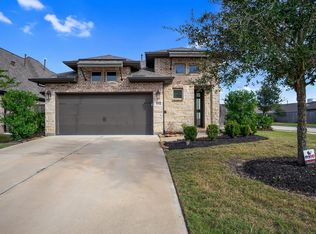 MLS ID #4625914, Cortney Franks, Hometown America Incorporated. HAR
