Welcome to 13302 National Pike, a beautifully maintained home set on stunning panoramic flat land with sweeping views in every direction. This property offers a rare combination of usable acreage, peaceful scenery, and a spacious, well‑designed home perfect for comfortable living and entertaining. The main level features a bright living room with a cozy propane gas fireplace, a dining area with walkout access to a large deck overlooking the gorgeous open landscape, and a well‑appointed kitchen with plenty of workspace. The primary bedroom includes its own private bathroom with a soaking tub and walk‑in shower, creating a relaxing retreat. Two additional bedrooms and a full hall bath complete the main level. The lower level is fully finished and offers a walkout to the rear patio, expanding your living space with a generous recreation room, one additional bedroom, and a half bath with plumbing already connected for a future full bath—a fantastic opportunity to add value. A 2‑car garage provides convenience and storage, while the expansive land surrounding the home delivers unmatched beauty, privacy, and endless possibilities for outdoor enjoyment. This property is truly special—flat, panoramic land, a spacious and versatile home, and views that make every day feel like a getaway.
Under contract
$379,999
13302 National Pike, Clear Spring, MD 21722
4beds
2,352sqft
Single Family Residence
Built in 1992
1.24 Acres Lot
$-- Zestimate®
$162/sqft
$-- HOA
What's special
- 16 days
- 46
- 0
Zillow last checked:
Listing updated:
Listed by:
Cindy Lancaster 240-200-6200,
Metropol Realty 7032834242,
Listing Team: Lancaster Team
Source: Bright MLS,MLS#: MDWA2039750
Facts & features
Interior
Bedrooms & bathrooms
- Bedrooms: 4
- Bathrooms: 3
- Full bathrooms: 2
- 1/2 bathrooms: 1
- Main level bathrooms: 2
- Main level bedrooms: 3
Rooms
- Room types: Living Room, Dining Room, Primary Bedroom, Bedroom 2, Bedroom 3, Bedroom 4, Kitchen, Den, Recreation Room, Bathroom 2, Bathroom 3, Primary Bathroom
Primary bedroom
- Features: Flooring - Carpet
- Level: Main
- Area: 182 Square Feet
- Dimensions: 13 X 14
Bedroom 2
- Features: Flooring - Carpet
- Level: Main
- Area: 130 Square Feet
- Dimensions: 10 X 13
Bedroom 3
- Features: Flooring - Carpet
- Level: Main
- Area: 90 Square Feet
- Dimensions: 10 X 9
Bedroom 4
- Features: Flooring - Carpet
- Level: Lower
- Area: 130 Square Feet
- Dimensions: 10 X 13
Primary bathroom
- Features: Flooring - Vinyl, Skylight(s)
- Level: Main
Bathroom 2
- Features: Flooring - Vinyl
- Level: Main
Bathroom 3
- Features: Flooring - Vinyl
- Level: Lower
Den
- Features: Flooring - Concrete
- Level: Lower
Dining room
- Features: Flooring - Laminated
- Level: Main
- Area: 110 Square Feet
- Dimensions: 10 X 11
Kitchen
- Features: Flooring - Vinyl
- Level: Main
- Area: 110 Square Feet
- Dimensions: 11 X 10
Living room
- Features: Flooring - Carpet, Fireplace - Gas
- Level: Main
- Area: 221 Square Feet
- Dimensions: 13 X 17
Recreation room
- Features: Flooring - Carpet
- Level: Lower
- Area: 416 Square Feet
- Dimensions: 16 X 26
Heating
- Heat Pump, Central, Electric, Propane
Cooling
- Central Air, Electric
Appliances
- Included: Dishwasher, Dryer, Oven/Range - Electric, Range Hood, Washer, Water Heater, Electric Water Heater
- Laundry: In Basement, Lower Level
Features
- Bathroom - Walk-In Shower, Soaking Tub, Ceiling Fan(s), Combination Dining/Living, Combination Kitchen/Dining, Floor Plan - Traditional, Kitchen - Efficiency, Pantry, Walk-In Closet(s)
- Flooring: Carpet, Vinyl, Laminate
- Windows: Skylight(s)
- Basement: Finished,Rear Entrance,Walk-Out Access
- Number of fireplaces: 1
- Fireplace features: Gas/Propane
Interior area
- Total structure area: 2,352
- Total interior livable area: 2,352 sqft
- Finished area above ground: 1,396
- Finished area below ground: 956
Property
Parking
- Total spaces: 10
- Parking features: Garage Faces Side, Inside Entrance, Asphalt, Attached, Driveway
- Attached garage spaces: 2
- Uncovered spaces: 8
Accessibility
- Accessibility features: None
Features
- Levels: Split Foyer,Two
- Stories: 2
- Patio & porch: Deck, Patio
- Exterior features: Flood Lights, Satellite Dish
- Pool features: None
- Has view: Yes
- View description: Trees/Woods
Lot
- Size: 1.24 Acres
- Features: Cleared, Landscaped, Rear Yard, Rural
Details
- Additional structures: Above Grade, Below Grade
- Parcel number: 2204012674
- Zoning: A(R)
- Zoning description: Agriculture
- Special conditions: Standard
Construction
Type & style
- Home type: SingleFamily
- Property subtype: Single Family Residence
Materials
- Frame, Vinyl Siding, Brick
- Foundation: Slab
- Roof: Shingle
Condition
- Average
- New construction: No
- Year built: 1992
Utilities & green energy
- Electric: 120/240V
- Sewer: Private Septic Tank
- Water: Well
- Utilities for property: Phone Available, Electricity Available, Satellite Internet Service
Community & HOA
Community
- Security: Exterior Cameras, Motion Detectors
- Subdivision: None Available
HOA
- Has HOA: No
Location
- Region: Clear Spring
Financial & listing details
- Price per square foot: $162/sqft
- Tax assessed value: $256,800
- Annual tax amount: $2,470
- Date on market: 9/18/2026
- Listing agreement: Exclusive Right To Sell
- Listing terms: Cash,Conventional,FHA,FHLMC,FNMA,USDA Loan
- Exclusions: Propane Tank Is Belong To Propane Company Only They Can Provide Service For Propane Filling
- Ownership: Fee Simple
Estimated market value
Not available
Estimated sales range
Not available
Not available
Price history
| Date | Event | Price |
|---|---|---|
| 9/28/2026 | Contingent | $379,999+100.1%$162/sqft |
Source:  Bright MLS #MDWA2039750 Report a problem Bright MLS #MDWA2039750 Report a problem | ||
| 6/17/2003 | Sold | $189,900$81/sqft |
Source: Public Record Report a problem | ||
Public tax history
| Year | Property taxes | Tax assessment |
|---|---|---|
| 2026 | $2,483 +5.2% | $256,800 +8.1% |
| 2025 | $2,360 +4% | $237,467 +8.9% |
| 2024 | $2,269 +9.7% | $218,133 +9.7% |
| 2023 | $2,068 +1.5% | $198,800 |
| 2022 | $2,037 -0.4% | $198,800 +3% |
| 2021 | $2,046 +1.5% | $193,000 +1.5% |
| 2020 | $2,015 | $190,100 |
| 2019 | $2,015 | $190,100 |
| 2018 | $2,015 -13.4% | $190,100 -1% |
| 2017 | $2,327 +17.3% | $192,000 +0.5% |
| 2016 | $1,984 | $191,033 +0.5% |
| 2015 | $1,984 | $190,067 +0.5% |
| 2014 | $1,984 | $189,100 |
| 2013 | -- | $189,100 |
| 2012 | -- | $189,100 -21.7% |
| 2011 | -- | $241,600 0% |
| 2010 | -- | $241,640 |
| 2009 | -- | $241,640 -5% |
| 2008 | -- | $254,380 +18.4% |
| 2007 | -- | $214,770 +22.6% |
| 2006 | -- | $175,160 +29.2% |
| 2005 | -- | $135,550 +1.8% |
| 2004 | -- | $133,160 +1.8% |
| 2003 | -- | $130,770 +1.9% |
| 2002 | -- | $128,380 +4.6% |
| 2001 | -- | $122,682 |
Find assessor info on the county website
Monthly payment
Est. payment
Payment breakdown
Explore the cost of this home by adjusting the details. Changes won't be saved.Climate risks
Neighborhood: 21722
Nearby schools
Schools provided by the listing agent
- Elementary: Clear Spring
- Middle: Clear Spring
- High: Clear Spring
- District: Washington County Public Schools
Source: Bright MLS. This data may not be complete. We recommend contacting the local school district to confirm school assignments for this home.
- $325,500-- bd2 ba1.2k sqft13256 National Pike, Clear Spring, MD 21722Off Market
- $426,800-- bd2 ba1.8k sqft13316 National Pike, Clear Spring, MD 21722Off Market
- $371,400-- bd2 ba1.4k sqft13305 National Pike, Clear Spring, MD 21722Off Market
- $412,400-- bd2 ba1.7k sqft13303 National Pike, Clear Spring, MD 21722Off Market
Similar homes
- $469,0004 bd4 ba2.7k sqft14433 Hicksville Rd, Clear Spring, MD 21722For Sale

 MLS ID #MDWA2037234, Charlie Richards, Mackintosh, Inc.. Bright MLS
 - $415,0004 bd2 ba2k sqft12054 Kemps Mill Rd, Williamsport, MD 21795For Sale By Owner
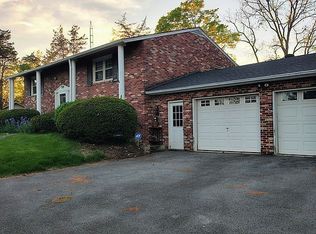
- $399,0004 bd2 ba2.4k sqft12121 Williamsport Pike, Greencastle, PA 17225For Sale
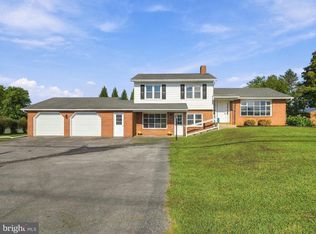 MLS ID #PAFL2038094, Kimberly Lewis, Real Estate Innovations. Bright MLS
 - $410,0003 bd2 ba2.6k sqft1673 Broad Ln, Falling Waters, WV 25419For Sale
 MLS ID #WVBE2054362, Verria Hairston, Open Door Brokerage, LLC. Bright MLS
 - $339,9003 bd2 ba1.6k sqft329 Davis Dr, Martinsburg, WV 25404For SaleMLS ID #WVBE2054566, Stacy Jenkins, Samson Properties. Bright MLS
- $399,9004 bd2 ba1.9k sqft7798 Valley View Ln, Greencastle, PA 17225For SaleMLS ID #PAFL2037706, Allen Oberholzer, RE/MAX Premier Executives. Bright MLS
- $340,0003 bd2 ba1.3k sqft714 Tecumseh Trl, Hedgesville, WV 25427For SaleMLS ID #WVBE2054826, Teresa Strohmeyer, ERA Oakcrest Realty, Inc.. Bright MLS
- $415,0004 bd3 ba2.4k sqft64 Ralphs Ct, Martinsburg, WV 25404For SaleMLS ID #WVBE2052214, Jennifer Malcolm, EXP Realty, LLC. Bright MLS
- $424,9003 bd2 ba1.6k sqft15932 Hibiscus Dr, Hagerstown, MD 21740For SaleMLS ID #MDWA2040100, Dee Miles, Real Estate Innovations. Bright MLS
- $310,0004 bd1 ba1.9k sqft2353 Little Georgetown Rd, Hedgesville, WV 25427For SaleMLS ID #WVBE2052732, Donnie Fisher, Real Property Solutions, LLC. Bright MLS
- $390,0004 bd3 ba2.3k sqft13822 Northcrest Rd, Hagerstown, MD 21742For SaleMLS ID #MDWA2038888, Andres Beriguete, Aguilar & Associates, Inc.. Bright MLS
- $349,9003 bd2 ba2k sqft1321 Marshall St, Hagerstown, MD 21740For SaleMLS ID #MDWA2040382, Rigoberto Ramirez, Samson Properties. Bright MLS
- $330,0003 bd1 ba1.4k sqft12331 Walnut Point W, Hagerstown, MD 21740For SaleMLS ID #MDWA2039342, Roger Fairbourn, Roger Fairbourn Real Estate. Bright MLS
- $364,5004 bd3 ba2.8k sqft161 Paradise View Dr, Greencastle, PA 17225For SaleMLS ID #PAFL2037608, Timothy Straub, Straub & Associates Real Estate. Bright MLS
- $349,9003 bd2 ba1.5k sqft637 Mimosa Dr, Martinsburg, WV 25404For SaleMLS ID #WVBE2053304, Tom Test, Real Estate Innovations. Bright MLS
- $400,0005 bd2 ba2.4k sqft415 E Moler Ave, Martinsburg, WV 25404For SaleMLS ID #WVBE2054256, Jessica Swisher, Samson Properties. Bright MLS
- $395,9003 bd3 ba2.6k sqft16635 Longstreet Dr, Williamsport, MD 21795For SaleMLS ID #MDWA2037208, Amy Scialdo, EXP Realty, LLC. Bright MLS
- $369,9004 bd3 ba2.4k sqft61 Wren St, Martinsburg, WV 25405For SaleMLS ID #WVBE2053084, Michele Gibson, Samson Properties. Bright MLS
- $399,0004 bd2 ba2k sqft1666 Buchanan Trl E, Greencastle, PA 17225For SaleMLS ID #PAFL2034000, Dawn Crilley Shank, Samson Properties. Bright MLS
