Presold home, estimated completion date of September 2026. Other lots and plans available. Belle Savanne is a walkable neighborhood featuring multiple lakes, green space and a stunning community pool with cabana. *The completed pictures are not of the actual home but are of the same floorplan; colors and options may vary.
Pending
$508,970
13304 Belle Reine Dr, Geismar, LA 70734
5beds
2,872sqft
:
Get pre-qualified$3,246/mo
Single Family Residence, Residential
Built in 2026
7,405 Square Feet Lot
$-- Zestimate®
$177/sqft
$60/mo HOA
What's special
- 10 hours |
- 0 |
- 0 |
Zillow last checked:
Listing updated:
Listed by:
Jennifer Waguespack,
Keller Williams Realty Red Stick Partners 225-768-1800
Source: ROAM MLS,MLS#: 2026014940
Facts & features
Interior
Bedrooms & bathrooms
- Bedrooms: 5
- Bathrooms: 4
- Full bathrooms: 3
- Partial bathrooms: 1
Rooms
- Room types: Bathroom, Primary Bathroom, Bedroom, Primary Bedroom, Foyer, Kitchen, Office, Great Room
Primary bedroom
- Features: En Suite Bath, Ceiling 9ft Plus, Ceiling Fan(s)
- Level: First
- Area: 247.71
- Width: 17.08
Bedroom 1
- Level: Second
- Area: 170.87
- Width: 11.08
Bedroom 2
- Level: Second
- Area: 135
- Dimensions: 12 x 11.25
Bedroom 3
- Level: Second
- Area: 135
- Dimensions: 12 x 11.25
Bedroom 4
- Level: Second
- Area: 167.44
- Width: 14.25
Primary bathroom
- Features: Double Vanity, Walk-In Closet(s), Separate Shower, Soaking Tub, Water Closet
Kitchen
- Features: Stone Counters, Kitchen Island, Pantry, Cabinets Custom Built
- Level: First
- Area: 207.26
Office
- Level: First
- Area: 119.11
Heating
- Central
Cooling
- Central Air, Ceiling Fan(s)
Appliances
- Included: Gas Stove Con, Gas Cooktop, Dishwasher, Disposal, Microwave, Oven, Range Hood, Gas Water Heater, Separate Cooktop, Stainless Steel Appliance(s), Tankless Water Heater
- Laundry: Electric Dryer Hookup, Washer Hookup, Inside, Washer/Dryer Hookups, Laundry Room, Mud Room
Features
- Breakfast Bar, Built-in Features, Ceiling 9'+, Ceiling Varied Heights, Crown Molding, Pantry, Primary Closet, Storage
- Flooring: Carpet, Ceramic Tile, Other
- Attic: Attic Access
- Number of fireplaces: 1
- Fireplace features: Gas Log, Ventless
Interior area
- Total structure area: 3,640
- Total interior livable area: 2,872 sqft
Video & virtual tour
Property
Parking
- Total spaces: 2
- Parking features: 2 Cars Park, Attached, Garage, Garage Door Opener
- Has attached garage: Yes
Features
- Stories: 2
- Patio & porch: Covered, Porch
- Exterior features: Lighting
- Fencing: None,Partial
Lot
- Size: 7,405 Square Feet
- Dimensions: 53 x 140
- Features: Corner Lot, Landscaped
Construction
Type & style
- Home type: SingleFamily
- Architectural style: Traditional
- Property subtype: Single Family Residence, Residential
Materials
- Brick Siding, Fiber Cement, Frame
- Foundation: Slab
- Roof: Shingle,Metal
Condition
- Never Occupied,Under Construction
- New construction: Yes
- Year built: 2026
Details
- Builder name: Level Construction & Development, LLC
Utilities & green energy
- Gas: Atmos
- Sewer: Public Sewer
- Water: Public
- Utilities for property: Cable Connected
Community & HOA
Community
- Features: Pool, Other, Sidewalks
- Security: Smoke Detector(s)
- Subdivision: Belle Savanne
HOA
- Has HOA: Yes
- Services included: Common Areas, Maint Subd Entry HOA, Management, See Remarks
- HOA fee: $720 annually
Location
- Region: Geismar
Financial & listing details
- Price per square foot: $177/sqft
- Price range: $509K - $509K
- Date on market: 8/13/2026
- Listing terms: Cash,Conventional,FHA,FMHA/Rural Dev,VA Loan
Estimated market value
Not available
Estimated sales range
Not available
Not available
Price history
| Date | Event | Price |
|---|---|---|
| 8/13/2026 | Pending sale | $508,970$177/sqft |
Source:  ROAM MLS #2026014940 Report a problem ROAM MLS #2026014940 Report a problem | ||
Public tax history
Tax history is unavailable.
Monthly payment
Est. payment
Payment breakdown
Explore the cost of this home by adjusting the details. Changes won't be saved.Climate risks
Neighborhood: 70734
Nearby schools
GreatSchools rating
- 10/10Spanish Lake Primary SchoolGrades: PK-5Distance: 0.7 mi
- 9/10Dutchtown Middle SchoolGrades: 6-8Distance: 0.8 mi
- 9/10Dutchtown High SchoolGrades: 9-12Distance: 0.4 mi
Schools provided by the listing agent
- District: Ascension Parish
Source: ROAM MLS. This data may not be complete. We recommend contacting the local school district to confirm school assignments for this home.
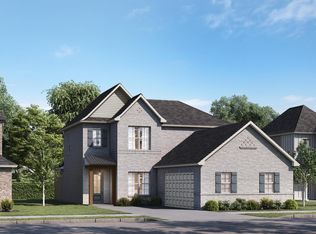
- $--5 bd5 ba3k sqft13298 Belle Reine Dr, Geismar, LA 70734Sold
- $--5 bd4 ba3.2k sqft13311 Belle Reine Dr, Geismar, LA 70734Sold

- $--5 bd4 ba3.2k sqft13307 Belle Reine Dr, Geismar, LA 70734Sold
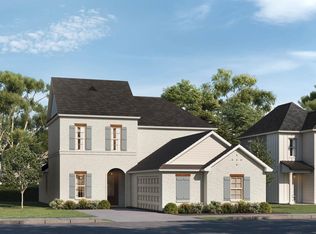
- $493,0004 bd4 ba2.6k sqft13317 Belle Reine Dr, Geismar, LA 70734Off Market
- $--4 bd3 ba2.4k sqft13321 Belle Reine Dr, Geismar, LA 70734Sold
- $--5 bd5 ba3.1k sqft36265 Belle Parc Ave #MS75AN, Ms75an Geismar, LA 70734Sold
- $--3 bd2 ba1.8k sqft36259 Belle Parc Ave, Geismar, LA 70734Sold
- $--4 bd3 ba2.2k sqft13280 Belle Reine Dr, Geismar, LA 70734Sold
A local agent can set up tours, give advice and negotiate with sellers.
A local lender can help you make sure your offer is ready when you are.
Similar homes
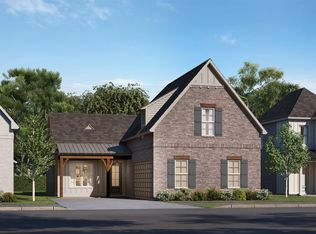
- $462,5904 bd3 ba2.4k sqft36186 Belle Parc Ave, Geismar, LA 70734New Construction
 ROAM MLS
 - $500,0004 bd3 ba2.8k sqft36350 Belle Reserve Ave, Geismar, LA 70734For Sale
 MLS ID #2026014322, Stacey Boudreaux, Guidry Group Properties. ROAM MLS
 - $548,5005 bd3 ba2.8k sqft36330 Belle Savanne Ave, Geismar, LA 70734For Sale
 MLS ID #2026013951, Katie Toups, Blue Heron Realty. ROAM MLS
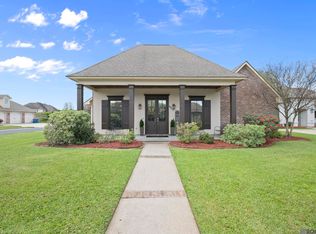
 - $515,0005 bd4 ba3.4k sqft13573 Bluff Point Dr, Geismar, LA 70734For Sale
 MLS ID #2026005544, Jarrod Brown, United Properties of Louisiana. ROAM MLS
 - $535,0005 bd4 ba3.2k sqft36291 Belle Savanne Ave, Geismar, LA 70734For SaleMLS ID #2026003497, Timberlynn Platenburg, Keller Williams Realty Red Stick Partners. ROAM MLS
- $530,0005 bd4 ba3.2k sqft36397 Belle Savanne Ave, Geismar, LA 70734For SaleMLS ID #2026002533, Jen Burns, Craft Realty. ROAM MLS
- $504,6205 bd5 ba3k sqft36198 Belle Parc Ave, Geismar, LA 70734New ConstructionROAM MLS
- $546,9954 bd4 ba2.9k sqft13579 Bluff Point Dr, Geismar, LA 70734For SaleMLS ID #2026010215, Stephen Elliott, David Landry Real Estate, LLC. ROAM MLS
- $575,0005 bd4 ba2.8k sqft36258 Cypress Way, Geismar, LA 70734For SaleMLS ID #2026002158, Donna Villar, Villar & Co Real Estate. ROAM MLS
- $549,0004 bd3 ba2.3k sqft13247 Cypress Swamp Dr, Geismar, LA 70734For SaleMLS ID #2026010693, Maria Thorn, eXp Realty. ROAM MLS
- $486,2854 bd4 ba2.6k sqft36189 Belle Parc Ave, Geismar, LA 70734New ConstructionROAM MLS
- $394,9004 bd3 ba2.2k sqft12417 Plantation Creek Dr, Geismar, LA 70734For SaleMLS ID #2026014601, Calvin Clement, Pennant Real Estate. ROAM MLS
- $545,0004 bd2 ba2.1k sqft13204 Bluff Rd, Geismar, LA 70734For SaleMLS ID #2026011808, Melissa Russo, eXp Realty. ROAM MLS
- from $477,5004 bd4 ba2.8k sqftGramercy Plan, Belle Savanne at Dutchtown, Geismar, LA 70734New ConstructionLevel Homes
- $429,9004 bd4 ba3k sqft12249 Canterbury Park Dr, Geismar, LA 70734For SaleMLS ID #2026014573, Michael Rodriguez, Dawson Grey Real Estate. ROAM MLS
- from $395,5004 bd3 ba2.2k sqftDawson Plan, Belle Savanne at Dutchtown, Geismar, LA 70734New ConstructionLevel Homes
- $489,9004 bd3 ba2.6k sqft12457 Legacy Hills Dr, Geismar, LA 70734For SaleMLS ID #2026011275, Marcia Plummer, Keller Williams Realty-First Choice. ROAM MLS
- from $487,5005 bd5 ba3k sqftVacherie Plan, Belle Savanne at Dutchtown, Geismar, LA 70734New ConstructionLevel Homes
- from $467,5004 bd4 ba2.6k sqftBurnside Plan, Belle Savanne at Dutchtown, Geismar, LA 70734New ConstructionLevel Homes
- $440,0004 bd3 ba2k sqft36173 Herons Way Ave, Geismar, LA 70734For Sale By Owner
