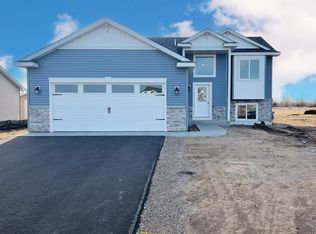
To-Be-Built split level in a quiet neighborhood offering 4 bedrooms, 2 bathrooms, and a spacious 2-car
attached garage. Modern finishes add style to this home. If you go under contract before finishing work begins, you’ll have the opportunity to customize your finishes to suit your taste. Located in a fantastic
area with easy access to amenities, this home is designed for low-maintenance living without compromising on quality. Builder will include irrigation and sod on finished product. Photos are 3D renderings and may not accurately reflect the exact finished product. Buyers can get up to 10k in seller/lender credits when using builder's preferred lender.
Price is subject to change at any time due to material and trade cost increases.
Active
$369,900
1331 Jasmine Ln, Saint Joseph, MN 56374
4beds
1,766sqft
Single Family
Built in 2026
0.28 Acres Lot
$-- Zestimate®
$209/sqft
$-- HOA
What's special
Modern finishes
- 244 days
- 64
- 5
Zillow last checked:
Listing updated:
Listed by:
Peterson & Co. 612-709-0293,
Keller Williams Integrity NW,
Jenny Sommerlot 320-260-5668
Source: NorthstarMLS as distributed by MLS GRID,MLS#: 7034534
Facts & features
Interior
Bedrooms & bathrooms
- Bedrooms: 4
- Bathrooms: 2
- Full bathrooms: 2
Bedroom
- Level: Upper
- Area: 132 Square Feet
- Dimensions: 11 x 12
Bedroom 2
- Level: Second
- Area: 126.5 Square Feet
- Dimensions: 11.5 x 11
Bedroom 3
- Level: Lower
- Area: 208 Square Feet
- Dimensions: 16 x 13
Bedroom 4
- Level: Lower
- Area: 109.44 Square Feet
- Dimensions: 9.6 x 11.4
Dining room
- Level: Upper
- Area: 99.9 Square Feet
- Dimensions: 9 x 11.10
Family room
- Level: Lower
- Area: 273 Square Feet
- Dimensions: 13 x 21
Foyer
- Level: Main
- Area: 45 Square Feet
- Dimensions: 5 x 9
Kitchen
- Level: Upper
- Area: 110 Square Feet
- Dimensions: 10 x 11
Living room
- Level: Upper
- Area: 156 Square Feet
- Dimensions: 12 x 13
Heating
- Forced Air
Cooling
- Central Air
Appliances
- Included: Dishwasher, Microwave, Range, Refrigerator, Stainless Steel Appliance(s)
Features
- Basement: Finished,Walk-Out Access
Interior area
- Total structure area: 1,766
- Total interior livable area: 1,766 sqft
- Finished area above ground: 1,012
- Finished area below ground: 754
Property
Parking
- Total spaces: 2
- Parking features: Attached, Asphalt
- Attached garage spaces: 2
- Details: Garage Dimensions (20x26)
Accessibility
- Accessibility features: None
Features
- Levels: Multi/Split
- Pool features: None
- Fencing: None
Lot
- Size: 0.28 Acres
- Dimensions: 72 x 163 x 87 x 146
Details
- Foundation area: 1012
- Parcel number: 84537360054
- Zoning description: Residential-Single Family
Construction
Type & style
- Home type: SingleFamily
- Property subtype: Single Family
Materials
- Roof: Age 8 Years or Less
Condition
- New construction: No
- Year built: 2026
Utilities & green energy
- Electric: Circuit Breakers, 200+ Amp Service
- Gas: Natural Gas
- Sewer: City Sewer/Connected
- Water: City Water/Connected
Community & HOA
HOA
- Has HOA: No
Location
- Region: Saint Joseph
Financial & listing details
- Price per square foot: $209/sqft
- Tax assessed value: $46,200
- Annual tax amount: $762
- Date on market: 3/10/2026
- Road surface type: Paved
Estimated market value
Not available
Estimated sales range
Not available
Not available
Price history
| Date | Event | Price |
|---|---|---|
| 3/10/2026 | Listed for sale | $369,900$209/sqft |
Source:  NorthstarMLS as distributed by MLS GRID #7034534 Report a problem | ||
Public tax history
| Year | Property taxes | Tax assessment |
|---|---|---|
| 2025 | $762 +3.3% | $46,200 |
| 2024 | $738 -3.4% | $46,200 |
| 2023 | $764 -4.7% | $46,200 +2.7% |
| 2022 | $802 | $45,000 |
| 2021 | $802 +5.8% | $45,000 |
| 2020 | $758 | $45,000 +9.8% |
| 2019 | $758 -0.5% | $41,000 +2.5% |
| 2018 | $762 +0.3% | $40,000 +30.7% |
| 2017 | $760 +40.2% | $30,600 |
| 2016 | $542 | -- |
| 2015 | $542 | -- |
| 2014 | $542 -0.4% | -- |
| 2013 | $544 -16.3% | -- |
| 2012 | $650 +17.8% | -- |
| 2011 | $552 +27.2% | -- |
| 2010 | $434 +22.6% | -- |
| 2009 | $354 +39.4% | -- |
| 2008 | $254 +49.6% | -- |
| 2007 | $170 | -- |
Find assessor info on the county website
Monthly payment
Est. payment
Payment breakdown
Explore the cost of this home by adjusting the details. Changes won't be saved.Climate risks
Neighborhood: 56374
Similar homes
- $375,0003 bd2 ba1.5k sqft902 14th Ave NE, Saint Joseph, MN 56374For Sale

 MLS ID #7036090, Peterson & Co., Keller Williams Integrity NW. NorthstarMLS as distributed by MLS GRID
- $399,9003 bd2 ba1.5k sqft910 13th Ave NE, Saint Joseph, MN 56374New Construction
 MLS ID #7127610, Peterson & Co., Keller Williams Integrity NW. NorthstarMLS as distributed by MLS GRID
- $349,9003 bd3 ba2.3k sqft29414 Kiwi Ct, Saint Joseph, MN 56374For Sale
 MLS ID #7125031, Lisa M Staplin, RCN Realty, LLC. NorthstarMLS as distributed by MLS GRID
- $315,0003 bd2 ba2k sqft1206 Callaway St E, Saint Joseph, MN 56374For Sale
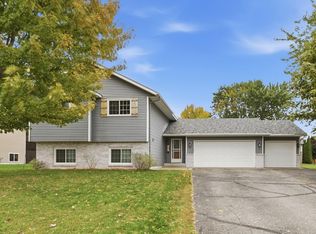 MLS ID #7158674, Matt Wieber, Agency North Real Estate, Inc. NorthstarMLS as distributed by MLS GRID
- $299,9003 bd2 ba1.7k sqft1104 E Able St, Saint Joseph, MN 56374For SaleMLS ID #7152933, Ann Riesner, Central MN Realty LLC. NorthstarMLS as distributed by MLS GRID
- $299,0003 bd2 ba1.8k sqft128 6th Ave SE, Saint Joseph, MN 56374For SaleMLS ID #7156895, Isabella Norman, Weichert REALTORS Tower Properties. NorthstarMLS as distributed by MLS GRID
- $420,0003 bd2 ba1.6k sqft419 4th Ave SE, Saint Joseph, MN 56374For SaleMLS ID #7168295, Neil Theisen, Central MN Realty LLC. NorthstarMLS as distributed by MLS GRID
- $284,9003 bd2 ba1.2k sqft127 8th Ave SE, Saint Joseph, MN 56374For SaleMLS ID #7137801, Peter J. Nelson, Main Street Real Estate. NorthstarMLS as distributed by MLS GRID
- $240,0004 bd2 ba1.4k sqft818 E Minnesota St, Saint Joseph, MN 56374For SaleMLS ID #7144095, Nancy Costanzo, Premier Real Estate Services. NorthstarMLS as distributed by MLS GRID
- $295,0003 bd2 ba1.1k sqft15 E Minnesota St Suite 210, Saint Joseph, MN 56374For SaleMLS ID #7167804, Gavin Henry, Premier Real Estate Services. NorthstarMLS as distributed by MLS GRID
- $290,0002 bd2 ba900 sqft702 2nd Ave NE, Saint Joseph, MN 56374For SaleMLS ID #7163183, Lisa Machado, Marathon Realty. NorthstarMLS as distributed by MLS GRID
- $304,9002 bd1 ba1k sqft1339 Jasmine Ln, Saint Joseph, MN 56374New ConstructionMLS ID #7096036, Balin Semrau, Ashworth Real Estate. NorthstarMLS as distributed by MLS GRID
- $305,0002 bd2 ba1.3k sqft502 Graceview Loop, Saint Joseph, MN 56374For SaleMLS ID #7159645, George Fortier, Agency North Real Estate, Inc. NorthstarMLS as distributed by MLS GRID
- $310,0004 bd2 ba1.7k sqft918 11th St S, Sartell, MN 56377For SaleMLS ID #7167861, Jessica Vos, Edina Realty, Inc. NorthstarMLS as distributed by MLS GRID
- $325,0004 bd2 ba2.1k sqft909 County Road 120 St, Saint Cloud, MN 56303For SaleMLS ID #7163395, Robert Jacobs, Coldwell Banker Realty. NorthstarMLS as distributed by MLS GRID
- $350,0003 bd2 ba2k sqft1542 Mulberry Rd, Saint Cloud, MN 56303For SaleMLS ID #7105227, DeeDee Fisher, RE/MAX Results. NorthstarMLS as distributed by MLS GRID
- $374,9002 bd2 ba1.7k sqft405 Wellington Cir, Waite Park, MN 56387For SaleMLS ID #7167867, Krista Lindt, VoigtJohnson. NorthstarMLS as distributed by MLS GRID
- $270,0003 bd2 ba2.1k sqft1129 Bromo Ave, Saint Cloud, MN 56303For SaleMLS ID #7170636, Tom Laing, JPW Realty. NorthstarMLS as distributed by MLS GRID
- $375,0002 bd2 ba1k sqft24 College Ave N #207, Saint Joseph, MN 56374For SaleMLS ID #7123735, Gavin Henry, Premier Real Estate Services. NorthstarMLS as distributed by MLS GRID
