OPEN THURS 6/11, 4-6 PM! Beautifully maintained traditional in the coveted Skyline Ridge neighborhood, featuring serene tree'd views and multigenerational living possibility. Designed for comfortable living and entertaining, this expansive layout includes 5 bedrooms, a dedicated office, and a full daylight basement. The inviting kitchen shines with warm cherry cabinetry, stainless steel appliances, and a spacious breakfast bar island perfect for gathering. Step outside to a generous deck ideal for relaxing or hosting, surrounded by lush, mature trees. The primary suite offers a spa-like retreat with a remodeled bath, heated floors, walk-in shower, and elegant slipper tub. Thoughtful updates include a newer roof, gleaming refinished hardwoods, plush carpet, and updated bathrooms. The versatile lower level includes a large bonus room, kitchenette, 2 bedrooms, and a full bath for added flexibility. Don't miss the 800 square feet of storage space! The private, flat yard is a blank slate, ready for your vision while the neighborhood pool & Skyline Ridge park are just outside your door!
Pending
$999,900
1331 Troon Dr, West Linn, OR 97068
5beds
3,809sqft
:
Get pre-qualifiedN/A
Residential, Single Family Residence
Built in 1989
8,712 Square Feet Lot
$970,300 Zestimate®
$263/sqft
$44/mo HOA
What's special
Expansive layoutPrivate flat yardRemodeled bathUpdated bathroomsLarge bonus roomFull daylight basementDedicated office
- 106 days |
- 174 |
- 2 |
Likely to sell faster than
Zillow last checked:
Listing updated:
Listed by:
Robin Hakeman 503-680-0404,
Living Room Realty
Source: RMLS (OR),MLS#: 545573017
Facts & features
Interior
Bedrooms & bathrooms
- Bedrooms: 5
- Bathrooms: 4
- Full bathrooms: 3
- Partial bathrooms: 1
- Main level bathrooms: 1
Rooms
- Room types: Office, Bonus Room, Bedroom 4, Bedroom 2, Bedroom 3, Dining Room, Family Room, Kitchen, Living Room, Primary Bedroom
Primary bedroom
- Features: Ceiling Fan, French Doors, Double Sinks, Suite, Walkin Closet
- Level: Upper
- Area: 240
- Dimensions: 15 x 16
Bedroom 2
- Features: Closet Organizer, Wallto Wall Carpet
- Level: Upper
- Area: 132
- Dimensions: 11 x 12
Bedroom 3
- Features: Closet Organizer, Wallto Wall Carpet
- Level: Upper
- Area: 110
- Dimensions: 11 x 10
Bedroom 4
- Features: Wallto Wall Carpet
- Level: Lower
- Area: 216
- Dimensions: 18 x 12
Dining room
- Features: Sliding Doors
- Level: Main
- Area: 264
- Dimensions: 22 x 12
Family room
- Features: Fireplace, Hardwood Floors
- Level: Main
- Area: 289
- Dimensions: 17 x 17
Kitchen
- Features: Dishwasher, Down Draft, Eat Bar, Hardwood Floors, Microwave, Pantry, Builtin Oven, Granite
- Level: Main
- Area: 288
- Width: 16
Living room
- Features: High Ceilings
- Level: Main
- Area: 221
- Dimensions: 13 x 17
Office
- Features: Wallto Wall Carpet
- Level: Upper
- Area: 374
- Dimensions: 22 x 17
Heating
- Forced Air, Fireplace(s)
Cooling
- Central Air
Appliances
- Included: Built In Oven, Dishwasher, Disposal, Down Draft, Gas Appliances, Microwave, Stainless Steel Appliance(s), Free-Standing Refrigerator, Gas Water Heater
Features
- Granite, High Ceilings, Built-in Features, Sink, Closet Organizer, Eat Bar, Pantry, Ceiling Fan(s), Double Vanity, Suite, Walk-In Closet(s), Kitchen Island
- Flooring: Hardwood, Heated Tile, Tile, Wall to Wall Carpet
- Doors: Sliding Doors, French Doors
- Windows: Aluminum Frames
- Basement: Daylight,Finished,Storage Space
- Number of fireplaces: 1
- Fireplace features: Gas
Interior area
- Total structure area: 3,809
- Total interior livable area: 3,809 sqft
Video & virtual tour
Property
Parking
- Total spaces: 3
- Parking features: Driveway, On Street, Attached, Extra Deep Garage
- Attached garage spaces: 3
- Has uncovered spaces: Yes
Features
- Stories: 3
- Patio & porch: Covered Deck, Deck, Patio, Porch
- Exterior features: Yard
- Has view: Yes
- View description: Seasonal, Trees/Woods
Lot
- Size: 8,712 Square Feet
- Features: Level, Private, Sloped, Sprinkler, SqFt 7000 to 9999
Details
- Parcel number: 00310773
Construction
Type & style
- Home type: SingleFamily
- Architectural style: Traditional
- Property subtype: Residential, Single Family Residence
Materials
- Brick, Cedar
- Roof: Composition
Condition
- Updated/Remodeled
- New construction: No
- Year built: 1989
Utilities & green energy
- Gas: Gas
- Sewer: Public Sewer
- Water: Public
Community & HOA
Community
- Subdivision: Skyline Ridge
HOA
- Has HOA: No
- Amenities included: Pool
- HOA fee: $525 annually
Location
- Region: West Linn
Financial & listing details
- Price per square foot: $263/sqft
- Tax assessed value: $873,610
- Annual tax amount: $10,604
- Date on market: 4/16/2026
- Cumulative days on market: 106 days
- Listing terms: Cash,Conventional
- Road surface type: Paved
Estimated market value
$970,300
$922,000 - $1.02M
$5,072/mo
Price history
| Date | Event | Price |
|---|---|---|
| 7/3/2026 | Pending sale | $999,900$263/sqft |
Source:  RMLS (OR) #545573017 Report a problem RMLS (OR) #545573017 Report a problem | ||
| 5/15/2026 | Listed for sale | $999,900$263/sqft |
Source: RMLS (OR) #545573017 Report a problem | ||
| 5/5/2026 | Listing removed | $999,900$263/sqft |
Source: RMLS (OR) #545573017 Report a problem | ||
| 4/27/2026 | Pending sale | $999,900$263/sqft |
Source: RMLS (OR) #545573017 Report a problem | ||
| 4/16/2026 | Listed for sale | $999,900$263/sqft |
Source: RMLS (OR) #545573017 Report a problem | ||
Public tax history
| Year | Property taxes | Tax assessment |
|---|---|---|
| 2025 | $10,605 +3.9% | $550,274 +3% |
| 2024 | $10,208 +2.8% | $534,247 +3% |
| 2023 | $9,927 +3% | $518,687 +3% |
| 2022 | $9,635 +7.5% | $503,580 +3% |
| 2021 | $8,966 +0.9% | $488,913 +3% |
| 2020 | $8,885 +4.4% | $474,673 +3% |
| 2019 | $8,513 +5.1% | $460,848 +3% |
| 2018 | $8,101 | $447,425 +3% |
| 2017 | $8,101 +9.8% | $434,393 +3% |
| 2016 | $7,381 | $421,741 +3% |
| 2015 | $7,381 +5.1% | $409,457 +3% |
| 2014 | $7,026 +11.7% | $397,531 +3% |
| 2013 | $6,287 +4.2% | $385,952 +5.2% |
| 2012 | $6,032 -4.2% | $367,022 -4.7% |
| 2011 | $6,295 -0.8% | $385,284 +3% |
| 2010 | $6,348 +0.5% | $374,062 +3% |
| 2009 | $6,318 +0.2% | $363,167 +3% |
| 2008 | $6,303 +2% | $352,589 +3% |
| 2007 | $6,177 +0.6% | $342,319 +3% |
| 2006 | $6,141 +8.6% | $332,349 +3% |
| 2005 | $5,653 +5.3% | $322,669 +3% |
| 2004 | $5,369 +8.3% | $313,271 +3% |
| 2003 | $4,956 +2.5% | $304,147 +3% |
| 2002 | $4,834 +3.8% | $295,288 +3% |
| 2001 | $4,656 +1% | $286,687 +3% |
| 2000 | $4,608 | $278,337 |
Find assessor info on the county website
Monthly payment
Est. payment
Payment breakdown
Explore the cost of this home by adjusting the details. Changes won't be saved.Climate risks
Neighborhood: 97068
Nearby schools
GreatSchools rating
- 9/10Stafford Primary SchoolGrades: PK-5Distance: 2.2 mi
- 6/10Athey Creek Middle SchoolGrades: 6-8Distance: 3 mi
- 10/10West Linn High SchoolGrades: 9-12Distance: 3 mi
Schools provided by the listing agent
- Elementary: Cedaroak Park
- Middle: Athey Creek
- High: West Linn
Source: RMLS (OR). This data may not be complete. We recommend contacting the local school district to confirm school assignments for this home.
- $1,040,3004 bd4 ba4.5k sqft1329 Troon Dr, West Linn, OR 97068Off Market
- $956,6004 bd2 ba3.7k sqft1333 Troon Dr, West Linn, OR 97068Off Market
- $930,9003 bd2 ba2.6k sqft1203 Stonehaven Ct, West Linn, OR 97068Off Market
- $936,5004 bd3 ba3.2k sqft1201 Stonehaven Ct, West Linn, OR 97068Off Market

- $779,1003 bd3 ba2.5k sqft1330 Troon Dr, West Linn, OR 97068Off Market
- $1,387,700-- bd-- ba-- sqft1215 Stonehaven Ct, West Linn, OR 97068Off Market
- $990,3005 bd3 ba3.4k sqft1335 Troon Dr, West Linn, OR 97068Off Market
- $837,7003 bd2 ba2.9k sqft1332 Troon Dr, West Linn, OR 97068Off Market
A local agent can set up tours, give advice and negotiate with sellers.
Similar homes
- $1,025,0004 bd3 ba3k sqft1738 Gallery Way, West Linn, OR 97068Active

 MLS ID #519379415, Jenny Bright, Urban Pacific Real Estate. RMLS (OR)
 - $879,0004 bd3 ba2.4k sqft725 Marylhurst Dr, West Linn, OR 97068Active
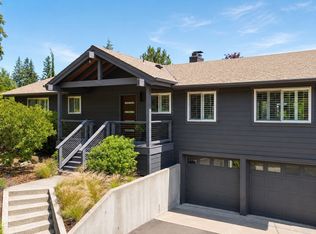 MLS ID #688113160, Shastine Bredlie, eXp Realty, LLC. RMLS (OR)
 - $899,9004 bd3 ba3.1k sqft3914 Wellington Pl, West Linn, OR 97068Active
 MLS ID #337139725, Sherry Hawkins, eXp Realty, LLC. RMLS (OR)
 - $899,9005 bd3 ba2.6k sqft2418 Saddle Ct, West Linn, OR 97068Active
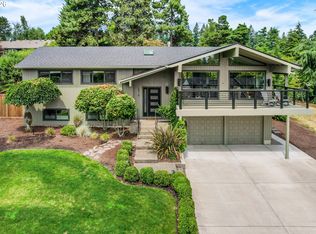 MLS ID #529439374, Marty Francis, Realty First. RMLS (OR)
 - $1,189,0004 bd4 ba5.2k sqft2790 Carriage Way, West Linn, OR 97068ActiveMLS ID #503860485, Peter Jameson, J Residential Properties. RMLS (OR)
- $799,0004 bd3 ba2.3k sqft807 Alicia Ct, West Linn, OR 97068ActiveMLS ID #487502493, Alicia Dart, Soldera Properties, Inc. RMLS (OR)
- $775,0004 bd4 ba3.1k sqft19874 Bennington Ct, West Linn, OR 97068ActiveMLS ID #329163928, Alia Marie Hazen, The Agency Portland. RMLS (OR)
- $950,0005 bd3 ba3.3k sqft3040 Royce Way, Lake Oswego, OR 97034ActiveMLS ID #747589331, Alicia Dart, Soldera Properties, Inc. RMLS (OR)
- $1,190,0005 bd4 ba3.6k sqft4823 Ireland Ln, West Linn, OR 97068ActiveMLS ID #706414175, Julie Friedrich, MORE Realty. RMLS (OR)
- $739,0004 bd3 ba2.8k sqft2445 Debok Rd, West Linn, OR 97068ActiveMLS ID #129340162, Tammie Crane, Homes by Crane. RMLS (OR)
- $839,0003 bd3 ba2.1k sqft19775 Spring Ridge Dr, West Linn, OR 97068ActiveMLS ID #225169938, Dawn Meaney, Real Broker. RMLS (OR)
- $1,000,0004 bd3 ba4k sqft9004 SW Lancelot Ln, Portland, OR 97219ActiveMLS ID #796863456, Linda Heinrichs, Keller Williams Realty Portland Premiere. RMLS (OR)
- $1,050,0005 bd5 ba4.8k sqft704 Summit St, Oregon City, OR 97045ActiveMLS ID #522298672, Jimmy Bacon, eXp Realty, LLC. RMLS (OR)
- $624,9003 bd3 ba1.9k sqft6343 Failing St, West Linn, OR 97068ActiveMLS ID #478227149, Kim Woodhouse, Soldera Properties, Inc. RMLS (OR)
- $745,0004 bd4 ba2.6k sqft6248 Bridgeview Dr, West Linn, OR 97068ActiveMLS ID #590838204, Vicki Gile, Premiere Property Group, LLC. RMLS (OR)
- $900,0005 bd3 ba3.9k sqft12616 SW 60th Ct, Portland, OR 97219ActiveMLS ID #787682030, Jon Gooley, Opt. RMLS (OR)
- $899,9004 bd3 ba3k sqft14735 SW Peachtree Dr, Tigard, OR 97224ActiveMLS ID #184665626, Troy Fox, MORE Realty. RMLS (OR)
- $985,0004 bd4 ba2.9k sqft13876 Provincial Hill Dr, Lake Oswego, OR 97035ActiveMLS ID #210370738, Carina Liu, Berkshire Hathaway HomeServices NW Real Estate. RMLS (OR)
- $975,0005 bd4 ba3.9k sqft32370 SE Judd Rd, Eagle Creek, OR 97022ActiveMLS ID #579911056, Jason Shuler, John L. Scott Sandy. RMLS (OR)
- $795,0003 bd3 ba2.1k sqft1662 Fircrest Dr, Lake Oswego, OR 97034ActiveMLS ID #318585292, Lara James, Keller Williams Realty Portland Premiere. RMLS (OR)
