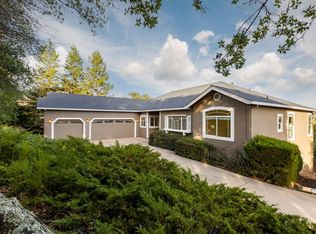
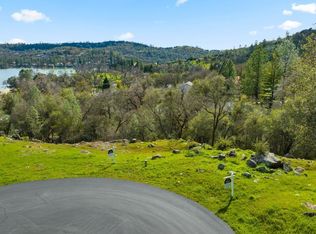
Welcome to one of the best locations in Wildwood Ridge, offering breathtaking views of Lake Wildwood! This beautiful single-level, 3-bedroom, 2-full-bathroom home features an inviting open-concept living room, a dedicated dining area, a spacious primary suite, and two additional generously sized bedrooms, plus a separate laundry room. The thoughtfully designed floor plan offers the comfort and convenience of single-level living. Step outside onto the deck to enjoy the established koi pond, gorgeous views of Lake Wildwood, and peaceful surroundings. Desirable southern exposure fills the home with abundant natural light, while a whole-house fan provides added comfort and energy efficiency. The property also features an attached two-car garage and a versatile lower garage/workshop space, ideal for a home office, fitness room, hobby space, or creative studio. With its spectacular views, spacious bedrooms, desirable southern exposure, and exceptional location, this Wildwood Ridge property offers a wonderful opportunity to enjoy the beauty of Nevada County living!
Active
$625,000
13313 Gold Ct, Penn Valley, CA 95946
3beds
2,313sqft
Single Family Residence
Built in 2000
0.49 Acres Lot
$612,300 Zestimate®
$270/sqft
$113/mo HOA
What's special
Attached two-car garagePeaceful surroundingsSpacious primary suiteEstablished koi pondSpectacular viewsDedicated dining areaSeparate laundry room
- 16 days
- 754
- 56
Zillow last checked:
Listing updated:
Listed by:
Jim Frank DRE #01941392 530-205-0126,
Coldwell Banker Grass Roots Realty
Source: MetroList Services of CA,MLS#: 226132122Originating MLS: MetroList Services, Inc.
Facts & features
Interior
Bedrooms & bathrooms
- Bedrooms: 3
- Bathrooms: 2
- Full bathrooms: 2
Rooms
- Room types: Kitchen, Laundry, Other, Living Room
Primary bedroom
- Features: Closet, Ground Floor
Primary bathroom
- Features: Shower Stall(s), Double Vanity, Jetted Tub, Tile
Dining room
- Features: Dining/Family Combo, Formal Area
Kitchen
- Features: Butlers Pantry, Kitchen Island, Kitchen/Family Combo, Tile Counters
Heating
- Central, Fireplace Insert
Cooling
- Ceiling Fan(s), Central Air, Whole House Fan
Appliances
- Included: Built-In Electric Oven, Built-In Gas Range, Dishwasher, Disposal, Microwave, Plumbed For Ice Maker
- Laundry: Laundry Room, Cabinets, Gas Dryer Hookup, Ground Floor, Inside Room
Features
- Flooring: Carpet, Vinyl, Wood
- Number of fireplaces: 2
- Fireplace features: Living Room
Interior area
- Total interior livable area: 2,313 sqft
Property
Parking
- Total spaces: 2
- Parking features: Boat, RV Access/Parking, RV Possible, Garage Door Opener, Garage Faces Front, Uncovered Parking Space, Guest, Driveway, Level Driveway/Sidewalks
- Garage spaces: 2
- Has uncovered spaces: Yes
Features
- Levels: One
- Stories: 1
- Has spa: Yes
- Spa features: Bath
- Waterfront features: Pond
Lot
- Size: 0.49 Acres
- Features: Cul-De-Sac
- Topography: Level,Level
Details
- Additional structures: RV/Boat Storage
- Parcel number: 050450005000
- Zoning: R-1
- Special conditions: Trust
Construction
Type & style
- Home type: SingleFamily
- Architectural style: Contemporary
- Property subtype: Single Family Residence
Materials
- Wood
- Foundation: Raised
- Roof: Composition
Condition
- Year built: 2000
Utilities & green energy
- Electric: 220 Volts
- Sewer: Public Sewer
- Water: Public
- Utilities for property: Cable Available, Sewer In & Connected, Propane, Propane Tank Leased
Community & HOA
Community
- Subdivision: Wildwood Ridge
HOA
- Has HOA: Yes
- Amenities included: None
- Services included: Common Areas, Road, Management
- HOA fee: $113 monthly
Location
- Region: Penn Valley
Financial & listing details
- Price per square foot: $270/sqft
- Tax assessed value: $663,287
- Price range: $625K - $625K
- Date on market: 10/26/2026
- Road surface type: Paved
Estimated market value
$612,300
$582,000 - $643,000
$3,058/mo
Price history
| Date | Event | Price |
|---|---|---|
| 10/26/2026 | Listed for sale | $625,000+39.2%$270/sqft |
Source: MetroList Services of CA #226132122 Report a problem | ||
| 10/21/2002 | Sold | $449,000+687.7%$194/sqft |
Source: Public Record Report a problem | ||
| 11/30/1999 | Sold | $57,000$25/sqft |
Source: Public Record Report a problem | ||
Public tax history
| Year | Property taxes | Tax assessment |
|---|---|---|
| 2026 | -- | $663,287 +2% |
| 2025 | $8,502 +2.4% | $650,283 +2% |
| 2024 | $8,305 +2.1% | $637,533 +2% |
| 2023 | $8,134 +3.7% | $625,033 +2% |
| 2022 | $7,843 +9.2% | $612,778 +8.2% |
| 2021 | $7,183 +13.3% | $566,500 +15% |
| 2020 | $6,337 +1.7% | $492,600 +2% |
| 2019 | $6,228 +4.1% | $483,000 +5% |
| 2018 | $5,984 +0% | $460,000 |
| 2017 | $5,982 +9.6% | $460,000 +10% |
| 2016 | $5,460 +15.2% | $418,000 +20.1% |
| 2015 | $4,738 +4.8% | $348,000 +6.7% |
| 2014 | $4,521 | $326,000 +15.2% |
| 2013 | -- | $283,000 |
| 2012 | -- | $283,000 -16% |
| 2011 | -- | $337,000 -16% |
| 2010 | -- | $401,000 -5% |
| 2009 | -- | $422,280 -8.2% |
| 2008 | -- | $460,000 -5.2% |
| 2007 | -- | $485,375 +2% |
| 2006 | -- | $475,859 +2% |
| 2005 | -- | $466,529 +2% |
| 2004 | -- | $457,382 +1.9% |
| 2003 | -- | $449,000 +83% |
| 2002 | $63 | $245,350 +2% |
| 2001 | $63 | $240,540 |
Find assessor info on the county website
Monthly payment
Est. payment
Payment breakdown
Explore the cost of this home by adjusting the details. Changes won't be saved.Climate risks
Neighborhood: 95946
Similar homes
- $--3 bd2 ba1.6k sqft18520 Wildflower Dr, Penn Valley, CA 95946Auction
 Auction.com 2
- $625,0003 bd3 ba2.1k sqft13942 Sun Forest Dr, Penn Valley, CA 95946For Sale
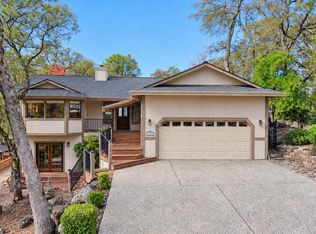 MLS ID #226132491, Trent Ruiz. MetroList Services of CA
- $675,0003 bd2 ba2.1k sqft17506 Long Branch Ct, Penn Valley, CA 95946For Sale
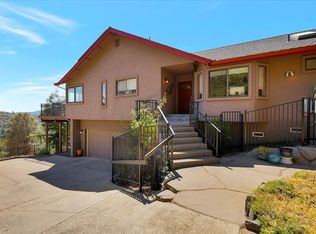 MLS ID #226102455, Kalli Brzezinski. MetroList Services of CA
- $599,0004 bd3 ba2.9k sqft13948 Gold Country Dr, Penn Valley, CA 95946For Sale
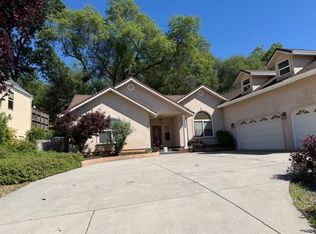 MLS ID #226044615, Tina Jackson-Walda. MetroList Services of CA
