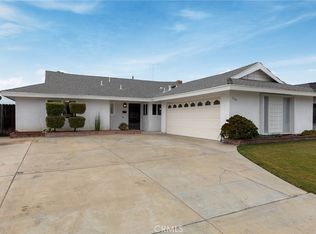
Seller says to get it sold..HUGE price reduction. Welcome to this beautifully upgraded ,move in ready home offering the perfect blend of comfort, style, and breathtaking views. Featuring 4 spacious bedrooms and 2 bathrooms across approximately 1,414 square feet, this home sits on a generous 8,010 square foot lot with spectacular panoramic views of the surrounding hills and canyon.
From the moment you step inside, you’ll appreciate the attention to detail, including elegant crown molding throughout and beautiful tile flooring that flows seamlessly from room to room. The entire interior has been professionally painted, creating a fresh, bright, and move-in ready atmosphere.
The kitchen is thoughtfully updated with granite countertops, a new stainless steel sink, a 5-burner gas range, and a built-in gas oven—perfect for both everyday living and entertaining. Shutters add a touch of sophistication in three of the bedrooms and the dining area.
Designed for indoor-outdoor living, the home features a large Arizona-style screened-in covered patio—ideal for relaxing or hosting gatherings—along with a spacious lawn area for play and enjoyment. The side yard offers excellent potential for a garden or fruit trees, adding even more versatility to the property.
Additional highlights include an epoxied garage floor and an oversized driveway with parking for up to four vehicles.
This is a rare opportunity to own a truly move-in ready home with stunning views and exceptional upgrades—don’t miss it.
Under contract
Listed by: Engel & Voelkers Newport Beach • David Wright • Contact: 7144762040
$848,800
13314 Loumont St, Whittier, CA 90601
4beds
1,414sqft
:
Get pre-qualified$5,668/mo
Single Family Residence
Built in 1962
8,010 Square Feet Lot
$847,000 Zestimate®
$600/sqft
$-- HOA
What's special
- 103 days |
- 58 |
- 0 |
Likely to sell faster than
Zillow last checked:
Listing updated:
Listed by:
David Wright DRE #01828188 7144762040,
Engel & Voelkers Newport Beach
Source: CRMLS,MLS#: OC26082931 Originating MLS: California Regional MLS
Originating MLS: California Regional MLSFacts & features
Interior
Bedrooms & bathrooms
- Bedrooms: 4
- Bathrooms: 2
- Full bathrooms: 1
- 3/4 bathrooms: 1
- Main level bathrooms: 2
- Main level bedrooms: 4
Rooms
- Room types: Bedroom, Family Room, Kitchen, Living Room, Primary Bathroom, Primary Bedroom, Dining Room
Primary bedroom
- Features: Main Level Primary
Primary bedroom
- Features: Primary Suite
Bedroom
- Features: Bedroom on Main Level
Bedroom
- Features: All Bedrooms Down
Bathroom
- Features: Bathroom Exhaust Fan, Bathtub, Full Bath on Main Level, Remodeled, Separate Shower, Tub Shower
Kitchen
- Features: Granite Counters
Heating
- Central, Forced Air
Cooling
- Central Air
Appliances
- Included: Disposal, Gas Oven, Gas Range, Microwave, Range Hood
- Laundry: Gas Dryer Hookup, In Garage
Features
- Block Walls, Crown Molding, Separate/Formal Dining Room, Eat-in Kitchen, Granite Counters, Recessed Lighting, All Bedrooms Down, Bedroom on Main Level, Main Level Primary, Primary Suite
- Flooring: Tile
- Windows: Double Pane Windows, Shutters
- Has fireplace: Yes
- Fireplace features: Family Room
- Common walls with other units/homes: No Common Walls
Interior area
- Total interior livable area: 1,414 sqft
Property
Parking
- Total spaces: 2
- Parking features: Asphalt, Direct Access, Door-Single, Driveway, Garage Faces Front, Garage
- Attached garage spaces: 2
Accessibility
- Accessibility features: See Remarks
Features
- Levels: One
- Stories: 1
- Entry location: ground
- Patio & porch: Arizona Room, Covered, Screened
- Pool features: None
- Spa features: None
- Fencing: Block,Chain Link
- Has view: Yes
- View description: Canyon, Panoramic, Trees/Woods
Lot
- Size: 8,010 Square Feet
- Features: 2-5 Units/Acre, Front Yard, Garden, Sprinklers In Rear, Sprinklers In Front, Lawn, Level, Rectangular Lot, Sprinklers Timer, Sprinklers Manual, Sprinkler System
Details
- Parcel number: 8120015016
- Special conditions: Probate Listing
Construction
Type & style
- Home type: SingleFamily
- Architectural style: Traditional
- Property subtype: Single Family Residence
Materials
- Foundation: Slab
- Roof: Shingle
Condition
- Updated/Remodeled
- New construction: No
- Year built: 1962
Utilities & green energy
- Electric: Electricity - On Property
- Sewer: Sewer Tap Paid
- Water: Public
- Utilities for property: Electricity Connected, Natural Gas Connected, Phone Available, Sewer Connected, Water Connected, Overhead Utilities
Community & HOA
Community
- Features: Foothills, Storm Drain(s), Street Lights, Sidewalks
- Security: Carbon Monoxide Detector(s), Fire Detection System, Smoke Detector(s)
Location
- Region: Whittier
Financial & listing details
- Price per square foot: $600/sqft
- Tax assessed value: $533,148
- Annual tax amount: $7,035
- Date on market: 4/17/2026
- Cumulative days on market: 103 days
- Listing terms: Cash,Conventional,Court Approval,FHA
Estimated market value
$847,000
$805,000 - $889,000
$3,306/mo
Price history
| Date | Event | Price |
|---|---|---|
| 5/22/2026 | Contingent | $848,800$600/sqft |
Source:  Engel & Volkers #OC26082931 Report a problem Engel & Volkers #OC26082931 Report a problem | ||
| 5/21/2026 | Listed for sale | $848,800$600/sqft |
Source: Engel & Volkers #OC26082931 Report a problem | ||
| 5/15/2026 | Contingent | $848,800$600/sqft |
Source:  CRMLS #OC26082931 Report a problem CRMLS #OC26082931 Report a problem | ||
| 4/27/2026 | Price change | $848,800-2.3%$600/sqft |
Source: CRMLS #OC26082931 Report a problem | ||
| 4/17/2026 | Listed for sale | $868,800+131.7%$614/sqft |
Source: CRMLS #OC26082931 Report a problem | ||
| 4/28/2004 | Sold | $375,000$265/sqft |
Source: Public Record Report a problem | ||
Public tax history
| Year | Property taxes | Tax assessment |
|---|---|---|
| 2025 | $7,035 +7.8% | $533,148 +2% |
| 2024 | $6,523 +1.9% | $522,695 +2% |
| 2023 | $6,404 +2.1% | $512,447 +2% |
| 2022 | $6,274 +2.1% | $502,400 +2% |
| 2021 | $6,145 +0.8% | $492,550 +1% |
| 2020 | $6,095 | $487,500 +2% |
| 2019 | $6,095 +4.2% | $477,943 +2% |
| 2018 | $5,851 | $468,573 +2% |
| 2017 | $5,851 +2.5% | $459,387 +2% |
| 2016 | $5,710 +1.5% | $450,381 +1.5% |
| 2015 | $5,624 +3.6% | $443,617 +2% |
| 2014 | $5,426 | $434,928 +2.5% |
| 2012 | -- | $424,474 +2% |
| 2011 | -- | $416,152 +0.8% |
| 2010 | -- | $413,043 -0.2% |
| 2009 | -- | $414,026 +2% |
| 2008 | -- | $405,909 +2% |
| 2007 | -- | $397,951 +2% |
| 2006 | -- | $390,149 |
| 2005 | -- | $390,149 +315.5% |
| 2004 | -- | $93,895 +1.9% |
| 2003 | -- | $92,175 +2% |
| 2002 | -- | $90,369 +4% |
| 2000 | -- | $86,862 |
Find assessor info on the county website
Monthly payment
Est. payment
Payment breakdown
Explore the cost of this home by adjusting the details. Changes won't be saved.Climate risks
Neighborhood: 90601
Nearby schools
GreatSchools rating
- 6/10Wallen L. Andrews Elementary SchoolGrades: K-8Distance: 0.3 mi
- 7/10Pioneer High SchoolGrades: 9-12Distance: 5.9 mi
- $825,0004 bd2 ba2k sqft13308 Loumont St, Whittier, CA 90601Sold
- $760,0004 bd2 ba1.4k sqft13322 Loumont St, Whittier, CA 90601Sold
- $880,7004 bd2 ba2k sqft13302 Loumont St, Whittier, CA 90601Off Market
- $795,0004 bd2 ba1.4k sqft13328 Loumont St, Whittier, CA 90601Off Market
- $893,1003 bd2 ba1.5k sqft1427 Fontenoy Ave, Whittier, CA 90601Off Market
- $990,1005 bd3 ba2.1k sqft1416 Garin Ave, Whittier, CA 90601Off Market
- $856,0004 bd2 ba1.5k sqft13282 Loumont St, Whittier, CA 90601Off Market
- $838,8004 bd2 ba1.4k sqft13334 Loumont St, Whittier, CA 90601Off Market
A local agent can set up tours, give advice and negotiate with sellers.
Similar homes
- $819,0003 bd2 ba1.5k sqft1700 W El Portal Dr, La Habra, CA 90631For Sale
 MLS ID #OC26159430, Nicole Volkoff, Keller Williams Realty. CRMLS
 - $835,0003 bd2 ba1.6k sqft3819 Aleman Ave, Pico Rivera, CA 90660For Sale
 MLS ID #PW26140326, Angelica Gregory, T.N.G. Real Estate Consultants. CRMLS
 - $998,0004 bd2 ba1.9k sqft14403 Crystal Lantern Dr, Hacienda Heights, CA 91745For Sale
 MLS ID #WS26097209, LI LI, Pinnacle Real Estate Group. CRMLS
 - $849,0003 bd2 ba1.5k sqft2851 Brookridge Rd, Duarte, CA 91010For Sale
 MLS ID #CV26118086, Judith Beserra, WERE REAL ESTATE. CRMLS
 - $834,8883 bd3 ba1.4k sqft10988 Las Flores Dr, El Monte, CA 91731For SaleMLS ID #PW26115909, Christina Ponce De Leon, Bright Avenue Realty. CRMLS
- $1,000,0004 bd3 ba1.8k sqft911 W Lucille Ave, West Covina, CA 91790For SaleMLS ID #TR26160219, Steve Gomez, Re/Max Top Producers. CRMLS
- $789,9993 bd2 ba1.4k sqft13706 Monterey Ave, Baldwin Park, CA 91706For SaleMLS ID #OC26079874, Jasper Chien, Anvil Real Estate. CRMLS
- $727,0004 bd3 ba1.7k sqft10605 Cordoba Ct, Whittier, CA 90601For SaleMLS ID #SB26137759, Steve Legare, West Shores Realty, Inc.. CRMLS
- $875,0003 bd2 ba1.4k sqft322 Briar Creek Rd, Diamond Bar, CA 91765For SaleMLS ID #TR26135518, Cathy Cheng, CC Royal Realty. CRMLS
- $629,9993 bd3 ba1.2k sqft5577 Pioneer Blvd APT 9, Whittier, CA 90601For SaleMLS ID #PW26129926, Pablo Salcedo, First Team Real Estate. CRMLS
- $765,0003 bd1 ba1k sqft10649 Civic St, El Monte, CA 91731For SaleMLS ID #WS26132837, QI QI CHEN, KW Executive. CRMLS
- $855,0003 bd2 ba1.7k sqft1845 Canyon Way, Pomona, CA 91768For SaleMLS ID #IV26122135, SUZANNE HURLEY, ENCORE REAL ESTATE. CRMLS
- $899,0004 bd2 ba1.5k sqft17509 Balfern Ave, Bellflower, CA 90706For SaleMLS ID #DW26130149, Ali Kassira, Century 21 Allstars. CRMLS
- $942,0004 bd2 ba1.7k sqft359 Addleman Ave, West Covina, CA 91792For SaleMLS ID #OC26041225, Gina Teymoorian, Beverly and Company, Inc.. CRMLS
- $877,0003 bd2 ba1.4k sqft19079 E Linfield St, Glendora, CA 91740For SaleMLS ID #CV26126672, RITA MARTINEZ, LYONS & ASSOCIATES. CRMLS
- $875,0003 bd1 ba1k sqft8237 Arnett St, Downey, CA 90241For SaleMLS ID #PW26159241, Shawn Dixon, College Park Realty. CRMLS
- $920,0004 bd2 ba1.7k sqft11527 Buell St, Santa Fe Springs, CA 90670For SaleMLS ID #DW26128378, Oscar Haro, Keller Williams SELA. CRMLS
- $899,0003 bd2 ba1.5k sqft1760 N Glenview Ave, Anaheim, CA 92807For SaleMLS ID #OC26160517, Jacky Tu, Redfin. CRMLS
- $879,9994 bd3 ba1.7k sqft712 S Olive St, Anaheim, CA 92805For SaleMLS ID #PW26160997, Justin Kim, Synergy Real Estate. CRMLS
- $839,9004 bd2 ba1.6k sqft385 Sycamore Ave, Claremont, CA 91711For SaleMLS ID #IV26104250, KATIE FETROW, POWER OF 2 REALTY. CRMLS
Local buyer's agents are ready to help
