Welcome to 1332 Meadow Lane, a beautifully renovated and updated home nestled on a spacious .56-acre lot in the desirable Stoney Hill Manor neighborhood and highly sought-after Pennridge School District! This inviting 3-bedroom, 2.5-bath bi-level home has been thoughtfully transformed with modern finishes, an open floor plan, and an abundance of natural light throughout. The main level features a bright, open-concept living space with stylish luxury vinyl plank flooring, recessed lighting, and a beautifully updated kitchen complete with quartz countertops and stainless steel appliances. Just off the kitchen, a fully enclosed sunroom provides the perfect spot to enjoy your morning coffee, relax with a good book, or take in peaceful views of the backyard. Sliding doors lead directly to the upper deck, creating an ideal flow for outdoor entertaining. Three spacious bedrooms are located on the upper level, each featuring a ceiling fan and recessed lighting. The primary suite offers a luxurious retreat with a beautifully appointed private bath featuring a walk-in shower. The hall bath includes a bathtub/shower combination. The lower level provides even more living space with a comfortable family room highlighted by a fireplace, along with a versatile bonus room, an additional bedroom, and a convenient laundry room. The bonus room could serve as an office, playroom, hobby space, or whatever best suits your needs, providing plenty of flexibility for today's lifestyle. Outside, the possibilities continue! The expansive .56-acre property offers plenty of room to entertain, relax, and enjoy the outdoors from the patio, upper deck, or spacious yard. Car enthusiasts, hobbyists, and those needing exceptional workspace will love the oversized detached 3-car garage, complete with a car lift and plumbing—an impressive and hard-to-find feature. Additional updates include a recently installed a Lancaster Pioneer water filtration system. With its extensive renovations, versatile living spaces, exceptional garage, and beautiful outdoor setting, this home offers a rare combination of modern comfort and functionality. Located just minutes from downtown Perkasie, you'll enjoy convenient access to local parks, dining, shopping, and all that this vibrant community has to offer. Don't miss your opportunity to make 1332 Meadow Lane your new address!
For sale
$599,900
1332 Meadow Ln, Perkasie, PA 18944
4beds
1,965sqft
Single Family Residence
Built in 1970
0.56 Acres Lot
$586,900 Zestimate®
$305/sqft
$-- HOA
What's special
Quartz countertopsFully enclosed sunroomBeautiful outdoor settingThree spacious bedroomsModern finishesSpacious yardVersatile bonus room
- 2 days
- 1,160
- 125
Zillow last checked:
Listing updated:
Listed by:
Matt Clemens 267-240-0140,
RE/MAX Reliance 2157234150
Source: Bright MLS,MLS#: PABU2133074
Facts & features
Interior
Bedrooms & bathrooms
- Bedrooms: 4
- Bathrooms: 3
- Full bathrooms: 2
- 1/2 bathrooms: 1
- Main level bathrooms: 2
- Main level bedrooms: 3
Basement
- Area: 821
Heating
- Baseboard, Heat Pump, Electric
Cooling
- Central Air, Electric
Appliances
- Included: Microwave, Built-In Range, Cooktop, Dishwasher, Oven/Range - Electric, Range Hood, Stainless Steel Appliance(s), Tankless Water Heater, Water Heater
- Laundry: Lower Level, Washer/Dryer Hookups Only
Features
- Bathroom - Walk-In Shower, Bathroom - Tub Shower, Ceiling Fan(s), Combination Kitchen/Living, Family Room Off Kitchen, Open Floorplan, Kitchen Island, Recessed Lighting, Upgraded Countertops
- Flooring: Carpet
- Has basement: No
- Number of fireplaces: 1
- Fireplace features: Gas/Propane
Interior area
- Total structure area: 1,965
- Total interior livable area: 1,965 sqft
- Finished area above ground: 1,144
- Finished area below ground: 821
Video & virtual tour
Property
Parking
- Total spaces: 6
- Parking features: Storage, Garage Faces Front, Garage Faces Rear, Garage Door Opener, Oversized, Detached, Driveway, On Street
- Garage spaces: 3
- Uncovered spaces: 3
Accessibility
- Accessibility features: None
Features
- Levels: Bi-Level,Two
- Stories: 2
- Pool features: None
Lot
- Size: 0.56 Acres
Details
- Additional structures: Above Grade, Below Grade
- Parcel number: 12008111003
- Zoning: R1
- Special conditions: Standard
Construction
Type & style
- Home type: SingleFamily
- Property subtype: Single Family Residence
Materials
- Frame
- Foundation: Slab
- Roof: Asphalt
Condition
- New construction: No
- Year built: 1970
Utilities & green energy
- Sewer: Public Sewer
- Water: Well, Private
Community & HOA
Community
- Subdivision: Stony Hill Manor
HOA
- Has HOA: No
Location
- Region: Perkasie
- Municipality: EAST ROCKHILL TWP
Financial & listing details
- Price per square foot: $305/sqft
- Tax assessed value: $34,460
- Annual tax amount: $6,419
- Date on market: 10/8/2026
- Listing agreement: Exclusive Right To Sell
- Listing terms: Cash,Conventional,PHFA
- Ownership: Fee Simple
Estimated market value
$586,900
$558,000 - $616,000
$2,708/mo
Price history
| Date | Event | Price |
|---|---|---|
| 10/8/2026 | Listed for sale | $599,900+614.2%$305/sqft |
Source:  Bright MLS #PABU2133074 Report a problem Bright MLS #PABU2133074 Report a problem | ||
| 1/10/1986 | Sold | $84,000$43/sqft |
Source: Agent Provided Report a problem | ||
Public tax history
| Year | Property taxes | Tax assessment |
|---|---|---|
| 2026 | $6,274 +4.1% | $34,460 |
| 2025 | $6,028 | $34,460 |
| 2024 | $6,028 +1.2% | $34,460 |
| 2023 | $5,960 | $34,460 |
| 2022 | $5,960 | $34,460 |
| 2021 | $5,960 | $34,460 |
| 2020 | $5,960 +1.8% | $34,460 |
| 2018 | $5,856 +0.7% | $34,460 |
| 2017 | $5,813 | $34,460 |
| 2016 | $5,813 | $34,460 |
| 2015 | -- | $34,460 |
| 2014 | -- | $34,460 |
| 2013 | -- | $34,460 |
| 2012 | -- | $34,460 |
| 2011 | -- | $34,460 |
| 2010 | -- | $34,460 |
| 2009 | -- | $34,460 |
| 2008 | -- | $34,460 |
| 2007 | -- | $34,460 |
| 2006 | -- | $34,460 +6.4% |
| 2005 | -- | $32,400 +300% |
| 2004 | -- | $8,100 |
| 2003 | -- | $8,100 |
| 2002 | -- | $8,100 |
| 2000 | -- | $8,100 |
Find assessor info on the county website
Monthly payment
Est. payment
Payment breakdown
Explore the cost of this home by adjusting the details. Changes won't be saved.Climate risks
Neighborhood: 18944
Nearby schools
Schools provided by the listing agent
- District: Pennridge
Source: Bright MLS. This data may not be complete. We recommend contacting the local school district to confirm school assignments for this home.
Similar homes
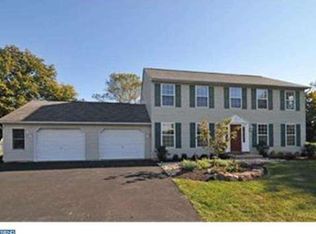
- $595,0004 bd3 ba2k sqft1006 Old Bethlehem Rd, Perkasie, PA 18944For Sale

 MLS ID #PABU2132476, Sarah Peters, EXP Realty, LLC. Bright MLS
 - $425,0003 bd1 ba1.4k sqft2120 Branch Rd, Perkasie, PA 18944For Sale
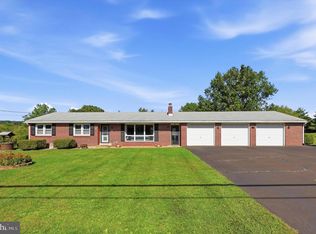 MLS ID #PABU2132344, William Holder, Real Broker, LLC. Bright MLS
 - $549,9004 bd2 ba1.6k sqft117 Ridge Rd, Sellersville, PA 18960For Sale
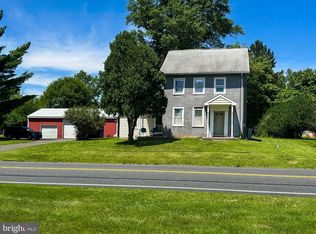 MLS ID #PABU2131516, Heidi Urffer, Keller Williams Realty Group. Bright MLS
 - $369,0003 bd2 ba1.6k sqft38 N Main St, Perkasie, PA 18944For Sale
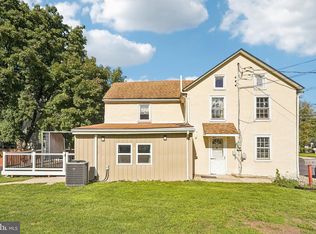 MLS ID #PABU2132214, Diane Winkelman, Redfin Corporation. Bright MLS
 - $575,0004 bd2 ba2.1k sqft1103 Fairhill Rd, Sellersville, PA 18960For SaleMLS ID #PABU2132108, Lacy Peacock, Keller Williams Real Estate-Doylestown. Bright MLS
- $525,0003 bd3 ba1.8k sqft329 Thistle Ln, Perkasie, PA 18944For SaleMLS ID #PABU2130386, Tom Smeland, EXP Realty, LLC. Bright MLS
- $724,9004 bd3 ba2.6k sqft414 S Ridge Rd Lot 6, Perkasie, PA 18944New ConstructionMLS ID #PABU2102900, Vincent Vesci, Compass RE. Bright MLS
- $550,0003 bd3 ba2k sqft1340 Wildflower Way, Quakertown, PA 18951For SaleMLS ID #PABU2131910, Ann Haley, Iron Valley Real Estate Doylestown. Bright MLS
- $559,9004 bd3 ba1.7k sqft28 Ridge Run Rd, Sellersville, PA 18960For SaleMLS ID #PABU2126174, Chris Griswold, EXP Realty, LLC. Bright MLS
- $744,9004 bd3 ba2.7k sqft1200 Jordan Ln Lot 8, Perkasie, PA 18944New ConstructionMLS ID #PABU2102908, Vincent Vesci, Compass RE. Bright MLS
- $449,0003 bd3 ba2.3k sqft312 Pin Oak Ln, Perkasie, PA 18944For SaleMLS ID #PABU2132278, Fallon Collins, CG Realty, LLC. Bright MLS
- $439,9003 bd2 ba1.6k sqft411 E Walnut St, Perkasie, PA 18944For SaleMLS ID #PABU2130792, Michael Tatarowicz, RE/MAX Centre Realtors. Bright MLS
- $593,0004 bd3 ba2.3k sqft1092 Meadowview Dr, Quakertown, PA 18951For SaleMLS ID #PABU2130726, Diane Redmond, RE/MAX Legacy. Bright MLS
- $585,0004 bd3 ba2.4k sqft1421 Cobblestone Way, Quakertown, PA 18951For SaleMLS ID #PABU2131494, Brandi Shaw, Roc Hous Real Estate LLC. Bright MLS
- $399,9002 bd2 ba1.9k sqft279 N 3rd St, Telford, PA 18969For SaleMLS ID #PAMC2196928, Gerald Peklak, RE/MAX Reliance. Bright MLS
- $675,0004 bd3 ba2.6k sqft347 Beechwood Dr, Sellersville, PA 18960For SaleMLS ID #PABU2131396, Tina Kennedy, BHHS Fox & Roach-Doylestown. Bright MLS
- $674,9904 bd3 ba2.1k sqftNone Available, Sellersville, PA 18960New ConstructionMLS ID #PABU2133002, Jeff Craig, D.R. Horton Realty of Pennsylvania. Bright MLS
- $534,9004 bd-- ba2.4k sqft2744 & 2742 Hill Rd, Sellersville, PA 18960For SaleMLS ID #PABU2128570, Thomas Skiffington, RE/MAX 440 - Perkasie. Bright MLS
- $489,0003 bd3 ba1.8k sqft6 N 8th St, Perkasie, PA 18944For SaleMLS ID #PABU2132360, Brandon Spognardi, RE/MAX Signature. Bright MLS
- $754,9004 bd3 ba2.7k sqft1208 Jordan Ln Lot 5, Perkasie, PA 18944New ConstructionMLS ID #PABU2112936, Vincent Vesci, Compass RE. Bright MLS
