Offers reviewed Tuesday, July 14, at noon. Welcome home to this well-maintained and thoughtfully designed home offering plenty of space for comfortable living and entertaining. The private upper-level primary suite includes a private bath with tiled walk in shower and a walk in closet. The open-concept kitchen and dining area boasts updated countertops, a convenient snack bar, and easy access to the three-season porch—an ideal spot to enjoy your morning coffee or unwind at the end of the day. The finished lower level adds even more living space with a spacious recreation area, a distinctive custom bar (available for purchase), a half bath, and the utility room. Outside, enjoy the professionally landscaped yard, a welcoming brick patio, and a two-stall detached garage conveniently accessed from the alley. Located just minutes from shopping, dining, and other city conveniences, this home is also within walking distance of Richmond Park, offering easy access to green space, trails and recreation space. Home combines character, functionality and an excellent location. Recent Updates include Main Floor & Upstairs Bathrooms 2020, Water Heater 2022, Front Landscaping 2023, Replaced Indoor Plumbing 2024, Roof 2024, Back Porch 2025, Upstairs Carpet 2025, Storm Doors replaced 2025
Pending
$310,000
1333 Arianna St NW, Grand Rapids, MI 49504
3beds
1,628sqft
:
Get pre-qualified$2,186/mo
Single Family Residence
Built in 1950
5,662 Square Feet Lot
$319,500 Zestimate®
$190/sqft
$-- HOA
What's special
Utility roomProfessionally landscaped yardWelcoming brick patioPrivate upper-level primary suiteUpdated countertopsHalf bathConvenient snack bar
- 23 days |
- 1,551 |
- 118 |
Zillow last checked:
Listing updated:
Listed by:
Robin L Maslowski 616-813-1687,
616 Realty LLC 616-272-3707
Source: MichRIC,MLS#: 26034753
Facts & features
Interior
Bedrooms & bathrooms
- Bedrooms: 3
- Bathrooms: 3
- Full bathrooms: 2
- 1/2 bathrooms: 1
- Main level bedrooms: 2
Heating
- Forced Air
Cooling
- Central Air, Window Unit(s)
Appliances
- Included: Dishwasher, Disposal, Dryer, Range, Refrigerator, Washer
- Laundry: In Basement
Features
- Basement: Full
- Has fireplace: No
Interior area
- Total structure area: 1,180
- Total interior livable area: 1,628 sqft
- Finished area below ground: 500
Property
Parking
- Total spaces: 2
- Parking features: Garage Faces Rear, Detached
- Garage spaces: 2
Features
- Stories: 2
Lot
- Size: 5,662 Square Feet
- Dimensions: 45 x 124
Details
- Parcel number: 411314376018
- Zoning description: Res Imp
Construction
Type & style
- Home type: SingleFamily
- Property subtype: Single Family Residence
Materials
- Vinyl Siding
Condition
- New construction: No
- Year built: 1950
Utilities & green energy
- Sewer: Public Sewer
- Water: Private
Community & HOA
Location
- Region: Grand Rapids
Financial & listing details
- Price per square foot: $190/sqft
- Tax assessed value: $54,677
- Annual tax amount: $1,829
- Date on market: 7/9/2026
- Listing terms: Cash,FHA,VA Loan,Conventional
- Road surface type: Paved
Estimated market value
$319,500
$304,000 - $335,000
$2,154/mo
Price history
| Date | Event | Price |
|---|---|---|
| 7/15/2026 | Pending sale | $310,000$190/sqft |
Source:  MichRIC #26034753 Report a problem MichRIC #26034753 Report a problem | ||
| 7/9/2026 | Listed for sale | $310,000+219.6%$190/sqft |
Source: MichRIC #26034753 Report a problem | ||
| 3/24/2010 | Sold | $97,000-2.9%$60/sqft |
Source: Public Record Report a problem | ||
| 1/30/2010 | Listed for sale | $99,900$61/sqft |
Source: Prudential Preferred, REALTORS #778772 Report a problem | ||
Public tax history
| Year | Property taxes | Tax assessment |
|---|---|---|
| 2025 | $1,786 | $129,100 +12.1% |
| 2024 | -- | $115,200 +54.8% |
| 2021 | $1,586 | $74,400 +8.3% |
| 2020 | $1,586 +3.6% | $68,700 +12.3% |
| 2019 | $1,531 | $61,200 +12.5% |
| 2018 | -- | $54,400 +17.5% |
| 2017 | $1,509 | $46,300 +8.2% |
| 2016 | $1,509 | $42,800 |
| 2015 | $1,509 +7.5% | $42,800 +2.1% |
| 2013 | $1,403 | $41,900 -7.5% |
| 2011 | -- | $45,300 -4.8% |
| 2010 | -- | $47,600 -13% |
| 2009 | -- | $54,700 -12.5% |
| 2007 | -- | $62,500 +16% |
| 2006 | -- | $53,897 +3.7% |
| 2005 | -- | $51,974 +3.3% |
| 2004 | -- | $50,314 +6.2% |
| 2002 | -- | $47,368 +3.2% |
| 2001 | -- | $45,900 |
Find assessor info on the county website
Monthly payment
Est. payment
Payment breakdown
Explore the cost of this home by adjusting the details. Changes won't be saved.Climate risks
Neighborhood: West Grand
Nearby schools
GreatSchools rating
- 2/10Harrison Park AcademyGrades: PK-8Distance: 0.8 mi
- 5/10Union High SchoolGrades: 9-12Distance: 1.1 mi
- 2/10Westwood Middle SchoolGrades: 6-8Distance: 1.1 mi
- $288,7003 bd2 ba1.5k sqft1327 Arianna St NW, Grand Rapids, MI 49504Off Market

- $300,0003 bd2 ba2.1k sqft1337 Arianna St NW, Grand Rapids, MI 49504Sold
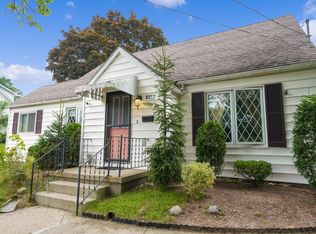
- $284,0004 bd2 ba1.7k sqft1323 Arianna St NW, Grand Rapids, MI 49504Off Market

- $238,4002 bd1 ba1.1k sqft1317 Arianna St NW, Grand Rapids, MI 49504Off Market
- $284,7003 bd2 ba1.5k sqft1345 Arianna St NW, Grand Rapids, MI 49504Off Market
- $305,1003 bd1 ba1.7k sqft1330 Myrtle St NW, Grand Rapids, MI 49504Off Market
- $230,0003 bd1 ba1.3k sqft1326 Myrtle St NW, Grand Rapids, MI 49504Sold
- $235,000-- bd1 ba1k sqft1322 Myrtle St NW, Grand Rapids, MI 49504Sold
A local agent can set up tours, give advice and negotiate with sellers.
Similar homes
- $349,0003 bd2 ba1.8k sqft1803 Leonard St NW, Grand Rapids, MI 49504For Sale
 MLS ID #1948588, Gabe Paterson. NGLRMLS
 - $359,9004 bd2 ba1.7k sqft1545 4th St NW, Grand Rapids, MI 49504For Sale
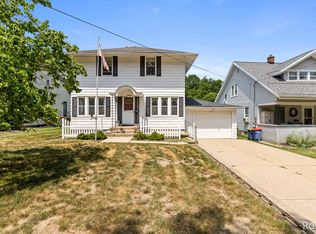
 MLS ID #26035286, Robin L Maslowski, 616 Realty LLC. MichRIC
 - $309,9004 bd2 ba2k sqft800 6th St NW, Grand Rapids, MI 49504For Sale
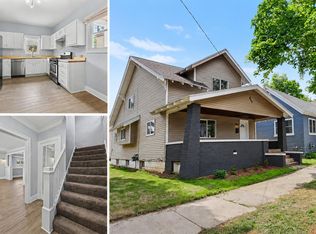 MLS ID #26027342, Kimberly J Hermenet, Greenridge Realty (Caledonia). MichRIC
 - $309,9003 bd2 ba2.3k sqft546 Ferris St NW, Grand Rapids, MI 49544For Sale
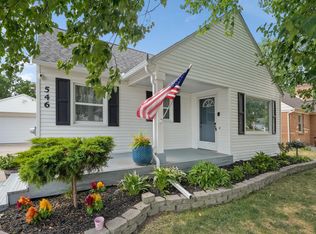 MLS ID #26037932, Justine S Born, Five Star Real Estate (Grandv). MichRIC
 - $350,0002 bd1 ba1k sqft1701 8th St NW, Grand Rapids, MI 49504For SaleMLS ID #26038280, Deb Wheeler, Five Star Real Estate (M6). MichRIC
- $325,0004 bd2 ba1.6k sqft3056 Effie Pl NE, Grand Rapids, MI 49505For SaleMLS ID #26038249, Daniel S Bradley, Five Star Real Estate (Courtland). MichRIC
- $335,0003 bd2 ba1.9k sqft1859 Evergreen St SE, Grand Rapids, MI 49506For SaleMLS ID #26038940, Bradley J Baker, MOXIE Real Estate + Development. MichRIC
- $279,0004 bd2 ba1.3k sqft1313 Davis Ave NW, Grand Rapids, MI 49504For SaleMLS ID #26020376, Joel Horst, Bellabay Realty LLC. MichRIC
- $260,0003 bd2 ba1.4k sqft852 Leonard St NE, Grand Rapids, MI 49503For SaleMLS ID #26037983, Jeffrey Glover, Keller Williams Professionals. MichRIC
- $239,0004 bd2 ba1.7k sqft1121 Crosby St NW, Grand Rapids, MI 49504For SaleMLS ID #26024254, Joel Horst, Bellabay Realty LLC. MichRIC
- $309,0004 bd2 ba1.2k sqft129 Palmer St NE, Grand Rapids, MI 49505For SaleMLS ID #26035145, Leanna Barker, Bellabay Realty LLC. MichRIC
- $369,9003 bd2 ba1.6k sqft1306 Allerton Ave SE, Grand Rapids, MI 49506For SaleMLS ID #26039642, Stephanie L Dufford, Five Star Real Estate (Grandv). MichRIC
- $299,0004 bd3 ba1.7k sqft648 Lafayette Ave NE, Grand Rapids, MI 49503For SaleMLS ID #26017434, Grace A Modderman, Edison Brokers & Co LLC. MichRIC
- $312,5003 bd2 ba1.4k sqft505 Storrs St SE, Grand Rapids, MI 49507For SaleMLS ID #26024649, Elijah D Beegle, Chuck Jaqua REALTOR Inc.. MichRIC
- $364,9003 bd2 ba1.1k sqft1014 Crescent St NE, Grand Rapids, MI 49503For SaleMLS ID #26038101, Ashleigh VanDuinen-Leistra, RE/MAX of Grand Rapids (Grandville). MichRIC
- $349,9002 bd2 ba2k sqft4005 Hendershot Ave NW, Grand Rapids, MI 49544For SaleMLS ID #26038090, Brian T Campbell, Smallegan Real Estate. MichRIC
- $274,9002 bd1 ba1k sqft735 Eleanor St NE, Grand Rapids, MI 49505For SaleMLS ID #26038627, Dana L Olthouse, Bellabay Realty (North). MichRIC
- $350,0003 bd1 ba1.2k sqft3901 Suburban Shores Dr NE, Grand Rapids, MI 49525For SaleMLS ID #26038210, Mike M Kuzawa, Five Star Real Estate (Main). MichRIC
- $359,9003 bd2 ba1.4k sqft7666 Thomas Ave, Jenison, MI 49428For SaleMLS ID #26038991, Joshua R Groen, City2Shore Arete Collection Inc. MichRIC
- $335,0003 bd3 ba2.2k sqft3632 Chamberlain Ave SE, Grand Rapids, MI 49508For SaleMLS ID #26033890, Kevin R Southwick, Coldwell Banker Schmidt Realtors. MichRIC
