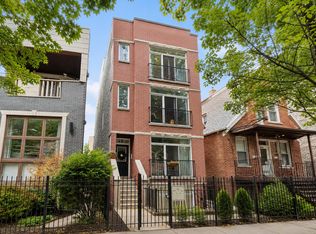
Discover sophisticated city living in this beautifully updated 3-bedroom, 2-full bath residence in Wicker Park, ideally situated on a picturesque, tree-lined street in one of Chicago's most vibrant neighborhoods. Thoughtfully renovated and meticulously maintained, this home offers the perfect blend of timeless character, modern updates, and everyday comfort. One of the three bedrooms is currently styled as a home office, creating a flexible space that speaks directly to today's lifestyle needs and provides an ideal work-from-home setup without sacrificing guest or bedroom space. A comprehensive renovation completed in 2022 brought extensive improvements throughout the home, including new subflooring and engineered hardwood flooring, new solid-wood interior doors, solid-wood baseboards and trim, refinished kitchen cabinetry, all new light fixtures, updated front landscaping, and replacement of select front-facing windows. The entire unit was freshly painted including the walls, ceilings and closets, creating a bright, cohesive, move-in ready feel throughout the home. The outdoor space was further enhanced with a complete rebuild of the rear deck in 2023, creating an ideal setting for relaxing or entertaining. Additional updates include a new full-size LG dryer installed in 2026. The spacious primary suite serves as a calming retreat, complete with a private bath featuring a walk-in shower, while the second full bath offers a convenient tub/shower combination for guests or family. Full-size in-unit laundry adds another layer of everyday comfort and convenience. Enjoy bright, inviting living spaces in one of Chicago's most sought-after neighborhoods, surrounded by acclaimed restaurants, coffee shops, boutiques, and nightlife along Division Street, Milwaukee Avenue, and nearby Wicker Park. Residents are also moments from popular local destinations including The Salt Shed, one of Chicago's premier live music and entertainment venues. Outdoor enthusiasts and pet owners alike will appreciate the proximity to neighborhood green spaces and dog-friendly parks, while commuters benefit from easy access to the CTA Blue Line, multiple bus routes, downtown Chicago, and nearby expressways. Mature trees line Bosworth Avenue creating a peaceful residential setting while still placing you moments from the energy and convenience of city living.
Contingent
$525,000
1333 N Bosworth Ave APT 2, Chicago, IL 60642
3beds
--sqft
Condominium, Single Family Residence
Built in 2004
-- sqft lot
$-- Zestimate®
$--/sqft
$167/mo HOA
What's special
Updated front landscapingBright inviting living spacesRefinished kitchen cabinetryPicturesque tree-lined streetNew solid-wood interior doorsFull-size in-unit laundryAll new light fixtures
- --
- on Zillow |
- 59
- views |
- 0
- saves |
Zillow last checked:
Listed by:
Carrie Bowen, ABR,PSA,RENE,SFR,SRS 630-408-8970,
john greene, Realtor
Source: MRED as distributed by MLS GRID,MLS#: 12660641
Facts & features
Interior
Bedrooms & bathrooms
- Bedrooms: 3
- Bathrooms: 2
- Full bathrooms: 2
Rooms
- Room types: Walk In Closet
Primary bedroom
- Features: Flooring (Engineered Hardwood), Bathroom (Full, Shower Only)
- Level: Main
- Area: 144 Square Feet
- Dimensions: 12X12
Bedroom 2
- Features: Flooring (Engineered Hardwood)
- Level: Main
- Area: 126 Square Feet
- Dimensions: 14X9
Bedroom 3
- Features: Flooring (Engineered Hardwood)
- Level: Main
- Area: 99 Square Feet
- Dimensions: 11X9
Dining room
- Features: Flooring (Engineered Hardwood)
- Level: Main
- Area: 90 Square Feet
- Dimensions: 10X9
Kitchen
- Features: Kitchen (Eating Area-Table Space), Flooring (Engineered Hardwood)
- Level: Main
- Area: 117 Square Feet
- Dimensions: 13X9
Laundry
- Level: Main
- Area: 16 Square Feet
- Dimensions: 4X4
Living room
- Features: Flooring (Engineered Hardwood)
- Level: Main
- Area: 165 Square Feet
- Dimensions: 15X11
Walk in closet
- Features: Flooring (Engineered Hardwood)
- Level: Main
- Area: 24 Square Feet
- Dimensions: 6X4
Walk in closet
- Features: Flooring (Engineered Hardwood)
- Level: Main
- Area: 20 Square Feet
- Dimensions: 5X4
Heating
- Natural Gas
Cooling
- Central Air
Appliances
- Included: Range, Microwave, Dishwasher, Refrigerator, Washer, Dryer, Disposal, Stainless Steel Appliance(s)
- Laundry: Washer Hookup, Gas Dryer Hookup, In Unit, Laundry Closet
Features
- Storage, Walk-In Closet(s), Replacement Windows
- Windows: Replacement Windows
- Basement: None
Interior area
- Total structure area: 0
Video & virtual tour
Property
Parking
- Total spaces: 1
- Parking features: Yes, Owned
Accessibility
- Accessibility features: No Disability Access
Details
- Parcel number: 17051161271003
- Special conditions: None
Construction
Type & style
- Home type: Condo
- Property subtype: Condominium, Single Family Residence
Materials
- Brick, Block
Condition
- New construction: No
- Year built: 2004
- Major remodel year: 2022
Utilities & green energy
- Sewer: Public Sewer
- Water: Public
Community & HOA
HOA
- Has HOA: Yes
- Services included: Water, Insurance, Exterior Maintenance, Snow Removal
- HOA fee: $500 quarterly
Location
- Region: Chicago
Financial & listing details
- Tax assessed value: $367,230
- Annual tax amount: $7,399
- Ownership: Condo
Estimated market value
Not available
Estimated sales range
Not available
Not available
Price history
| Date | Event | Price |
|---|---|---|
| 3/7/2022 | Sold | $352,500-2.1% |
Source:  MRED as distributed by MLS GRID #11268617 Report a problem MRED as distributed by MLS GRID #11268617 Report a problem | ||
| 1/30/2022 | Contingent | $359,900 |
Source: MRED as distributed by MLS GRID #11268617 Report a problem | ||
| 11/14/2021 | Listed for sale | $359,900+2.9% |
Source: MRED as distributed by MLS GRID #11268617 Report a problem | ||
| 11/4/2021 | Listing removed | -- |
Source: MRED as distributed by MLS GRID #11245066 Report a problem | ||
| 10/13/2021 | Listed for sale | $349,900-1.4% |
Source: MRED as distributed by MLS GRID #11245066 Report a problem | ||
| 10/13/2021 | Listing removed | -- |
Source: MRED as distributed by MLS GRID #11122051 Report a problem | ||
| 9/24/2021 | Price change | $354,900-1.4% |
Source: MRED as distributed by MLS GRID #11122051 Report a problem | ||
| 7/5/2021 | Price change | $359,900-2.7% |
Source: MRED as distributed by MLS GRID #11122051 Report a problem | ||
| 6/16/2021 | Listed for sale | $369,900-1.4% |
Source: MRED as distributed by MLS GRID #11122051 Report a problem | ||
| 6/8/2021 | Listing removed | -- |
Source: MRED as distributed by MLS GRID #11030707 Report a problem | ||
| 3/31/2021 | Listed for sale | $375,000 |
Source: MRED as distributed by MLS GRID #11030707 Report a problem | ||
| 12/5/2020 | Listing removed | $375,000 |
Source: Martin Medenica #10840032 Report a problem | ||
| 11/9/2020 | Price change | $375,000-2.6% |
Source: Martin Medenica #10840032 Report a problem | ||
| 8/30/2020 | Listed for sale | $385,000-54.7% |
Source: Martin Medenica #10840032 Report a problem | ||
| 8/27/2020 | Listing removed | $2,700 |
Source: Zillow Rental Manager Report a problem | ||
| 8/20/2020 | Listed for rent | $2,700 |
Source: Zillow Rental Manager Report a problem | ||
| 5/3/2005 | Sold | $850,000+25.9% |
Source: Public Record Report a problem | ||
| 9/17/2002 | Sold | $675,000+11.6% |
Source: Public Record Report a problem | ||
| 3/29/2001 | Sold | $605,000+45.1% |
Source: Public Record Report a problem | ||
| 5/21/1998 | Sold | $417,000+22.6% |
Source: Public Record Report a problem | ||
| 12/26/1996 | Sold | $340,000+1445.5% |
Source: Public Record Report a problem | ||
| 3/11/1994 | Sold | $22,000 |
Source: Public Record Report a problem | ||
Public tax history
| Year | Property taxes | Tax assessment |
|---|---|---|
| 2024 | -- | $36,723 +14.3% |
| 2023 | $6,796 +2.9% | $32,115 |
| 2022 | $6,606 +2.3% | $32,115 |
| 2021 | $6,458 +0.7% | $32,115 +11.6% |
| 2020 | $6,412 +0.7% | $28,784 -9.2% |
| 2019 | $6,369 +1.7% | $31,698 |
| 2018 | $6,261 -3.4% | $31,698 +5.3% |
| 2017 | $6,482 +7.5% | $30,112 |
| 2016 | $6,031 -20.9% | $30,112 -27.7% |
| 2015 | $7,627 +55.8% | $41,624 +57.8% |
| 2014 | $4,895 +2% | $26,381 |
| 2013 | $4,798 +1.4% | $26,381 |
| 2012 | $4,734 -1.3% | $26,381 -10.9% |
| 2011 | $4,798 -0.4% | $29,606 |
| 2010 | $4,818 +4.4% | $29,606 |
| 2009 | $4,617 -3.4% | $29,606 -11.1% |
| 2008 | $4,780 -3.1% | $33,321 -4.1% |
| 2007 | $4,935 | $34,745 |
Find assessor info on the county website
Monthly payment
Est. payment
Payment breakdown
Explore the cost of this home by adjusting the details. Changes won't be saved.Climate risks
Neighborhood: Noble Square
Nearby schools
GreatSchools rating
- 2/10Lozano Elementary Bilingual & Intl CenterGrades: PK-8Distance: 0.2 mi
- 1/10Wells Community Academy High SchoolGrades: 9-12Distance: 0.5 mi
Schools provided by the listing agent
- District: 299
Source: MRED as distributed by MLS GRID. This data may not be complete. We recommend contacting the local school district to confirm school assignments for this home.
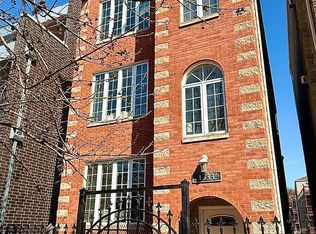
- $448,9003 bd2 ba1.1k sqft1333 N Bosworth Ave APT 1, Chicago, IL 60642Off Market

- $425,0002 bd1 ba1.1k sqft1333 N Bosworth Ave APT 3, Chicago, IL 60642Sold
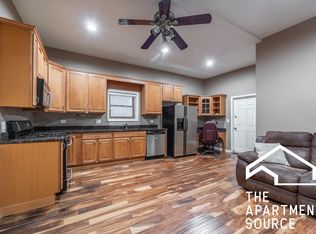
- $332,3002 bd1 ba800 sqft1333 N Bosworth Ave #B, Chicago, IL 60642Off Market
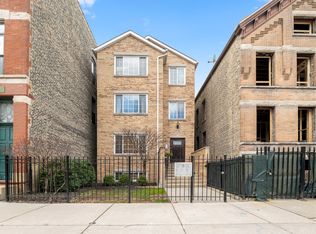
- $--3 bd2 ba-- sqft1333 N Bosworth Ave, Chicago, IL 60642Off Market

- $557,4003 bd3 ba2.1k sqft1331 N Bosworth Ave, Chicago, IL 60642Off Market
- $422,8002 bd2 ba1k sqft1331 N Bosworth Ave, Chicago, IL 60642Off Market
- $552,4002 bd2 ba1.8k sqft1331 N Bosworth Ave, Chicago, IL 60642Off Market
- $459,3002 bd2 ba1k sqft1331 N Bosworth Ave #2, Chicago, IL 60642Off Market
A local agent can set up tours, give advice and negotiate with sellers.
Similar homes
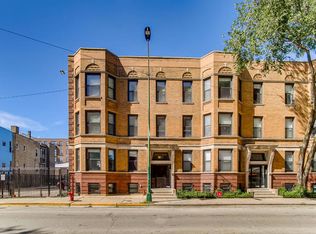
- $500,0002 bd2 ba1.1k sqft1436 N Bosworth Ave #2, Chicago, IL 60642Active
 MLS ID #12706036, Phillip Judge, @properties Christie's International Real Estate. MRED as distributed by MLS GRID
 - $550,0002 bd2 ba-- sqft2342 W Bloomingdale Ave APT 401, Chicago, IL 60647New
 MLS ID #12711544, Patrick Shino, Fulton Grace Realty. MRED as distributed by MLS GRID
 - $475,0003 bd2 ba1.4k sqft728 W Addison St APT G, Chicago, IL 60613Re-activated
 MLS ID #12673232, Alexandre Stoykov, Compass. MRED as distributed by MLS GRID
 - $510,0002 bd2 ba1.2k sqft2724 W Cortez St #3, Chicago, IL 60622Active
 MLS ID #12698456, Larysa Domino, @properties Christie's International Real Estate. MRED as distributed by MLS GRID
 - $575,0002 bd3 ba-- sqft2013 W Crystal St APT 1F, Chicago, IL 60622ActiveMLS ID #12701002, Diana Bryl, Lori Bonarek Realty. MRED as distributed by MLS GRID
- $710,0004 bd3 ba2.5k sqft2505 W Potomac Ave #1W, Chicago, IL 60622NewMLS ID #12711903, Brian J Levitas, Fulton Grace Realty. MRED as distributed by MLS GRID
- $425,0002 bd3 ba1.2k sqft1352 W Hubbard St APT 1, Chicago, IL 60642ActiveMLS ID #12681724, Mia Gonzales, Exit Realty Redefined. MRED as distributed by MLS GRID
- $499,9002 bd2 ba-- sqft2216 N Sedgwick St #1, Chicago, IL 60614ActiveMLS ID #12679369, John Bourjaily, @properties Christie's International Real Estate. MRED as distributed by MLS GRID
- $675,0002 bd2 ba1.3k sqft319 W Webster Ave #1, Chicago, IL 60614NewMLS ID #12712882, Matthew Engle, Fulton Grace Realty. MRED as distributed by MLS GRID
- $599,0002 bd2 ba1.6k sqft1909 W North Ave APT 2, Chicago, IL 60622ActiveMLS ID #12657313, Lisa Long-Brown, @properties Christie's International Real Estate. MRED as distributed by MLS GRID
- $499,0002 bd2 ba1.3k sqft1962 W Lawrence Ave APT 204, Chicago, IL 60640ActiveMLS ID #12686770, Christopher Engelmann, Keller Williams ONEChicago. MRED as distributed by MLS GRID
- $498,8882 bd2 ba1.5k sqft1515 S Prairie Ave Unit 811, Chicago, IL 60605ActiveMLS ID #12696348, Nadine Ferrata, Compass. MRED as distributed by MLS GRID
- $549,0002 bd2 ba1.2k sqft1700 W Summerdale Ave APT 2, Chicago, IL 60640ActiveMLS ID #12685632, Michael Shin, Coldwell Banker Realty. MRED as distributed by MLS GRID
- $469,9004 bd3 ba2.4k sqft2724 N Mobile Ave, Chicago, IL 60639NewMLS ID #12712796, Brenda Martinez, RE/MAX LOYALTY. MRED as distributed by MLS GRID
- $499,9994 bd3 ba2.3k sqft2551 W Arthur Ave APT 1W, Chicago, IL 60645ActiveMLS ID #12675972, Ramsin Benjamin, American International Realty. MRED as distributed by MLS GRID
- $379,0002 bd2 ba-- sqft1525 N Claremont Ave APT 1A, Chicago, IL 60622ActiveMLS ID #12699606, Grigory Pekarsky, Vesta Preferred LLC. MRED as distributed by MLS GRID
- $699,0003 bd2 ba-- sqft1781 W Altgeld St APT D, Chicago, IL 60614NewMLS ID #12688405, Debra Dobbs, CCIM, Compass. MRED as distributed by MLS GRID
- $475,0005 bd2 ba2.4k sqft4310 W Shakespeare Ave, Chicago, IL 60639ActiveMLS ID #12704592, Alex Wolking, Keller Williams ONEChicago. MRED as distributed by MLS GRID
- $425,0002 bd2 ba1.3k sqft1355 W Fillmore St #B, Chicago, IL 60607Re-activatedMLS ID #12693902, Brad Blumenthal, Compass. MRED as distributed by MLS GRID
- $635,0003 bd2 ba1.4k sqft867 W Cornelia Ave #1, Chicago, IL 60657ActiveMLS ID #12686217, Jeanne Keating, Compass. MRED as distributed by MLS GRID
