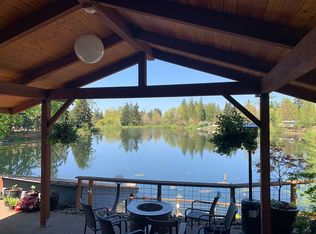
Fish. Swim. Boat. Repeat. Welcome home! Enjoy peaceful living in this charming one level Aurora home, facing a beautiful green space with serene lake views in the backyard. NO HOA! Tucked into a serene setting, this property is an ideal choice for those seeking a quieter lifestyle, a relaxing retreat, or a place to enjoy retirement. This single level home has been thoughtfully maintained with several important updates over the years, including a front yard refresh in 2025, retaining wall in 2024, shed in 2023, gutters in 2022, flooring in 2021, and double pane vinyl windows plus the garage door and opener in 2016. The generator hookup, Lorex security cameras, and safe in the closet are all included with the house. Enjoy the best of both worlds with a peaceful lakeside setting while remaining conveniently close to Wilsonville and Woodburn for shopping, dining, healthcare, and everyday essentials. There is a flat rate of $127/month for the home due to its location by the lake, and the fee includes water and sewer. Whether you’re looking for a quiet place to settle down, a relaxing retreat, or a home where you can slow down and enjoy the outdoors, this property offers privacy, beautiful lake views, private lake access, backyard fishing, and a laid back lifestyle.
Active
$459,990
13331 Lakewood Dr NE, Aurora, OR 97002
3beds
1,044sqft
Residential, Single Family Residence
Built in 1983
6,098 Square Feet Lot
$-- Zestimate®
$441/sqft
$-- HOA
What's special
Garage door and openerBackyard fishingSafe in the closetPrivate lake accessDouble pane vinyl windowsFront yard refreshBeautiful lake views
- 5 days |
- 406 |
- 15 |
Likely to sell faster than
Zillow last checked:
Listing updated:
Listed by:
Andre Hage 425-923-7823,
MORE Realty,
Casey Chen 503-607-7819,
MORE Realty
Source: RMLS (OR),MLS#: 383031932
Facts & features
Interior
Bedrooms & bathrooms
- Bedrooms: 3
- Bathrooms: 1
- Full bathrooms: 1
- Main level bathrooms: 1
Rooms
- Room types: Bedroom 2, Bedroom 3, Dining Room, Family Room, Kitchen, Living Room, Primary Bedroom
Primary bedroom
- Level: Main
- Area: 120
- Dimensions: 12 x 10
Bedroom 2
- Level: Main
- Area: 100
- Dimensions: 10 x 10
Bedroom 3
- Level: Main
- Area: 110
- Dimensions: 11 x 10
Dining room
- Level: Main
- Area: 100
- Dimensions: 10 x 10
Kitchen
- Level: Main
- Area: 100
- Width: 10
Living room
- Level: Main
- Area: 240
- Dimensions: 20 x 12
Cooling
- Window Unit(s)
Appliances
- Included: Dishwasher, Disposal, Electric Water Heater
Features
- Flooring: Hardwood, Wall to Wall Carpet
- Doors: Storm Door(s)
- Windows: Double Pane Windows, Storm Window(s), Vinyl Frames
- Basement: Crawl Space
Interior area
- Total structure area: 1,044
- Total interior livable area: 1,044 sqft
Video & virtual tour
Property
Parking
- Total spaces: 1
- Parking features: Driveway, On Street, Attached
- Attached garage spaces: 1
- Has uncovered spaces: Yes
Accessibility
- Accessibility features: Garage On Main, Minimal Steps, Accessibility
Features
- Levels: One
- Stories: 1
- Patio & porch: Deck, Patio
- Exterior features: Dog Run, Garden
- Fencing: Fenced
- Has view: Yes
- View description: Lake
- Has water view: Yes
- Water view: Lake
- Waterfront features: Lake
Lot
- Size: 6,098 Square Feet
- Features: Level, Trees, SqFt 5000 to 6999
Details
- Additional structures: ToolShed
- Parcel number: 552779
Construction
Type & style
- Home type: SingleFamily
- Architectural style: Ranch
- Property subtype: Residential, Single Family Residence
Materials
- T111 Siding
- Roof: Composition
Condition
- Approximately
- New construction: No
- Year built: 1983
Utilities & green energy
- Sewer: Community
- Water: Community
Community & HOA
Community
- Security: Security System
HOA
- Has HOA: No
- Amenities included: Lake Easement
Location
- Region: Aurora
Financial & listing details
- Price per square foot: $441/sqft
- Tax assessed value: $299,460
- Annual tax amount: $1,853
- Date on market: 8/20/2026
- Listing terms: Cash,Conventional,FHA
- Road surface type: Paved
Estimated market value
Not available
Estimated sales range
Not available
Not available
Price history
| Date | Event | Price |
|---|---|---|
| 8/20/2026 | Listed for sale | $459,990+219.4%$441/sqft |
Source:  RMLS (OR) #383031932 Report a problem RMLS (OR) #383031932 Report a problem | ||
| 2/28/2002 | Sold | $144,000$138/sqft |
Source: Public Record Report a problem | ||
Public tax history
| Year | Property taxes | Tax assessment |
|---|---|---|
| 2025 | $1,854 +3.5% | $162,790 +3% |
| 2024 | $1,792 +3.8% | $158,050 +6.1% |
| 2023 | $1,726 +1.8% | $148,990 |
| 2022 | $1,695 +3.9% | $148,990 +3% |
| 2021 | $1,631 +1.8% | $144,660 +6.1% |
| 2020 | $1,602 +11.6% | $136,360 |
| 2019 | $1,435 +3% | -- |
| 2018 | $1,393 | -- |
| 2017 | $1,393 +9.1% | -- |
| 2016 | $1,277 | -- |
| 2015 | $1,277 +6.6% | -- |
| 2014 | $1,198 | -- |
Find assessor info on the county website
Monthly payment
Est. payment
Payment breakdown
Explore the cost of this home by adjusting the details. Changes won't be saved.Climate risks
Neighborhood: 97002
Nearby schools
GreatSchools rating
- 5/10North Marion Intermediate SchoolGrades: 3-5Distance: 0.8 mi
- 4/10North Marion Middle SchoolGrades: 6-8Distance: 0.9 mi
- 3/10North Marion High SchoolGrades: 9-12Distance: 0.7 mi
Schools provided by the listing agent
- Elementary: North Marion
- Middle: North Marion
- High: North Marion
Source: RMLS (OR). This data may not be complete. We recommend contacting the local school district to confirm school assignments for this home.
- $404,5003 bd1 ba1.1k sqft13325 Lakewood Dr NE, Aurora, OR 97002Off Market
- $419,0004 bd2 ba1.5k sqft13341 Lakewood Dr NE, Aurora, OR 97002Off Market
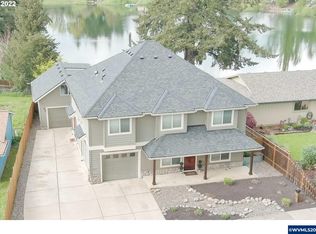
- $810,0004 bd3 ba2.2k sqft13321 Lakewood Dr NE, Aurora, OR 97002Sold
- $398,3003 bd1 ba1k sqft13391 Lakewood Dr NE, Aurora, OR 97002Off Market
- $385,5003 bd1 ba1k sqft13315 Lakewood Dr NE, Aurora, OR 97002Off Market
- $431,5003 bd2 ba1.2k sqft13311 Lakewood Dr NE, Aurora, OR 97002Off Market
- $409,8002 bd1 ba961 sqft19568 Goose Lake Dr NE, Aurora, OR 97002Off Market
- $475,2004 bd2 ba1.7k sqft13421 Lakewood Dr NE, Aurora, OR 97002Off Market
A local agent can set up tours, give advice and negotiate with sellers.
Similar homes
- $--3 bd2 ba1.3k sqft4334 5th St, Hubbard, OR 97032Auction
 Auction.com 2
 - $465,0003 bd3 ba1.3k sqft14665 Orchard Ave NE, Aurora, OR 97002For Sale
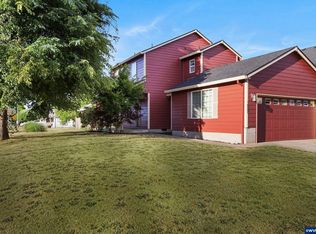
 MLS ID #831424, DIANA REYES, Realty One Group Willamette Valley. WVMLS
 - $--3 bd2 ba1.1k sqft11633 Teal Ln NE, Aurora, OR 97002Auction
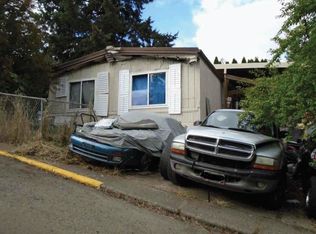 ServiceLink Auction
 - $470,0003 bd2 ba1.5k sqft130 NE 12th Ave, Canby, OR 97013Active

 MLS ID #379518105, Robin Edmunds, Northwest Professional Realty. RMLS (OR)
 - $429,9004 bd2 ba1.4k sqft146 D St, Woodburn, OR 97071For SaleMLS ID #844768, GREG MESSICK, Realtynet. WVMLS
- $474,9003 bd2 ba1k sqft580 SE 5th Ave, Canby, OR 97013ActiveMLS ID #107610846, Eunice Swanson, eXp Realty, LLC. RMLS (OR)
- $463,5004 bd2 ba1.4k sqft11009 Rees St NE, Donald, OR 97020ActiveMLS ID #198358061, Kimberly Dye, Premiere Property Group, LLC. RMLS (OR)
- $499,9003 bd1 ba1k sqft30825 SW Fir Ave, Wilsonville, OR 97070For SaleMLS ID #844537, ROY WIDING, Certified Realty Co. WVMLS
- $519,9003 bd2 ba1.1k sqft466 SW 13th Ave, Canby, OR 97013ActiveMLS ID #468674217, Mary Jeanne Sheveland, RE/MAX Equity Group. RMLS (OR)
- $475,0003 bd2 ba1.5k sqft246 SW 9th Ave, Canby, OR 97013ActiveMLS ID #320466456, Gina Hosford, Better Homes & Gardens Realty. RMLS (OR)
- $385,0002 bd2 ba1.3k sqft2044 Astor Way, Woodburn, OR 97071For SaleMLS ID #844803, GINA AUDRITSH, Hallmark Properties, Inc.. WVMLS
- $539,9003 bd2 ba1.1k sqft11344 SW Churchill, Wilsonville, OR 97070For SaleMLS ID #844484, JASON NUNN, The Group Real Estate. WVMLS
- $479,0004 bd2 ba1.4k sqft624 Church St, Woodburn, OR 97071ActiveMLS ID #556339825, LeeAnn Mohler, Opt. RMLS (OR)
- $455,0002 bd2 ba1k sqft8455 SW Lafayette Way, Wilsonville, OR 97070ActiveMLS ID #104055594, Sean Keene, Reger Homes, LLC. RMLS (OR)
- $379,9003 bd1 ba1.3k sqft940 Johnson St, Woodburn, OR 97071For SaleMLS ID #844743, ISAIAS CERVANTES, Premiere Property Group, Llc - South Salem. WVMLS
- $439,0002 bd2 ba1.1k sqft1424 Rainier Rd, Woodburn, OR 97071For SaleMLS ID #844313, KAREN YAKIS, Exp Realty, Llc. WVMLS
- $469,9993 bd2 ba1.3k sqft1262 Daylily St, Woodburn, OR 97071For SaleMLS ID #842658, CARRIE CASEY, Willcuts Company Real Estate. WVMLS
- $525,0003 bd3 ba1.5k sqft1430 S Birch Ct, Canby, OR 97013ActiveMLS ID #213047380, Lindsey Culver, Premiere Property Group, LLC. RMLS (OR)
- $389,9003 bd3 ba1.3k sqft1111 Parkside Ave, Woodburn, OR 97071New ConstructionMLS ID #844915, ARMANDO GONZALES, Lgi Homes - Oregon, Llc. WVMLS
- $424,9954 bd2 ba1.2k sqft656 Hall St, Woodburn, OR 97071For SaleMLS ID #843036, JUAN MENDOZA, Realty Of America, Llc. WVMLS
