Move in ready! New Roof and Exterior Paint in 2025. Warm and cozy bedrooms with plenty of daylight. Spacious laundry room and additional half bath for guests downstairs. Fully fenced back yard with room for your dog to run! Large storage shed for all your tools. Covered patio for year round grilling. Space for RV, boat or trailer. Lovely homes in this neighborhood. Located near Aurora Historic District which boasts 23 shops, vintage stores, and eateries. Quick access to Hwy 99 and I-5 freeway.
For sale
Listed by: Realty One Group Willamette Valley • DIANA REYES • Contact: Cell: 503-559-2572
Price cut: $10K (7/15)
$465,000
14665 Orchard Ave NE, Aurora, OR 97002
3beds
1,351sqft
:
Get pre-qualified$3,199/mo
Single Family Residence
Built in 2004
6,093 Square Feet Lot
$456,600 Zestimate®
$344/sqft
$-- HOA
What's special
Covered patioExterior paintAdditional half bathStorage spacePlenty of daylightWarm and cozy bedroomsNew roof
- 382 days |
- 860 |
- 29 |
Zillow last checked:
Listing updated:
Listed by:
DIANA REYES Cell:503-559-2572,
Realty One Group Willamette Valley
Source: WVMLS,MLS#: 831424
Facts & features
Interior
Bedrooms & bathrooms
- Bedrooms: 3
- Bathrooms: 3
- Full bathrooms: 2
- 1/2 bathrooms: 1
- Main level bathrooms: 1
Primary bedroom
- Level: Upper
- Area: 158.51
- Dimensions: 13.1 x 12.1
Bedroom 2
- Level: Upper
- Area: 115.57
- Dimensions: 9.1 x 12.7
Bedroom 3
- Level: Upper
- Area: 93
- Dimensions: 10 x 9.3
Dining room
- Features: Area (Combination)
- Level: Main
- Area: 101.1
- Dimensions: 10 x 10.11
Kitchen
- Level: Main
- Area: 134.42
- Dimensions: 11.1 x 12.11
Living room
- Level: Main
- Area: 278.24
- Dimensions: 18.8 x 14.8
Heating
- Natural Gas, Forced Air
Cooling
- Central Air
Appliances
- Included: Dishwasher, Disposal, Electric Range, Range Included, Gas Water Heater
- Laundry: Main Level
Features
- High Speed Internet
- Flooring: Carpet, Vinyl
- Has fireplace: Yes
- Fireplace features: Gas, Living Room
Interior area
- Total structure area: 1,351
- Total interior livable area: 1,351 sqft
Property
Parking
- Total spaces: 2
- Parking features: Attached
- Attached garage spaces: 2
Features
- Levels: Two
- Stories: 2
- Patio & porch: Covered Patio
- Exterior features: Brick
- Fencing: Fenced
- Has view: Yes
- View description: Territorial
Lot
- Size: 6,093 Square Feet
- Features: Dimension Above, Landscaped
Details
- Additional structures: Shed(s), RV/Boat Storage
- Parcel number: 332363
- Zoning: R2
Construction
Type & style
- Home type: SingleFamily
- Property subtype: Single Family Residence
Materials
- Fiber Cement, Lap Siding
- Foundation: Continuous
- Roof: Composition
Condition
- New construction: No
- Year built: 2004
Details
- Warranty included: Yes
Utilities & green energy
- Electric: 1/Main
- Sewer: Public Sewer
- Water: Public
Community & HOA
Community
- Subdivision: Orchard View
HOA
- Has HOA: No
Location
- Region: Aurora
Financial & listing details
- Price per square foot: $344/sqft
- Tax assessed value: $442,690
- Annual tax amount: $4,313
- Price range: $465K - $465K
- Date on market: 7/13/2025
- Listing agreement: Exclusive Right To Sell
- Listing terms: Cash,Conventional,VA Loan,FHA,ODVA,USDA Loan
- Inclusions: Refrigerator
- Exclusions: Washer & Dryer
Estimated market value
$456,600
$434,000 - $479,000
$2,366/mo
Price history
| Date | Event | Price |
|---|---|---|
| 7/15/2026 | Price change | $465,000-2.1%$344/sqft |
Source:  WVMLS #831424 Report a problem WVMLS #831424 Report a problem | ||
| 11/7/2025 | Price change | $475,000-2.3%$352/sqft |
Source: WVMLS #831424 Report a problem | ||
| 9/27/2025 | Price change | $486,000-2%$360/sqft |
Source: WVMLS #831424 Report a problem | ||
| 7/13/2025 | Listed for sale | $496,000+57.5%$367/sqft |
Source: WVMLS #831424 Report a problem | ||
| 7/15/2019 | Sold | $315,000$233/sqft |
Source:  RMLS (OR) #19275282 Report a problem RMLS (OR) #19275282 Report a problem | ||
| 6/7/2019 | Pending sale | $315,000$233/sqft |
Source: Better Homes and Gardens Real Estate Realty Partners #19275282 Report a problem | ||
| 6/1/2019 | Listed for sale | $315,000+20.2%$233/sqft |
Source: Better Homes & Gardens Realty #19275282 Report a problem | ||
| 12/2/2016 | Sold | $262,000-2.9%$194/sqft |
Source: RMLS (OR) #16537471 Report a problem | ||
| 10/28/2016 | Pending sale | $269,900$200/sqft |
Source: Better Homes & Gardens Realty #16537471 Report a problem | ||
| 9/30/2016 | Listed for sale | $269,900+45.9%$200/sqft |
Source: Better Homes & Gardens Realty #16537471 Report a problem | ||
| 11/22/2004 | Sold | $185,000$137/sqft |
Source: Public Record Report a problem | ||
Public tax history
| Year | Property taxes | Tax assessment |
|---|---|---|
| 2025 | $4,468 +3.6% | $264,460 +3% |
| 2024 | $4,314 +12.5% | $256,760 +6.1% |
| 2023 | $3,833 -3% | $242,030 |
| 2022 | $3,953 +2.8% | $242,030 +3% |
| 2021 | $3,847 +2.8% | $234,990 +6.1% |
| 2020 | $3,743 +2.3% | $221,510 |
| 2019 | $3,658 +5.6% | -- |
| 2018 | $3,465 | -- |
| 2017 | $3,465 +7.5% | -- |
| 2016 | $3,222 | -- |
| 2015 | $3,222 +5.3% | -- |
| 2014 | $3,061 +2.7% | -- |
| 2013 | $2,981 | -- |
| 2012 | $2,981 +4% | -- |
| 2011 | $2,866 +3.9% | $176,720 +6.1% |
| 2010 | $2,759 +2.4% | $166,590 |
| 2009 | $2,694 +1.7% | $166,590 +3% |
| 2008 | $2,648 +2.6% | $161,740 |
| 2007 | $2,581 -3.6% | -- |
| 2006 | $2,678 +2.6% | -- |
| 2005 | $2,611 +182.6% | -- |
| 2004 | $924 +19.3% | -- |
| 2003 | $774 | -- |
Find assessor info on the county website
Monthly payment
Est. payment
Payment breakdown
Explore the cost of this home by adjusting the details. Changes won't be saved.Climate risks
Neighborhood: 97002
Nearby schools
GreatSchools rating
- NANorth Marion Primary SchoolGrades: PK-2Distance: 1.9 mi
- 4/10North Marion Middle SchoolGrades: 6-8Distance: 1.8 mi
- 3/10North Marion High SchoolGrades: 9-12Distance: 2 mi
Schools provided by the listing agent
- Elementary: North Marion
- Middle: North Marion
- High: North Marion
Source: WVMLS. This data may not be complete. We recommend contacting the local school district to confirm school assignments for this home.
- $457,3003 bd3 ba1.4k sqft14675 Orchard Ave NE, Aurora, OR 97002Off Market
- $469,0003 bd3 ba1.4k sqft14675 Orchard St Ne, Aurora, OR 97002Off Market
- $500,6003 bd3 ba1.8k sqft14685 Orchard St NE, Aurora, OR 97002Off Market
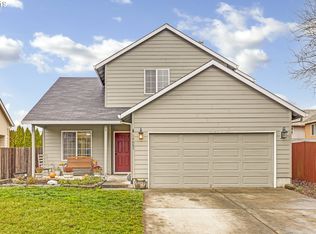
- $578,4004 bd1 ba2k sqft20788 Highway 99e NE, Aurora, OR 97002Off Market
- $439,7003 bd3 ba1.3k sqft14660 Orchard St NE, Aurora, OR 97002Off Market
- $453,0003 bd3 ba1.3k sqft14660 Orchard Ave NE, Aurora, OR 97002Off Market
- $492,7004 bd3 ba1.8k sqft14670 Orchard Ave NE, Aurora, OR 97002Off Market
- $498,3003 bd3 ba1.8k sqft14680 Orchard St NE, Aurora, OR 97002Off Market
A local agent can set up tours, give advice and negotiate with sellers.
Similar homes
- $495,0003 bd2 ba1.7k sqft2663 Baines Blvd, Hubbard, OR 97032For Sale
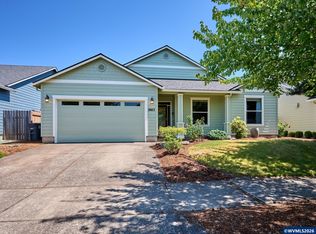
 MLS ID #842917, ANGELA LOPEZ, Bst Realty, Llc. WVMLS
 - $457,6003 bd2 ba1.4k sqft801 Pintail St, Silverton, OR 97381For Sale
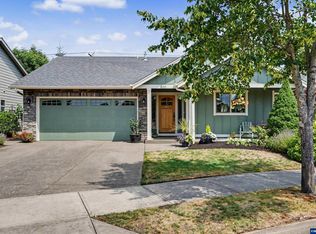 MLS ID #843724, MEREDITH and RYAN WERTZ, Silverton Realty, Inc.. WVMLS
 - $449,9003 bd1 ba1.3k sqft213 Mill St, Silverton, OR 97381For Sale
 MLS ID #843950, BECKY CRAIG, Silverton Realty, Inc.. WVMLS
 - $477,0004 bd3 ba1.9k sqft565 Brown Ct, Woodburn, OR 97071For Sale
 MLS ID #843631, STEPHANIE WELLS, Real Broker. WVMLS
 - $459,9003 bd2 ba1.6k sqft342 McLaughlin Dr, Woodburn, OR 97071For SaleMLS ID #840650, ROD ADAMS, Equity Oregon Real Estate. WVMLS
- $465,0003 bd3 ba1.7k sqft515 SE Palmer Ln, Dayton, OR 97114For SaleMLS ID #841187, STACEY MCGHEHEY, Coldwell Banker Professional Group. WVMLS
- $449,9003 bd2 ba1.3k sqft3090 Reed Ave, Woodburn, OR 97071For SaleMLS ID #842840, JULIE ROGERS, Coldwell Banker Mountain West Real Estate, Inc.. WVMLS
- $390,0003 bd2 ba1.5k sqft11633 Warbler Ln NE, Aurora, OR 97002For SaleMLS ID #841245, ANGELA LOPEZ, Bst Realty, Llc. WVMLS
- $390,0003 bd2 ba1.5k sqft11633 Warbler Ln NE, Aurora, OR 97002Active
 MLS ID #673081820, Angela Lopez, BST Realty LLC. RMLS (OR)
 - $399,9003 bd1 ba1.2k sqft108 W 1st St, Canby, OR 97013For SaleMLS ID #837438, DEREK COLBY, Realty Advantage. WVMLS
- $469,9003 bd2 ba1.2k sqft209 E North St, Newberg, OR 97132For SaleMLS ID #842017, DANIELLE JACKSON, Willcuts Company Real Estate. WVMLS
- $463,0004 bd2 ba1.4k sqft289 Harvard Dr, Woodburn, OR 97071ActiveMLS ID #577447864, Breighley Sexton, Urban Pacific Real Estate. RMLS (OR)
- $524,8003 bd2 ba1.9k sqft1778 N Laurelwood Loop, Canby, OR 97013ActiveMLS ID #320601589, Jamey Nedelisky, Berkshire Hathaway HomeServices NW Real Estate. RMLS (OR)
- $465,0003 bd2 ba1.5k sqft1480 Sunflower St, Woodburn, OR 97071For SaleMLS ID #841910, RICK SADLE, Keller Williams Realty Professionals. WVMLS
- $479,0003 bd3 ba1.6k sqft5024 Gemini Ave NE, Salem, OR 97305For SaleMLS ID #843780, BOBBI JENKINS, More Realty. WVMLS
- $495,0003 bd3 ba2k sqft1703 Webb Lake Dr, Silverton, OR 97381For SaleMLS ID #841833, LIZ LARA, Bst Realty, Llc. WVMLS
- $499,0003 bd2 ba1.5k sqft916 Travis Dr NE, Silverton, OR 97381For SaleMLS ID #841530, JULIE NORRIS, Bst Realty, Llc. WVMLS
- $499,9993 bd3 ba1.9k sqft905 Pintail St, Silverton, OR 97381For SaleMLS ID #840048, BECKY CRAIG, Silverton Realty, Inc.. WVMLS
- $465,0003 bd2 ba1.9k sqft508 S 2nd St, Silverton, OR 97381For SaleMLS ID #840718, JOE GIEGERICH, Bella Casa Real Estate Group-Silverton. WVMLS
- $649,0003 bd3 ba1.4k sqft6895 S Gurney Ln, Canby, OR 97013For SaleMLS ID #839391, DAVID RIENER, Re/Max Equity Group. WVMLS
